
385 Pismo Ter
About this home
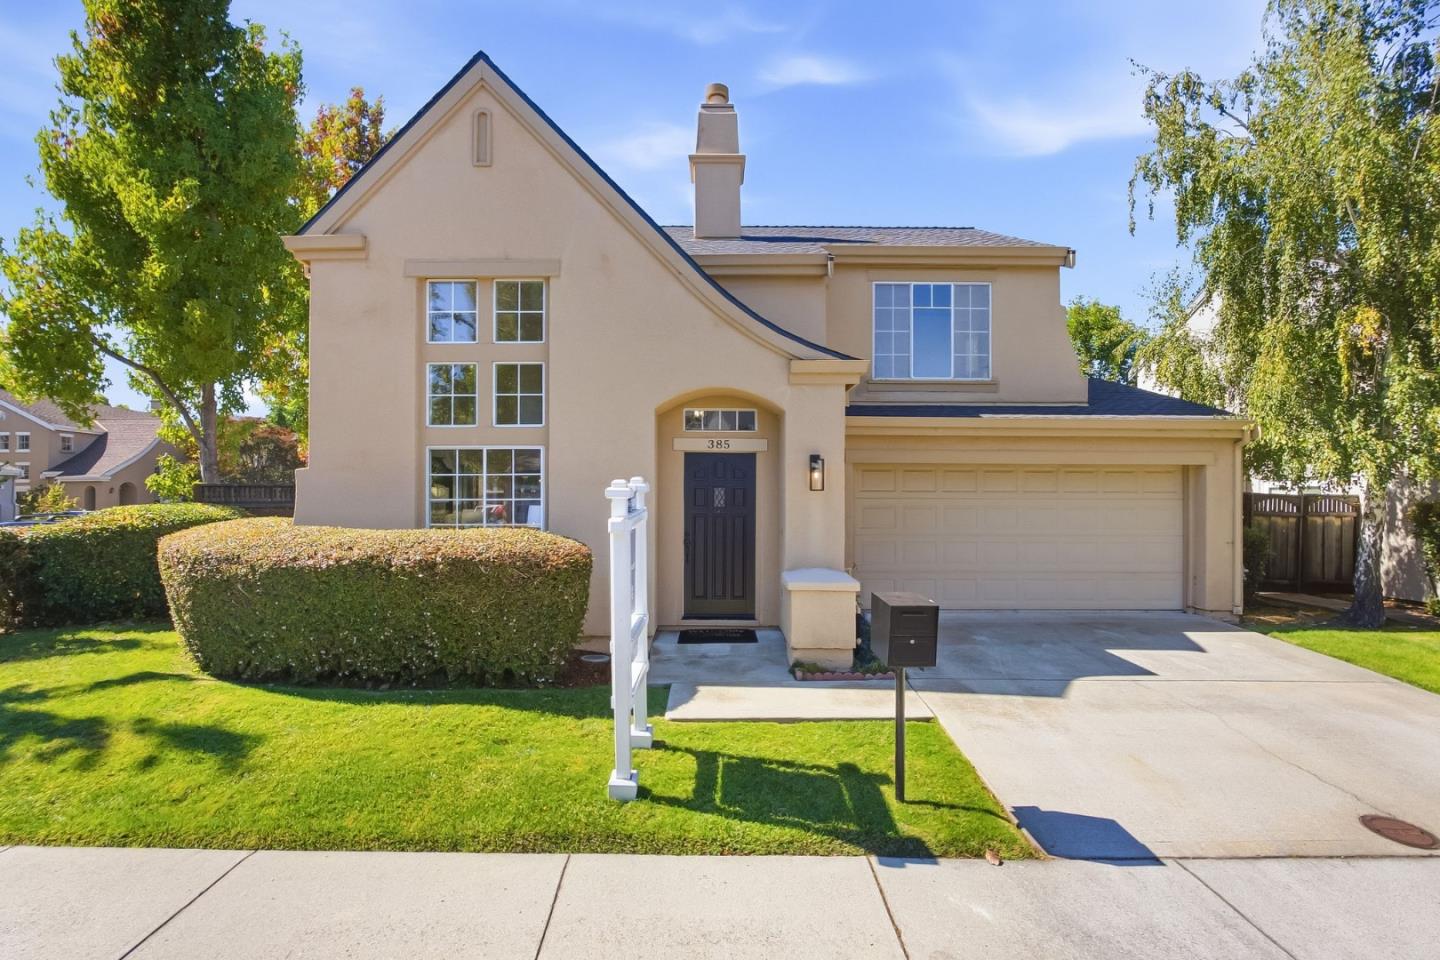
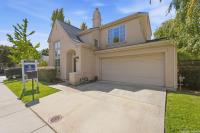
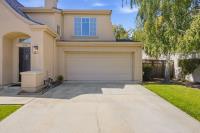
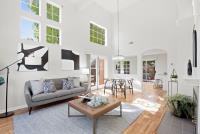
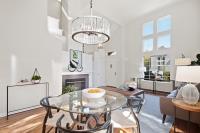
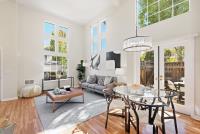
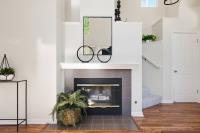
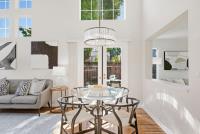
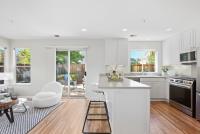
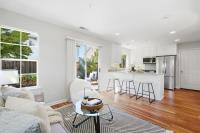
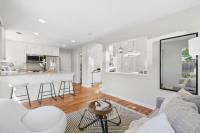
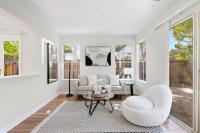
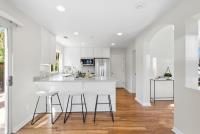
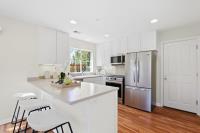
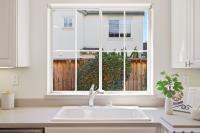
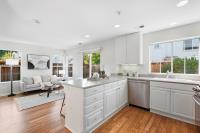
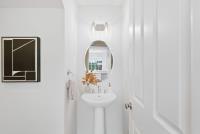
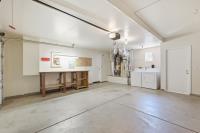
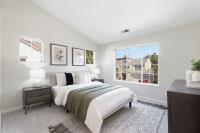
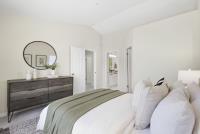
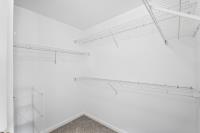
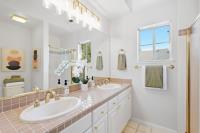
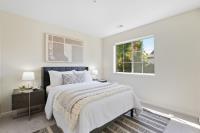
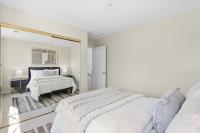
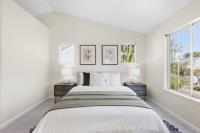
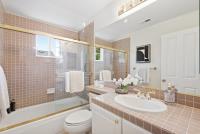
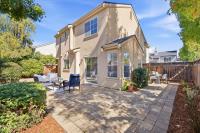
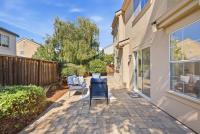
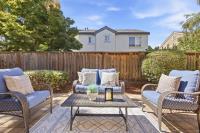
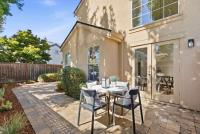
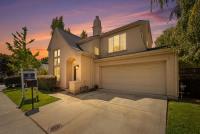
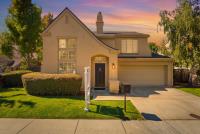
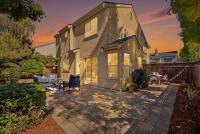
DELIGHTFUL HOME IN A SOUGHT-AFTER SOMERSET COMMUNITY. Beautifully maintained single-family home on a corner lot offers a blend of comfort and privacy. Light-filled spaces for living and entertaining, with high ceilings, walls of windows, and a gas fireplace in the LR/DR, create an inviting ambiance. French doors off the family room and dining area open to a garden with a relaxing, entertaining space. The kitchen boasts new stainless-steel appliances (9/26) and a convenient breakfast bar. The primary bedroom features a cathedral ceiling, a generous walk-in closet, and a private bath with a double-sink vanity, offering a welcome retreat. Additional highlights include a hall bath with a shower over a tub for the 2nd bedroom (which could also serve as a home office), plus a convenient 1/2 bath on the main level. New roof (8/26), new HWH (8/26), central heat/ac, fresh interior paint, newly refinished wood floors, new carpet, new light fixtures, and an oversized attached two-car garage right off the kitchen. Close to Washington Park & Pool, Stratford School, exciting downtown attractions, tech and AI centers, and outstanding schools such as Cumberland Elementary, Sunnyvale Middle, and Homestead High (Buyer to verify).
Description as published by the listing brokerage.
Every detail on record
- Bedrooms
- Primary Suite/Retreat, Walk-in Closet
- Bathrooms
- Double Sinks, Primary - Stall Shower(s), Shower over Tub - 1, Updated Bath(s), Half on Ground Floor
- Kitchen
- Exhaust Fan
- Appliances
- Dishwasher, Exhaust Fan, Garbage Disposal, Hood Over Range, Ice Maker, Microwave, Oven Range - Gas, Refrigerator, Washer/Dryer
- Dining Room
- Breakfast Bar, Dining Area, Eat in Kitchen
- Family Room
- Separate Family Room
- Fireplace
- Living Room
- Flooring
- Carpet, Laminate, Wood
- Laundry
- In Garage
- Heating
- Central Forced Air - Gas
- Cooling
- Central Forced Air
- Water
- Public
- Sewer
- Public Sewer
- Roof
- Composition
- Foundation
- Slab
- Garage/Parking
- Attached Garage, Gate/Door Opener, Guest / Visitor Parking, Garage: 2 Car(s)
- Elementary District
- Sunnyvale
- High School District
- Fremont Union High
- HOA Fee
- $120
- HOA Fee Frequency
- Monthly
- Zoning
- R1
All 21 fields exactly as the listing brokerage published them to the MLS — nothing inferred or filled in. Blank fields mean the brokerage did not report them; ask and Adriana will find out.
What it costs to own
What's around this home
Within about a mile of the front door: 9 groceries, 63 places to eat, 8 parks.
- Karthikeya Supermarket0.4 mi
- Apna Bazar0.6 mi
- Felipe's Market0.6 mi
- Whole Foods Market0.6 mi
- Trader Joe's0.6 mi
- Thai Spoons0.3 mi
- Chaat House0.3 mi
- Old Town Shanghai0.3 mi
- Pekoe0.3 mi
- Washington Park0.2 mi
- Cannery Park0.6 mi
- Redwood Square0.6 mi
- Greenwood Manor Park0.7 mi
- The Wall0.7 mi
- Valley Radiology Imaging RadNet Imaging Centers0.4 mi
- Sunnyvale Imaging Center0.5 mi
- Munnerlyn Eye Institute0.5 mi
- CVS Pharmacy0.5 mi
- Ouyang Pain Management0.6 mi
Getting around
- SunnyvaleCaltrain0.7 mi
- WhismanRail1.5 mi
Schools
- Stratford School Washington Park0.1 mi
- Vargas Elementary School0.5 mi
- Saint Cyprian Elementary School0.6 mi
- Cumberland Elementary School0.6 mi
- Helios School1.0 mi
Wildfire hazard designation
CAL FIRE does not map this parcel inside a designated Fire Hazard Severity Zone. That is an absence of state designation, not a guarantee — the seller's Natural Hazard Disclosure remains the authoritative document for this address.
Location
Market statistics and listing data courtesy of MLSListings, Inc. Information deemed reliable but not guaranteed. Properties shown are area market listings and may be listed by other brokerages. View on MLSListings ↗
Neighbourhood places and transit from OpenStreetMap contributors (ODbL). Fire hazard severity zones from CAL FIRE. Distances are straight-line from the parcel and are provided for orientation only.