

154 San Carlos Ave
About this home
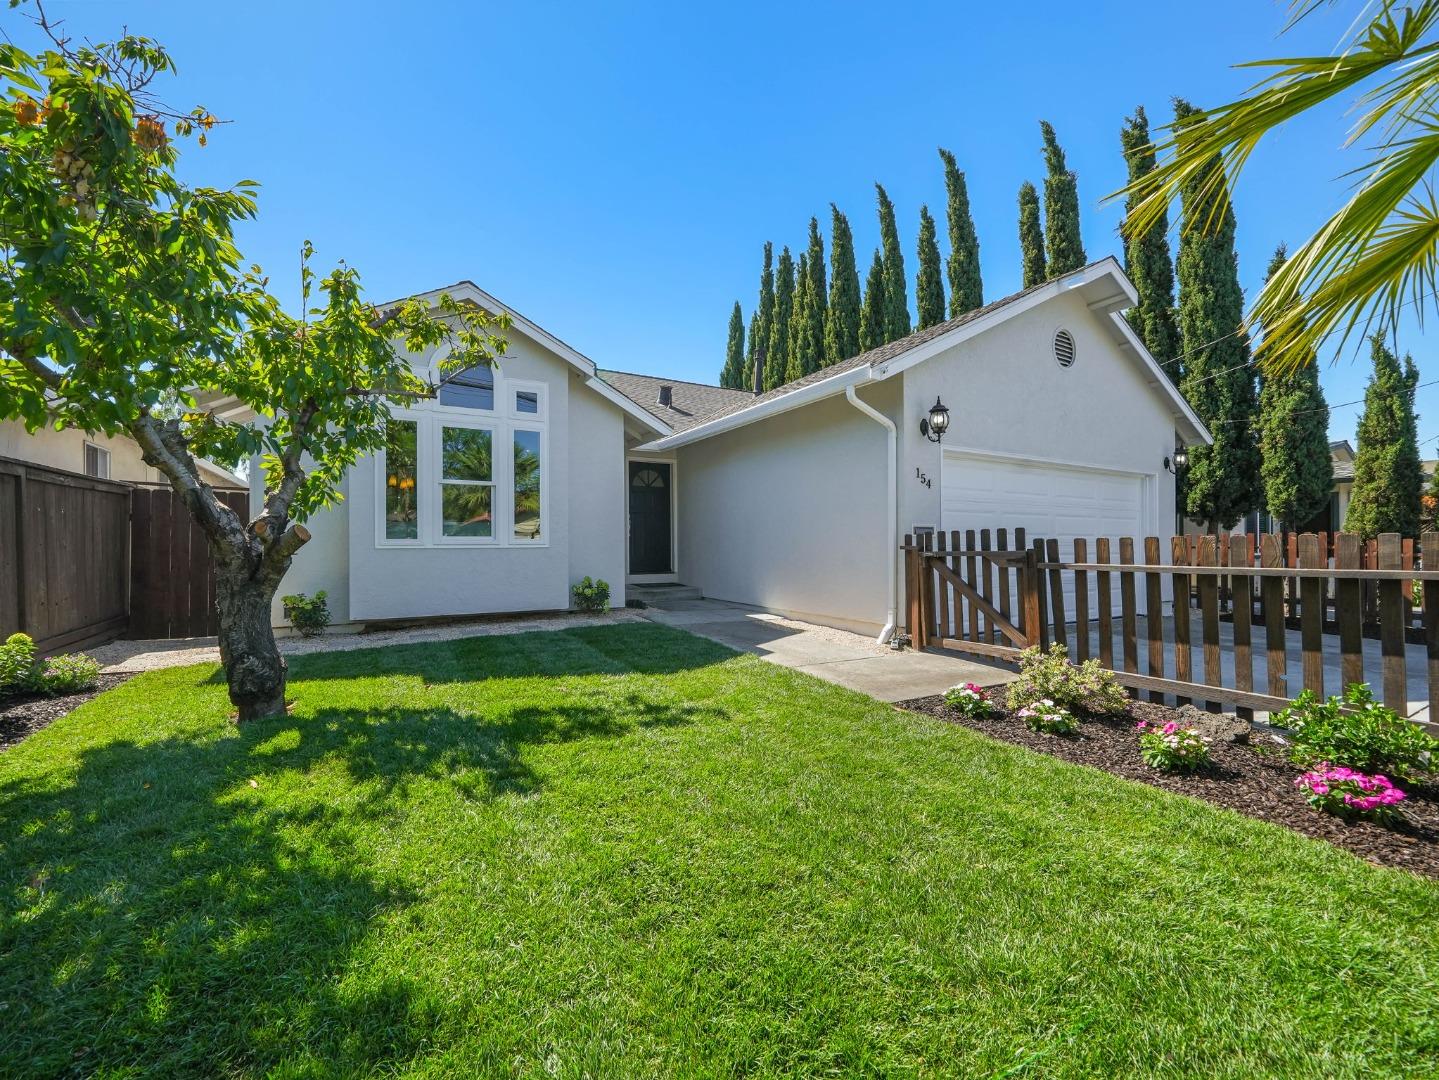
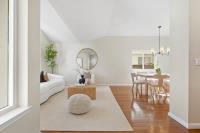
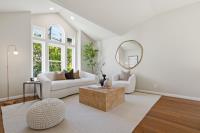
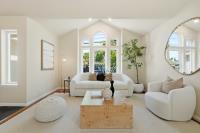
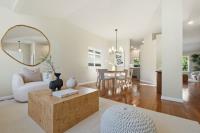
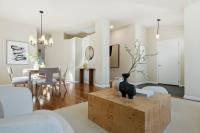
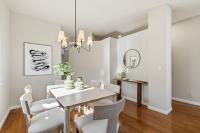
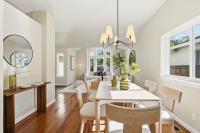
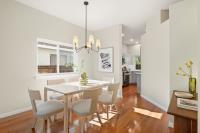
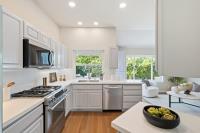
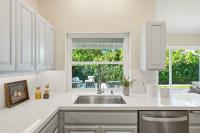
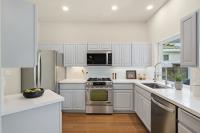
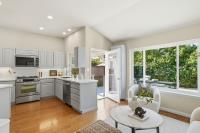
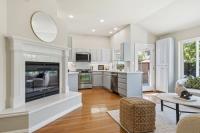
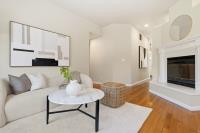
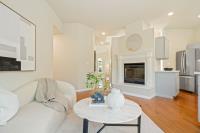
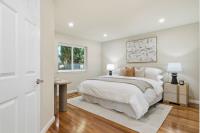
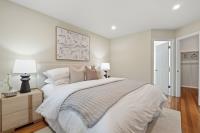
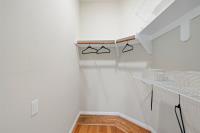
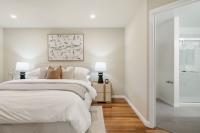
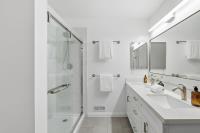
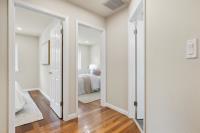
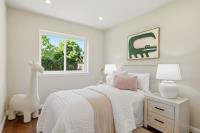
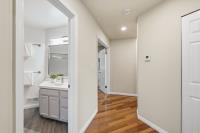
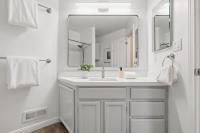
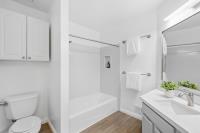
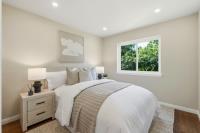
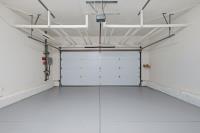
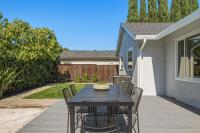
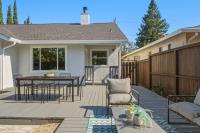
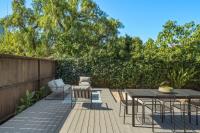
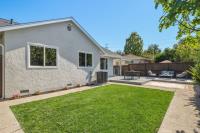
Inviting and filled with natural light, this home offers comfortable single-level living with 3 bedrooms and 2 bathrooms in the sought after Selby Lane neighborhood. Located just moments from tremendous dining, shopping, coffee, and convenient commuting routes. Inside, the living room makes an immediate impression with vaulted ceilings and a dramatic Palladian-style window, while a separate dining area provides a welcoming space for gatherings. The generous updated kitchen opens to a family room with a cozy fireplace and direct access to the deck, creating a connected setting for everyday living and entertaining. The primary suite features a walk-in closet and private ensuite bath with dual sinks, while two additional spacious sun-filled bedrooms offer flexibility for family, guests, or work-from-home needs. Outside, a lush front lawn framed by mature trees adds wonderful curb appeal, while the private backyard features an expansive lawn and large deck perfect for dining, entertaining, and relaxing in a private setting. An attached 2-car garage adds convenience and storage. Coveted for the proximity to Atherton, Stanford University, Downtowns Menlo Park and Redwood City, you'll discover this neighborhood has all you'd expect in the heard for Silicon Valley.
Description as published by the listing brokerage.
Every detail on record
- Bedrooms
- Ground Floor Bedroom, Primary Suite/Retreat, Walk-in Closet, More than One Bedroom on Ground Floor
- Bathrooms
- Double Sinks, Primary - Stall Shower(s), Shower over Tub - 1, Tile, Updated Bath(s), Full on Ground Floor
- Appliances
- Dishwasher, Hood Over Range, Microwave, Oven Range - Built-In, Gas, Refrigerator
- Dining Room
- Dining Area
- Family Room
- Kitchen/Family Room Combo
- Fireplace
- Family Room
- Flooring
- Tile, Wood
- Laundry
- In Garage
- Heating
- Central Forced Air - Gas
- Cooling
- Central Forced Air
- Water
- Public
- Sewer
- Public Sewer
- Roof
- Composition
- Foundation
- Crawl Space, Concrete Perimeter and Slab
- Garage/Parking
- Attached Garage, Garage: 2 Car(s)
- Elementary District
- Redwood City Elementary
- High School District
- Sequoia Union High
- Zoning
- R10006
All 18 fields exactly as the listing brokerage published them to the MLS — nothing inferred or filled in. Blank fields mean the brokerage did not report them; ask and Adriana will find out.
What it costs to own
What's around this home
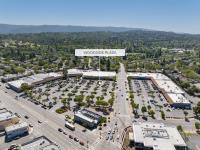
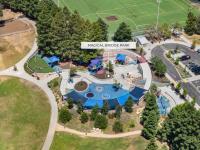
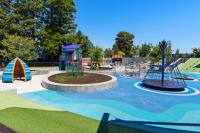
Within about a mile of the front door: 2 groceries, 13 places to eat, 2 parks.
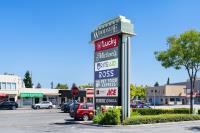
- Lucky0.2 mi
- Safeway0.6 mi
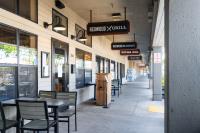
- Redwood Grill0.1 mi
- Buzz & Brew0.1 mi
- Lucia's Restaurant & Pizzeria0.1 mi
- Old Port Lobster Shack0.1 mi
- Maddux Park0.5 mi
- Palm Park1.0 mi
- Beyondstable Psychiatry & Integrative Care0.5 mi
- Woodside Optometry0.8 mi
- Milagros de Mexico0.8 mi
- Dr. T. Kiggins Optometrist0.9 mi
- Planned Parenthood Mar Monte1.2 mi
Getting around
Schools
- Adelante Selby Spanish Immersion School0.3 mi
- Saint Pius Elementary School0.4 mi
- Henry Ford Elementary School0.4 mi
- Kennedy Middle School0.7 mi
- Woodside High School0.8 mi
Wildfire hazard designation
CAL FIRE does not map this parcel inside a designated Fire Hazard Severity Zone. That is an absence of state designation, not a guarantee — the seller's Natural Hazard Disclosure remains the authoritative document for this address.
Location
Market statistics and listing data courtesy of MLSListings, Inc. Information deemed reliable but not guaranteed. Properties shown are area market listings and may be listed by other brokerages. View on MLSListings ↗
Neighbourhood places and transit from OpenStreetMap contributors (ODbL). Fire hazard severity zones from CAL FIRE. Distances are straight-line from the parcel and are provided for orientation only.