



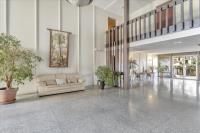
1458 Hudson St #310
About this home
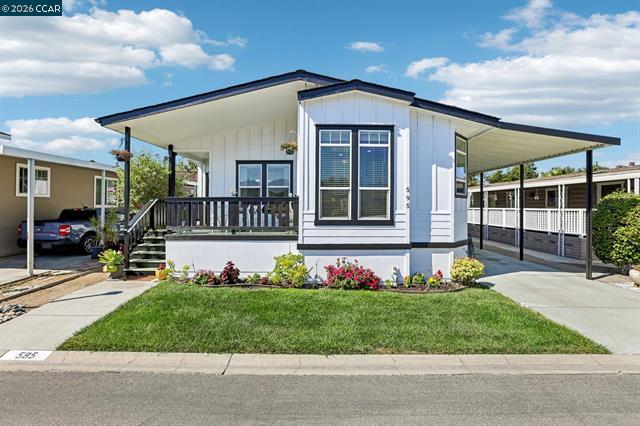
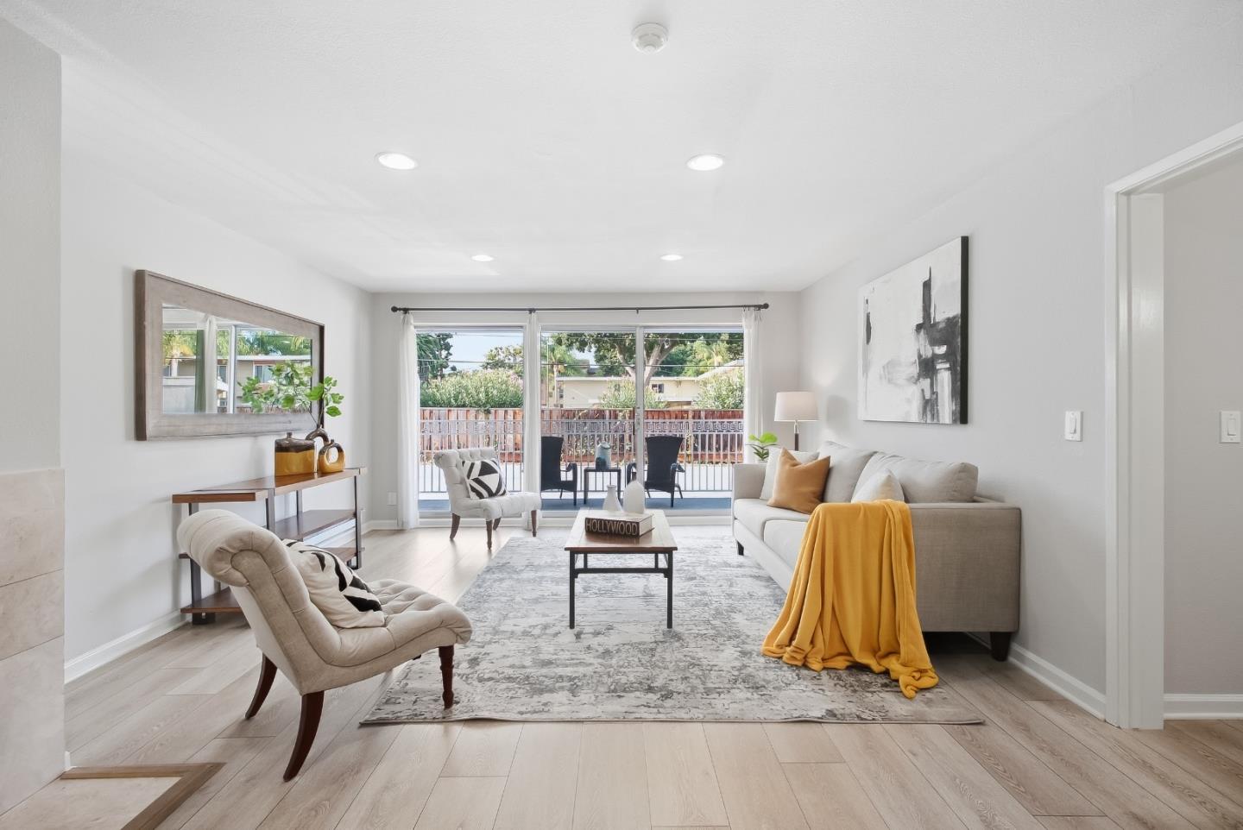
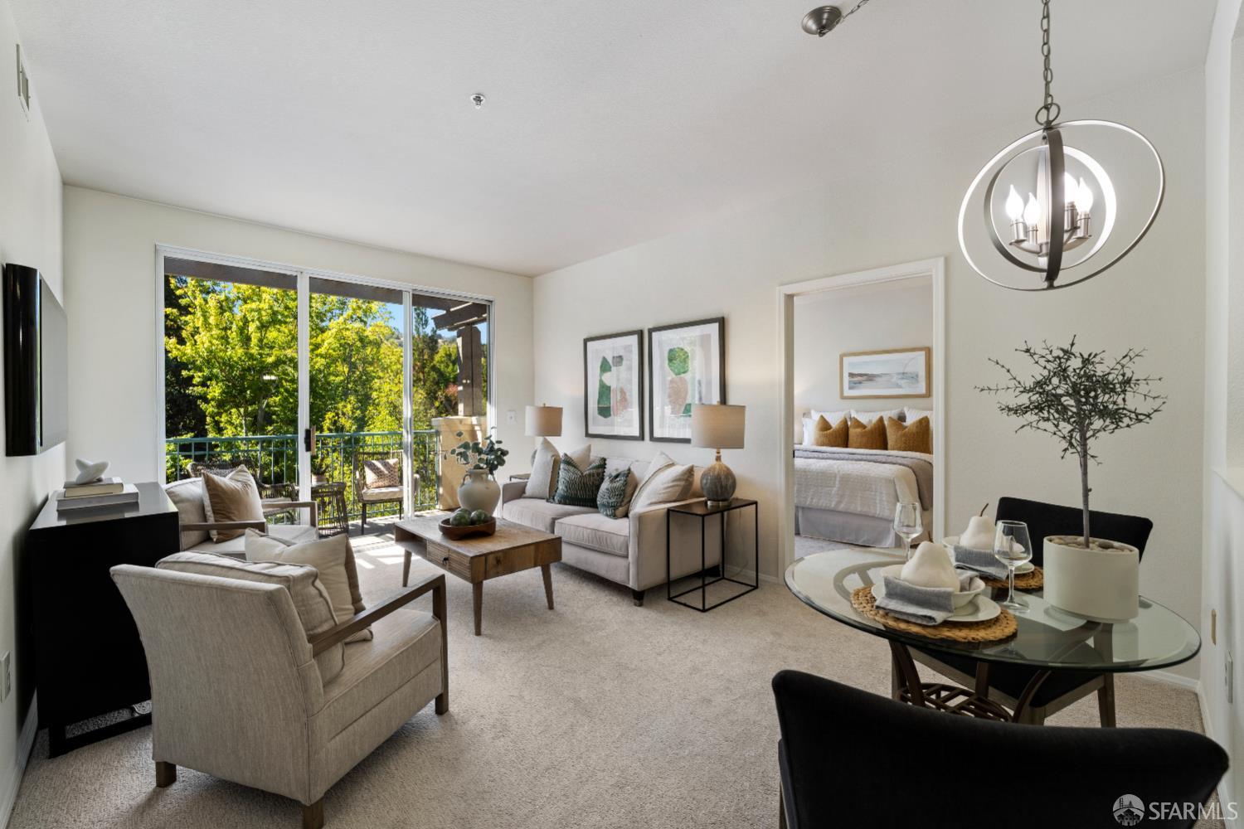
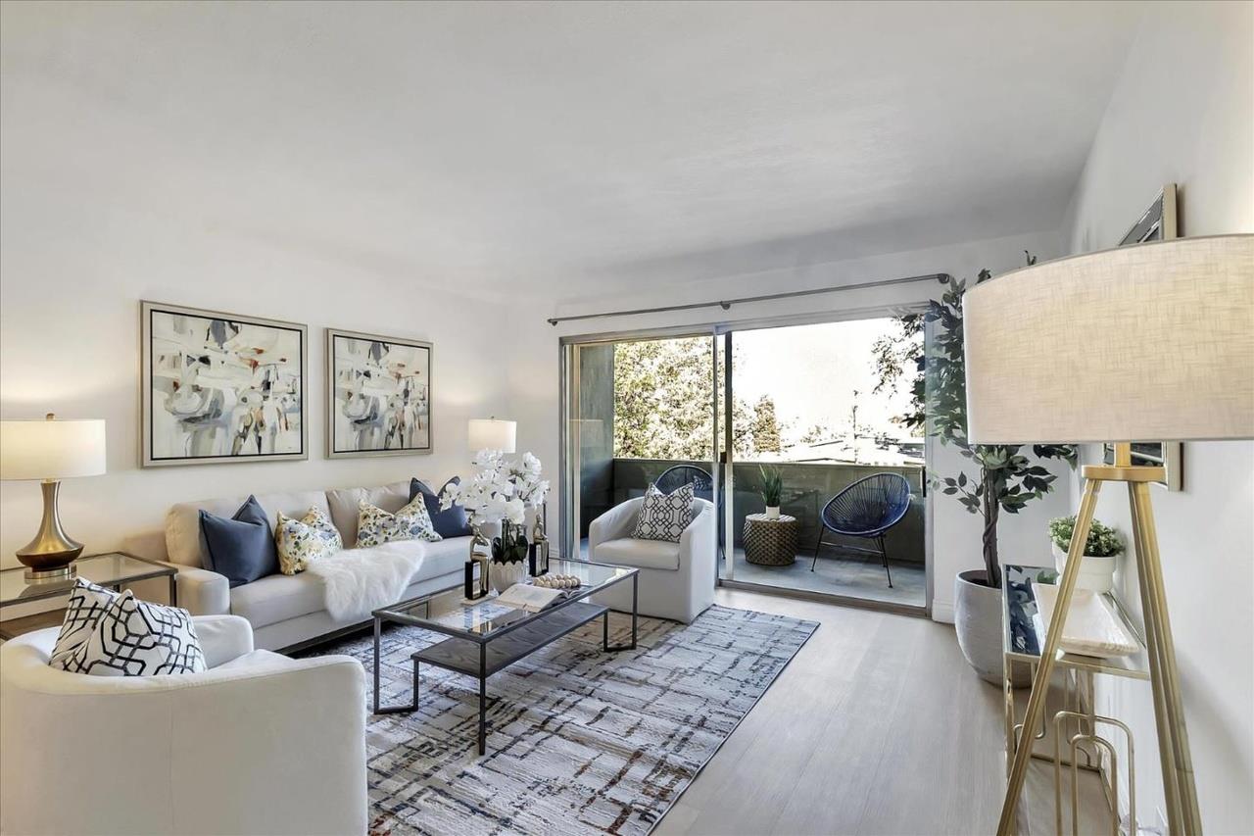
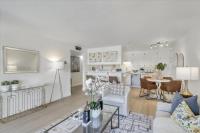
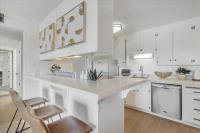
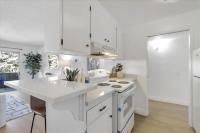
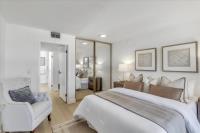
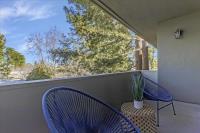
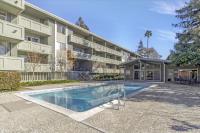
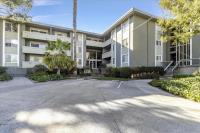
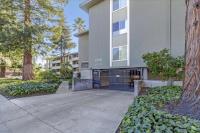
Welcome to this inviting and updated 1-bedroom, 1-bathroom condo ideally located on the desirable Westside of Redwood City. Situated on the 3rd floor, this bright and functional home offers comfort, convenience, and a peaceful living environment. Natural light fills the well-designed layout, creating a warm and welcoming atmosphere. Conveniently located near the elevator, the unit provides easy access while maintaining a comfortable setting. Enjoy an unbeatable location just across the street from the YMCA and a nearby park, with Woodside Road only minutes away. Shopping, dining, and major commute routes are all easily accessible. The property also features one assigned parking space, additional storage in a secure garage, a lovely pool area, and a clubhouse. Whether you're a first-time buyer, downsizing, or looking for a conveniently located home, this is an exceptional opportunity to own a condo in one of Redwood City's desirable areas.
Description as published by the listing brokerage.
Every detail on record
- Bathrooms
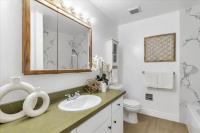
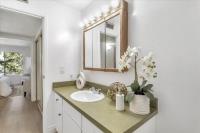
- Shower over Tub - 1, Tub
- Appliances
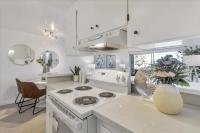
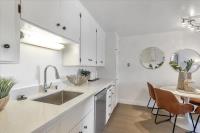
- Cooktop - Electric, Dishwasher, Microwave, Oven - Built-In, Refrigerator
- Dining Room
- Dining Area in Living Room
- Family Room
- Kitchen/Family Room Combo
- Flooring
- Wood
- Laundry
- Community Facility
- Heating
- Forced Air, Gas
- Water
- Public
- Roof
- Fiberglass, Shingle
- Foundation
- Concrete Perimeter
- Pool
- Community Facility, Fenced, In Ground
- Garage/Parking
- Assigned Spaces, Covered Parking, Gate/Door Opener, Guest / Visitor Parking, Garage: 1 Car(s)
- Elementary District
- Redwood City Elementary
- High School District
- Sequoia Union High
- HOA Fee
- $702
- Zoning
- RM00R3
All 16 fields exactly as the listing brokerage published them to the MLS — nothing inferred or filled in. Blank fields mean the brokerage did not report them; ask and Adriana will find out.
What it costs to own
What's around this home
Within about a mile of the front door: 9 groceries, 22 places to eat, 10 parks.
- Safeway0.3 mi
- Mi Rancho Supermarket0.6 mi
- Mercadito Latino0.6 mi
- Dehoff's Key Market0.8 mi
- Shell Gas Station0.9 mi
- Diner Japonica0.2 mi
- Karakade Thai Cuisine0.2 mi
- Pho Truong Long0.2 mi
- Bay Burger0.3 mi
- Palm Park<0.1 mi
- Hawes Park0.3 mi
- Union Cemetery0.3 mi
- Fleishman Park0.4 mi
- Linden Park0.5 mi
- Woodside Optometry0.2 mi
- Milagros de Mexico0.2 mi
- Dr. T. Kiggins Optometrist0.2 mi
- CVS Pharmacy0.7 mi
- Planned Parenthood Mar Monte0.9 mi
Getting around
- Redwood CityCaltrain1.1 mi
Schools
- Saint Pius Elementary School0.6 mi
- Orion Alternative & Mandarin Immersion School0.8 mi
- Redeemer School0.9 mi
- Adelante Selby Spanish Immersion School0.9 mi
- McKinley Intermediate School0.9 mi
Wildfire hazard designation
CAL FIRE does not map this parcel inside a designated Fire Hazard Severity Zone. That is an absence of state designation, not a guarantee — the seller's Natural Hazard Disclosure remains the authoritative document for this address.
Location
Market statistics and listing data courtesy of MLSListings, Inc. Information deemed reliable but not guaranteed. Properties shown are area market listings and may be listed by other brokerages. View on MLSListings ↗
Neighbourhood places and transit from OpenStreetMap contributors (ODbL). Fire hazard severity zones from CAL FIRE. Distances are straight-line from the parcel and are provided for orientation only.