Home / Listings / Property Trends / 8731 Mccarty Ranch Dr
8731 Mccarty Ranch Dr, San JosePhotos being updated — ask Adriana for the latestFor sale1 / 57
8731 Mccarty Ranch Dr, San Jose — 18731 Mccarty Ranch Dr, San Jose — 28731 Mccarty Ranch Dr, San Jose — 38731 Mccarty Ranch Dr, San Jose — 48731 Mccarty Ranch Dr, San Jose — 58731 Mccarty Ranch Dr, San Jose — 68731 Mccarty Ranch Dr, San Jose — 78731 Mccarty Ranch Dr, San Jose — 88731 Mccarty Ranch Dr, San Jose — 98731 Mccarty Ranch Dr, San Jose — 108731 Mccarty Ranch Dr, San Jose — 118731 Mccarty Ranch Dr, San Jose — 128731 Mccarty Ranch Dr, San Jose — 138731 Mccarty Ranch Dr, San Jose — 148731 Mccarty Ranch Dr, San Jose — 158731 Mccarty Ranch Dr, San Jose — 168731 Mccarty Ranch Dr, San Jose — 178731 Mccarty Ranch Dr, San Jose — 188731 Mccarty Ranch Dr, San Jose — 198731 Mccarty Ranch Dr, San Jose — 208731 Mccarty Ranch Dr, San Jose — 218731 Mccarty Ranch Dr, San Jose — 228731 Mccarty Ranch Dr, San Jose — 238731 Mccarty Ranch Dr, San Jose — 248731 Mccarty Ranch Dr, San Jose — 258731 Mccarty Ranch Dr, San Jose — 268731 Mccarty Ranch Dr, San Jose — 278731 Mccarty Ranch Dr, San Jose — 288731 Mccarty Ranch Dr, San Jose — 298731 Mccarty Ranch Dr, San Jose — 308731 Mccarty Ranch Dr, San Jose — 318731 Mccarty Ranch Dr, San Jose — 328731 Mccarty Ranch Dr, San Jose — 338731 Mccarty Ranch Dr, San Jose — 348731 Mccarty Ranch Dr, San Jose — 358731 Mccarty Ranch Dr, San Jose — 368731 Mccarty Ranch Dr, San Jose — 378731 Mccarty Ranch Dr, San Jose — 388731 Mccarty Ranch Dr, San Jose — 398731 Mccarty Ranch Dr, San Jose — 408731 Mccarty Ranch Dr, San Jose — 418731 Mccarty Ranch Dr, San Jose — 428731 Mccarty Ranch Dr, San Jose — 438731 Mccarty Ranch Dr, San Jose — 448731 Mccarty Ranch Dr, San Jose — 458731 Mccarty Ranch Dr, San Jose — 468731 Mccarty Ranch Dr, San Jose — 478731 Mccarty Ranch Dr, San Jose — 488731 Mccarty Ranch Dr, San Jose — 498731 Mccarty Ranch Dr, San Jose — 508731 Mccarty Ranch Dr, San Jose — 518731 Mccarty Ranch Dr, San Jose — 528731 Mccarty Ranch Dr, San Jose — 538731 Mccarty Ranch Dr, San Jose — 548731 Mccarty Ranch Dr, San Jose — 558731 Mccarty Ranch Dr, San Jose — 568731 Mccarty Ranch Dr, San Jose — 57
For sale·Condo·MLS #ML82062545· Listed Sep 24, 2026

8731 Mccarty Ranch Dr

San Jose, Santa Clara County · CA 95135
$1,399,000
$634 per sq ft
2Beds
2Baths
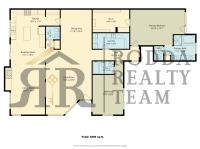
2,205Sq Ft
$634Per Sq Ft
1997Year Built
CondoProperty Type

About this home

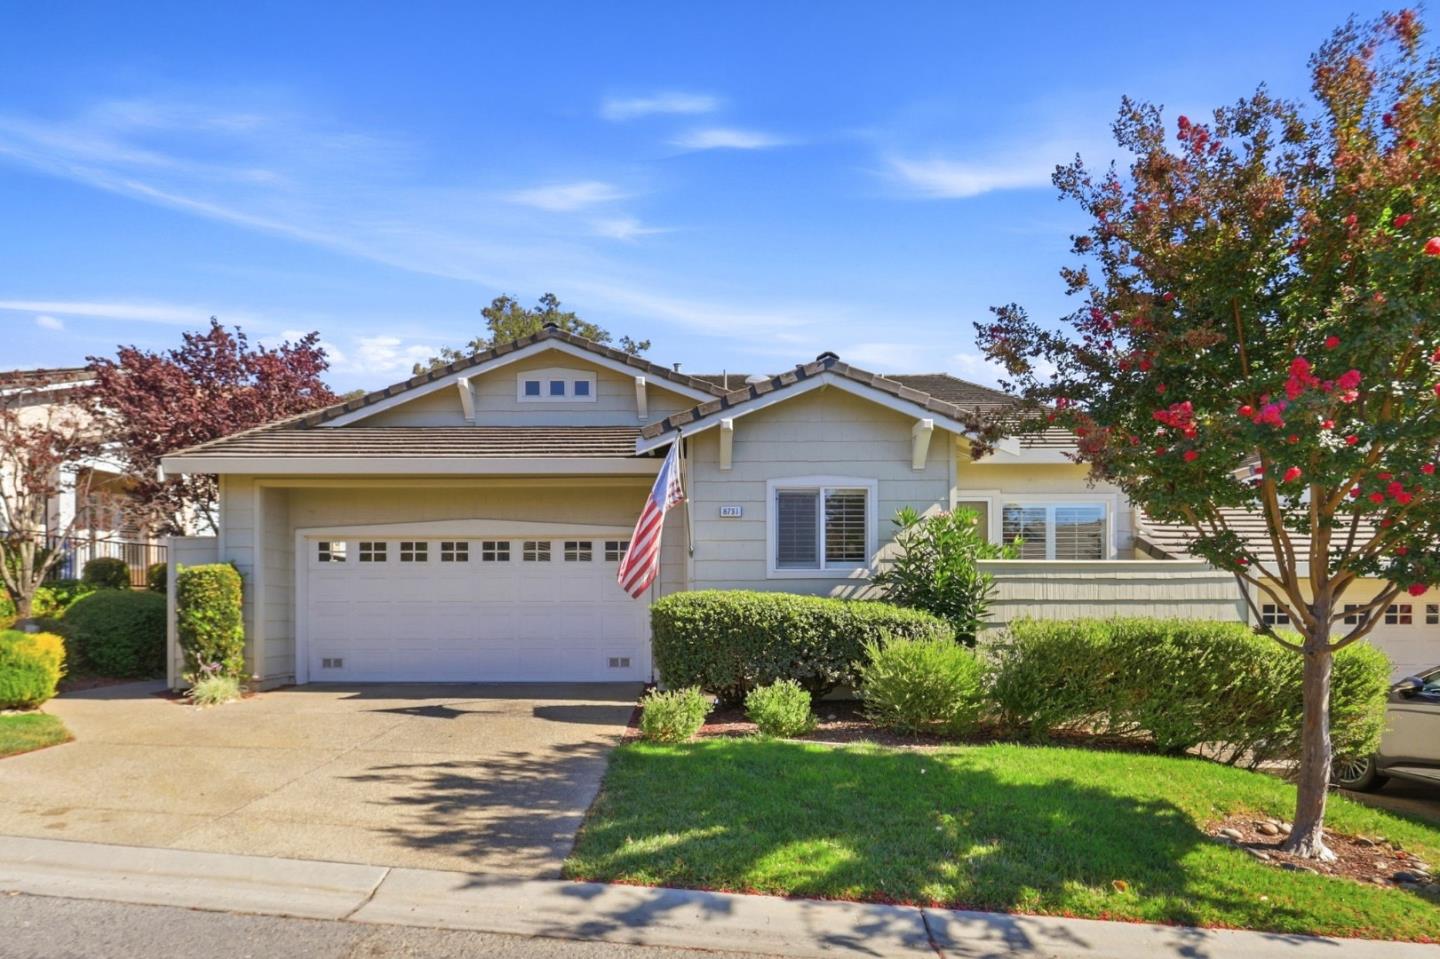
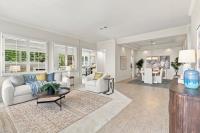
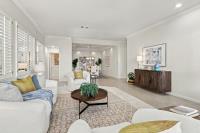
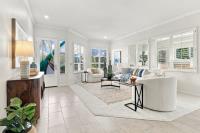
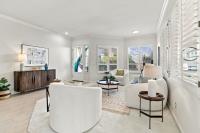
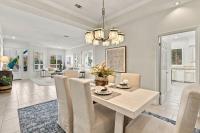
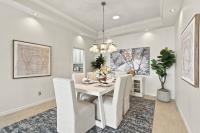
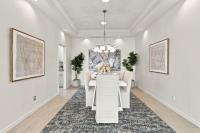
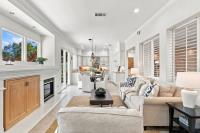
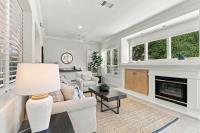
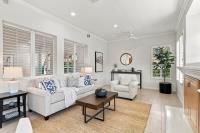
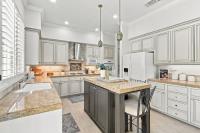
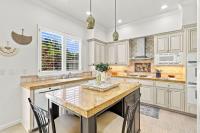
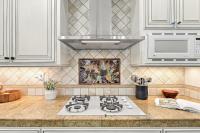
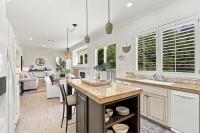
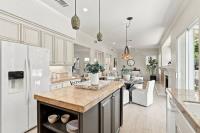
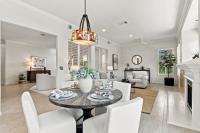
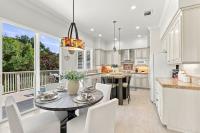
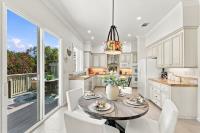
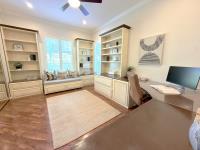
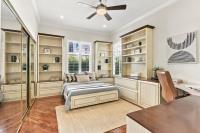
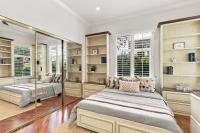
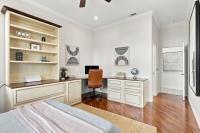
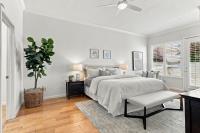
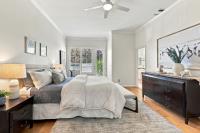
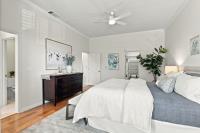
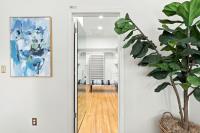
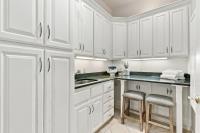
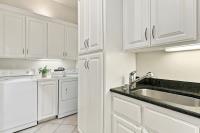
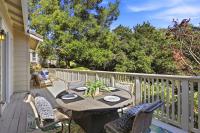
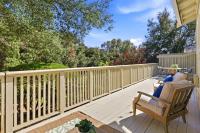
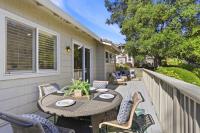
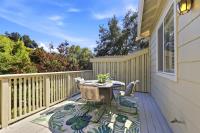
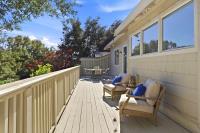
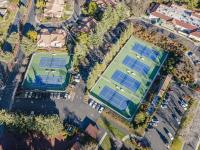
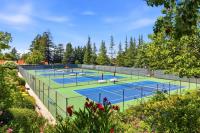
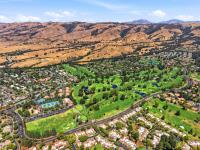
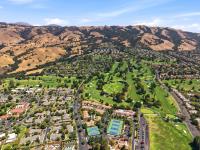
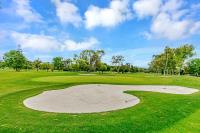
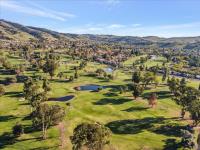
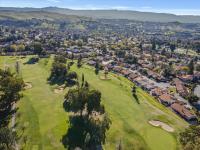
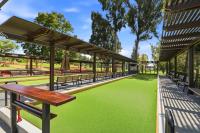
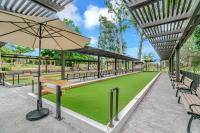
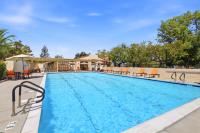
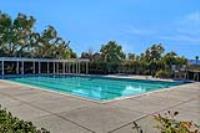
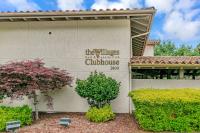
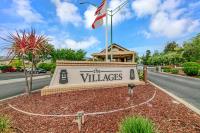
PRIVATE SINGLE-LEVEL RETREAT with NO REAR NEIGHBORS in The Villages Golf & Country Club, an active 55+ community! This spacious home offers exceptional privacy in a beautiful, serene setting along with a light, open floor plan - perfect for everyday living & entertaining. Expansive windows, shutters & high ceilings fill the home with natural light. The beautiful kitchen includes center island with seating and an adjoining family room with fireplace. A fantastic custom-built office, complete with a cleverly integrated pull-out bed, providing the perfect combination of home office and flexible guest accommodations. The enlarged laundry/utility room is another exceptional feature, offering abundant cabinetry, counter space, storage & functionality. Step outside to the deck to enjoy the incredible setting, whether enjoying morning coffee, entertaining friends or simply relaxing, this home provides a wonderful sense of seclusion and connection to nature. Life at The Villages extends far beyond your home. Enjoying an exceptional array of amenities including championship golf, driving range, tennis, pickleball, bocce, swimming pools, gym, hiking & walking trails, dining venues, social clubs, and countless activities designed to foster recreation, relaxation, and meaningful connections.

Description as published by the listing brokerage.

Every detail on record

Inside the home
Bedrooms
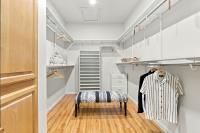
Walk-in Closet
Bathrooms
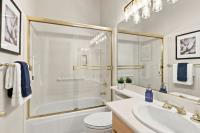
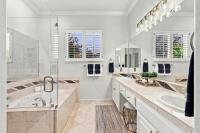
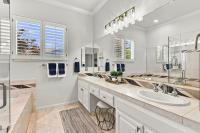
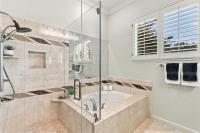
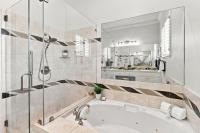
Double Sinks, Granite, Primary - Tub w/ Jets, Shower over Tub - 1, Stall Shower, Tub in Primary Bedroom
Kitchen
220 Volt Outlet, Countertop - Granite, Island
Appliances
Cooktop - Gas, Dishwasher, Garbage Disposal, Microwave, Oven - Double, Refrigerator, Washer/Dryer
Dining Room
Dining Area
Family Room
Kitchen/Family Room Combo
Fireplace
Living Room
Laundry
Inside, In Utility Room
Heating, cooling & utilities
Heating
Central Forced Air
Cooling
Central Forced Air
Water
Public
Sewer
Public Sewer
Outside & construction
Roof
Tile
Foundation
Slab
Pool
Community Facility, Spa/Hot Tub
Parking
Garage/Parking
Attached Garage, Garage: 2 Car(s)
Schools
Elementary District
Evergreen Elementary
High School District
East Side Union High
HOA & community
HOA Fee
$1881
HOA Fee Frequency
Monthly
Complex Amenities
Barbecue Area, Billiard Room, Club House, Community Pool, Community Security Gate, Game Court (Outdoor), Garden / Greenbelt/ Trails, Golf Course, Gym / Exercise Facility, Organized Activities, Putting Green
Zoning & designation
Zoning
R1-1P

All 22 fields exactly as the listing brokerage published them to the MLS — nothing inferred or filled in. Blank fields mean the brokerage did not report them; ask and Adriana will find out.

What it costs to own

Principal & interest20% down · 6.5% · 30-year fixed$7,074
Property taxProposition 13 base rate of 1%$1,166
HOA dues$1881 monthly, per the MLS$1,881
Estimated monthly$10,121
Not a quote and not the whole bill. This excludes homeowners insurance, voter-approved local assessments and any Mello-Roos, mortgage insurance below 20% down, and your actual rate — which depends on your credit and the loan. Adriana is a licensed loan originator (NMLS #368880) and will price the real one.
The San Jose market
Single-family · Sep 2026
$1,571,944▼ 4.7% YoYMedian sale price
14Median days on market
589Homes for sale
102%Sale-to-list price
See full Property Trends →

What's around this home

Within about a mile of the front door: 1 park.

Parks & open space1 within 1.0 mi
  • Hidden forest park0.6 mi

Schools

Elementary DistrictEvergreen Elementary
High School DistrictEast Side Union High
Schools nearest the parcelwithin 1.5 mi
  • Silver Oak Elementary School1.2 mi
Districts as published by the listing brokerage. Nearby schools are the closest by distance, not an attendance assignment — boundaries are set by the district and change. Confirm enrolment with the district before you rely on it.

Wildfire hazard designation

Not in a designated zone

CAL FIRE does not map this parcel inside a designated Fire Hazard Severity Zone. That is an absence of state designation, not a guarantee — the seller's Natural Hazard Disclosure remains the authoritative document for this address.

Source: CAL FIRE Fire Hazard Severity Zones, the layer published for real estate inspections.

Location

Listing courtesy of The Villages Realty · Suzanne Rodda · MLS #ML82062545 · Source: MLSListings, Inc.
Market statistics and listing data courtesy of MLSListings, Inc. Information deemed reliable but not guaranteed. Properties shown are area market listings and may be listed by other brokerages. View on MLSListings ↗
Neighbourhood places and transit from OpenStreetMap contributors (ODbL). Fire hazard severity zones from CAL FIRE. Distances are straight-line from the parcel and are provided for orientation only.
Talk to a Human

Ask Adriana about this home

She answers directly — in English or Español — and she handles both the home and the financing, so you get one straight answer instead of two referrals.

Sent — Adriana has it.She usually replies the same day, in English or Español. Reference:
$1,399,000
WhatsApp Adriana