

2629 Sherlock Dr
About this home
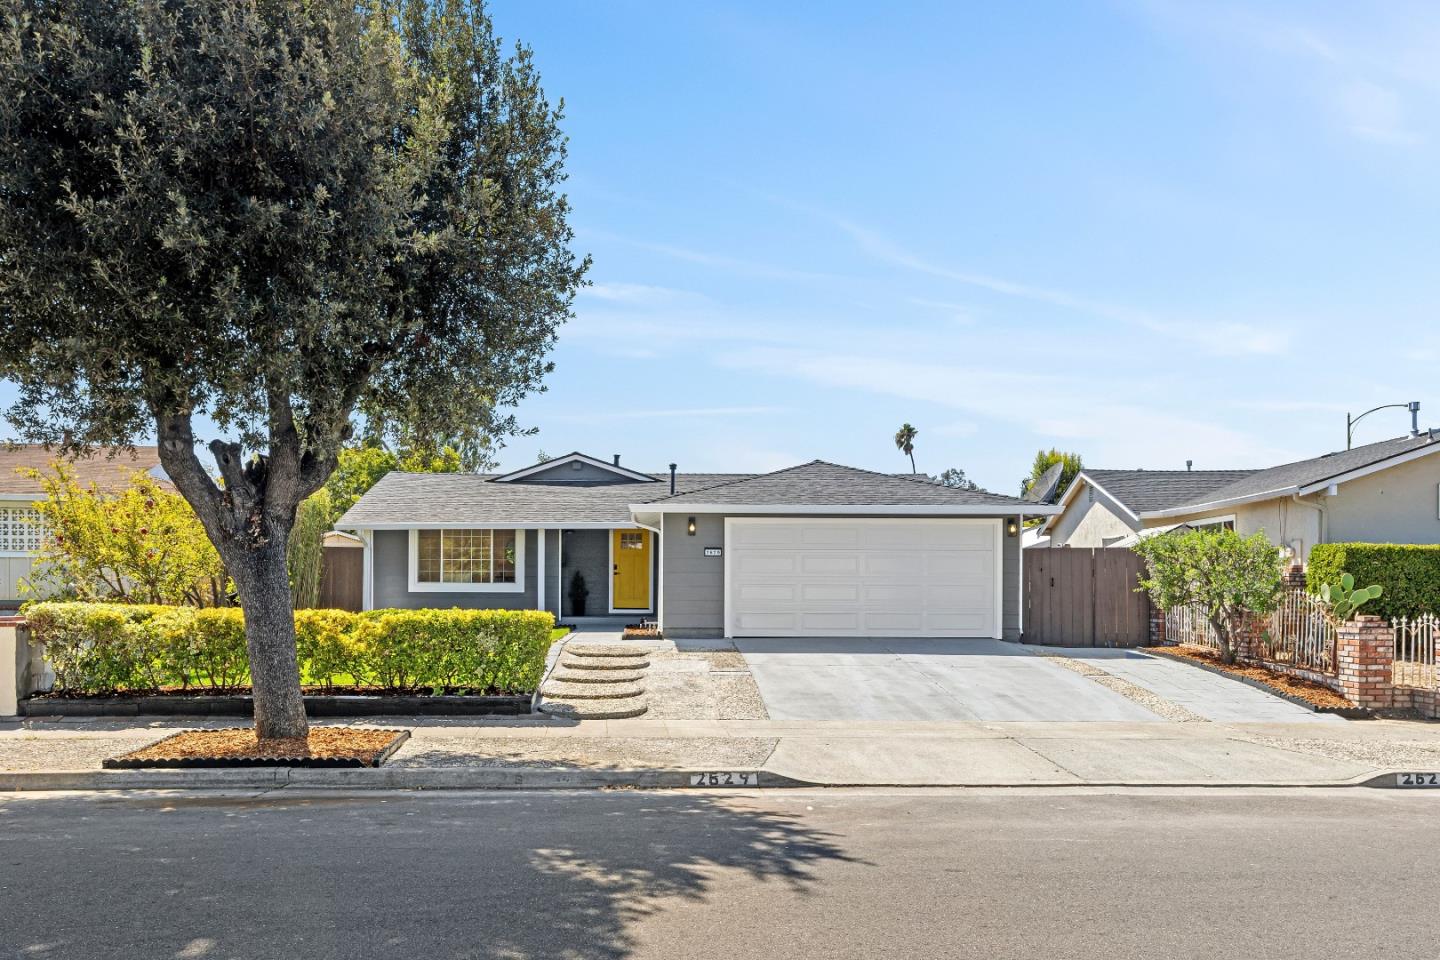
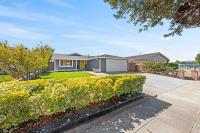
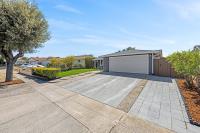
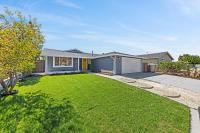
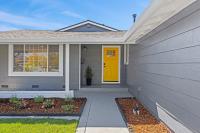
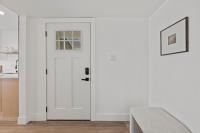
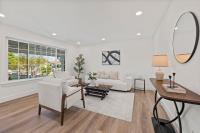
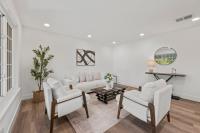
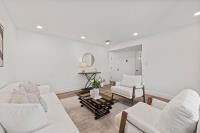
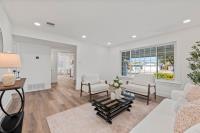
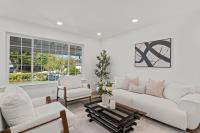
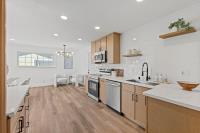
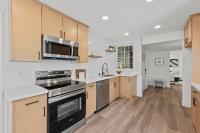
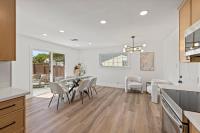
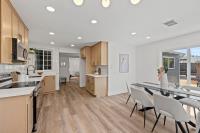
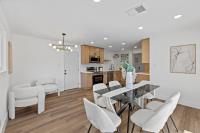
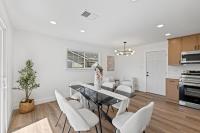
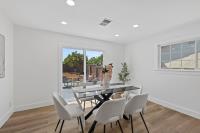
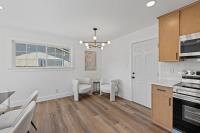
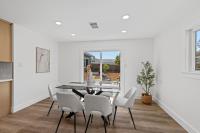
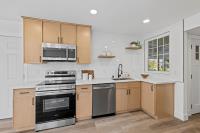
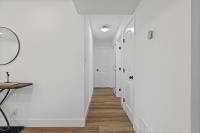
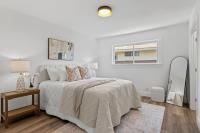
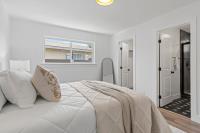
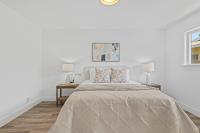
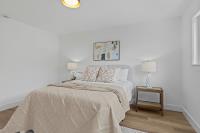
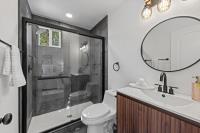
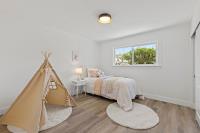
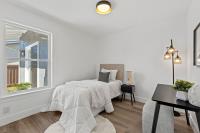
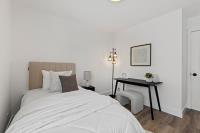
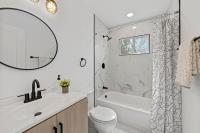
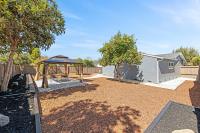
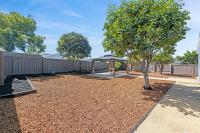
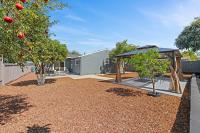
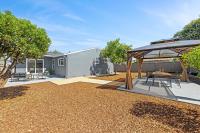
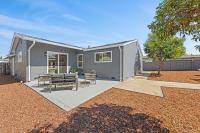
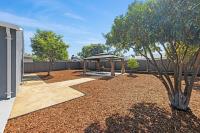
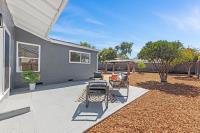
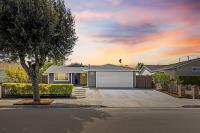
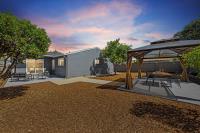
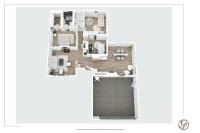
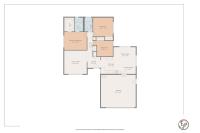
Welcome to 2629 Sherlock Drive! This stunning remodeled 3-bedroom, 2-bath home is located in San Jose's desirable Stonegate neighborhood, with thoughtful touches and extensive updates throughout. The redesigned kitchen features light natural wood cabinetry with contrasting black hardware, quartz countertops, stainless steel appliances, an elegant white tile backsplash and recessed lighting, creating a warm and modern space. Both bathrooms showcase a refined neutral palette with warm wood-tone vanities, quartz countertops, contemporary black fixtures and hardware, and thoughtfully selected tilework that adds texture and character. New luxury vinyl flooring flows throughout the home, complemented by fresh interior and exterior paint and new trim. Additional improvements include a new roof and new irrigation system. Outdoors, fresh landscaping complements mature fruit trees, while the gazebo provides an inviting setting for outdoor dining, entertaining and relaxing. Conveniently situated near Stonegate Elementary, shopping, dining, Highway 101 and other major commute routes. This move-in-ready home brings together modern updates, thoughtful design and comfortable indoor-outdoor living. Don't miss out!
Description as published by the listing brokerage.
Every detail on record
- Bedrooms
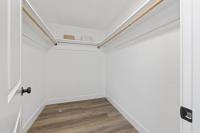
- Walk-in Closet
- Bathrooms
- Primary - Stall Shower(s), Tub
- Appliances
- Dishwasher, Microwave, Oven Range - Electric
- Dining Room
- Eat in Kitchen
- Family Room
- Separate Family Room
- Flooring
- Tile, Vinyl/Linoleum
- Laundry
- In Garage
- Heating
- Central Forced Air
- Water
- Public
- Sewer
- Public Sewer
- Roof
- Composition, Shingle
- Foundation
- Crawl Space
- Garage/Parking
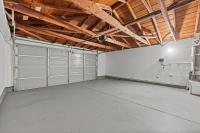
- Attached Garage, Garage: 2 Car(s)
- Elementary District
- Franklin-McKinley Elementary
- High School District
- East Side Union High
- Zoning
- R1-8
All 16 fields exactly as the listing brokerage published them to the MLS — nothing inferred or filled in. Blank fields mean the brokerage did not report them; ask and Adriana will find out.
What it costs to own
What's around this home
Within about a mile of the front door: 4 groceries, 19 places to eat, 6 parks.
- Tân Lập Supermarket0.6 mi
- Mỹ Thiên Fruitshop0.6 mi
- Lee’s Supermarket0.7 mi
- Lion Market0.9 mi
- Đạt Thành0.4 mi
- Hawaiian Drive Inn0.5 mi
- Xinh Xinh Cafe0.5 mi
- Sun-Ly Chinese Food0.5 mi
- Stonegate Park0.1 mi
- Tully Community Ballfields0.3 mi
- Windmill Springs Park0.6 mi
- Nisich Park0.7 mi
- Chuck E. Cheese0.8 mi
- Asian American Recovery Services0.5 mi
- DaVita Dialysis0.5 mi
- Tan Pharmacy0.5 mi
- Minhtam Nguyen, M.D.0.5 mi
- Prescription Headquarters0.6 mi
Getting around
Schools
- Stonegate Elementary0.1 mi
- San Jose Conservation Corps & Charter School0.4 mi
- Windmill Springs Elementary School0.7 mi
- O. B. Whaley Elementary School0.8 mi
- G. Shirakawa Elementary School0.8 mi
Wildfire hazard designation
CAL FIRE does not map this parcel inside a designated Fire Hazard Severity Zone. That is an absence of state designation, not a guarantee — the seller's Natural Hazard Disclosure remains the authoritative document for this address.
Location
Market statistics and listing data courtesy of MLSListings, Inc. Information deemed reliable but not guaranteed. Properties shown are area market listings and may be listed by other brokerages. View on MLSListings ↗
Neighbourhood places and transit from OpenStreetMap contributors (ODbL). Fire hazard severity zones from CAL FIRE. Distances are straight-line from the parcel and are provided for orientation only.