


1574 Riorden Ter
About this home
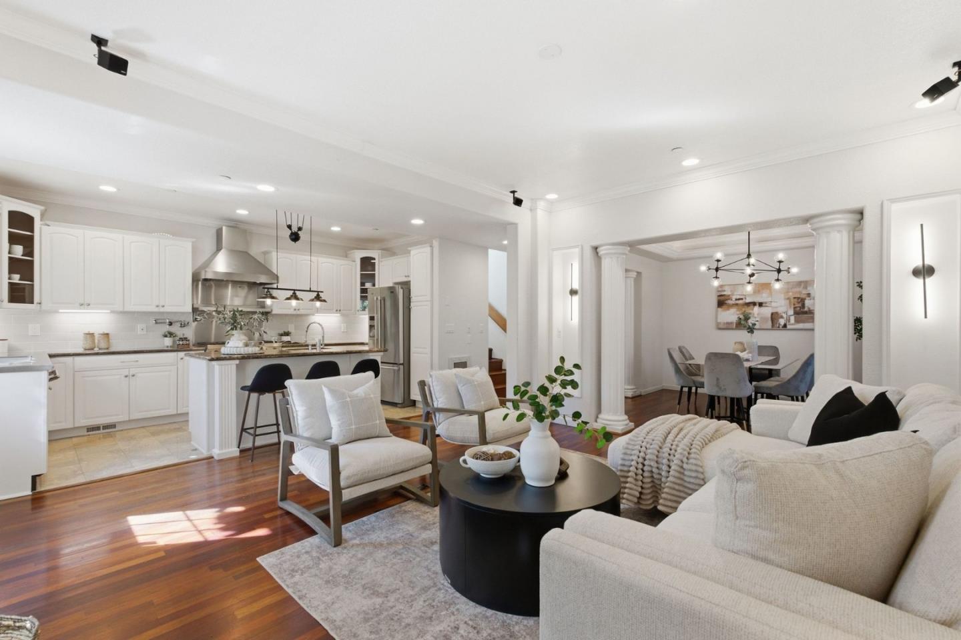
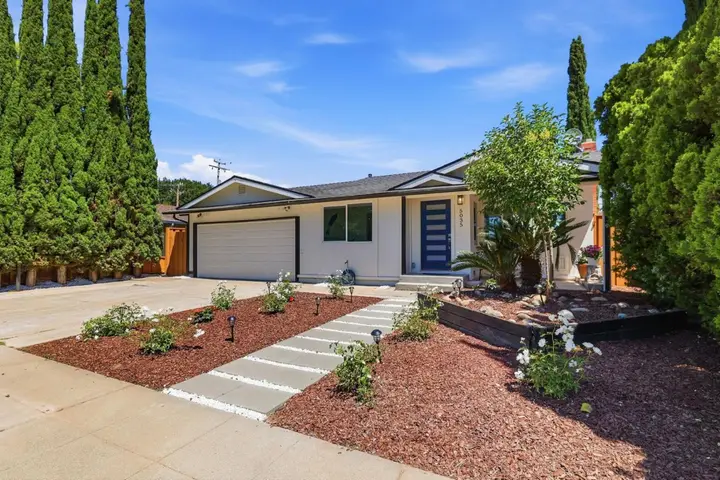
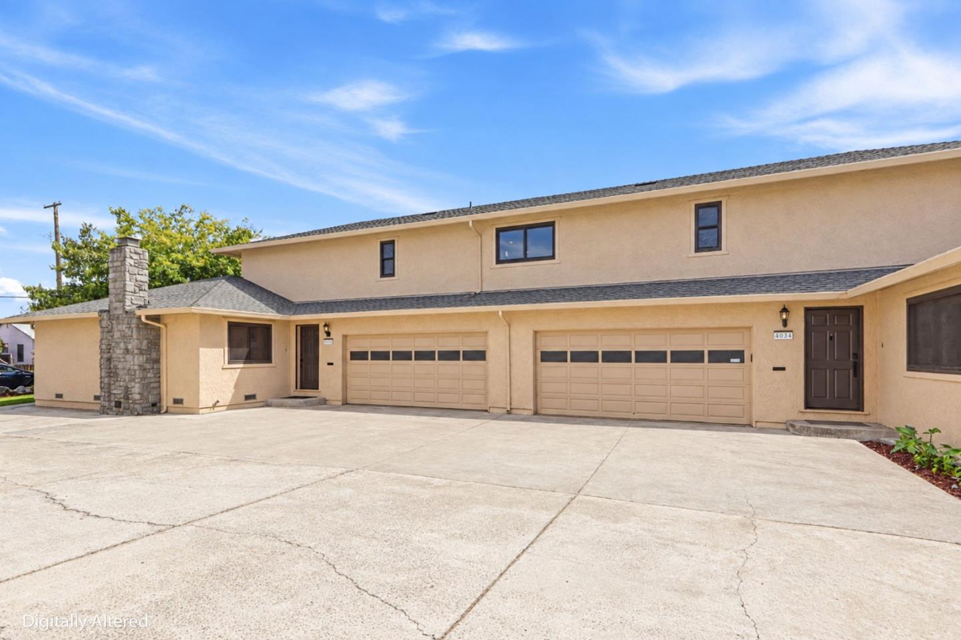
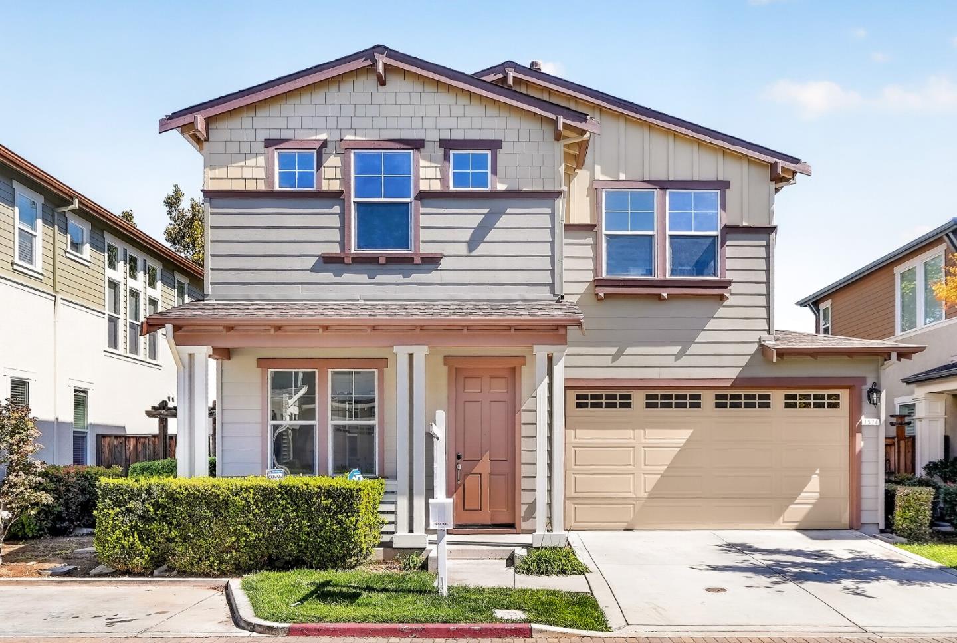
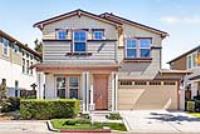
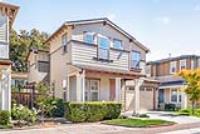
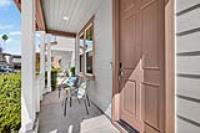
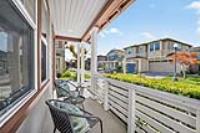
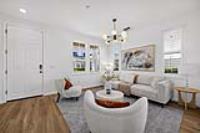
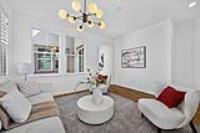
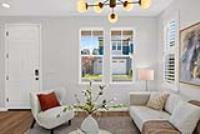
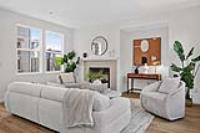
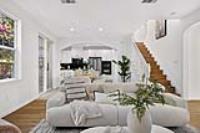
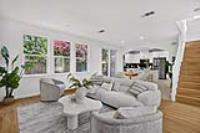
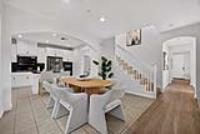
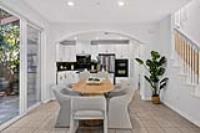
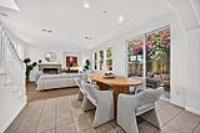
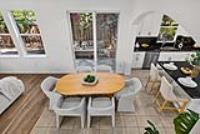
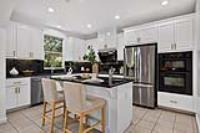
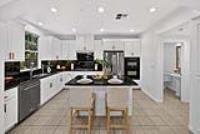
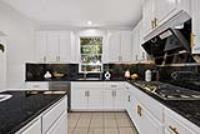
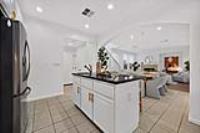
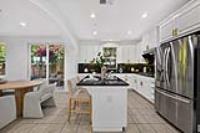
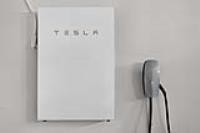
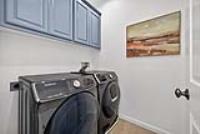
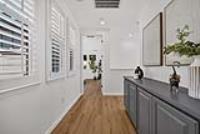
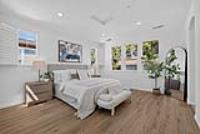
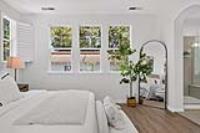
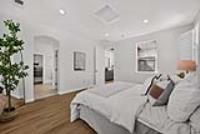
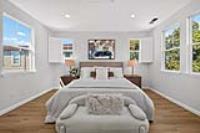
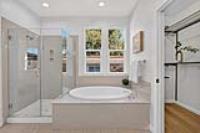
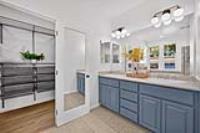
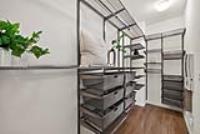
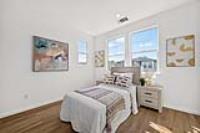
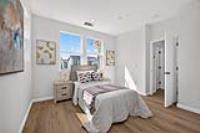
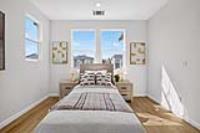
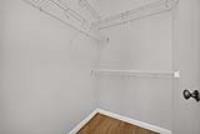
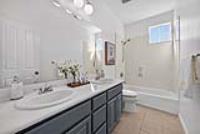
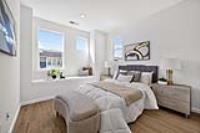
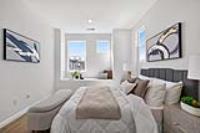
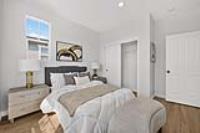
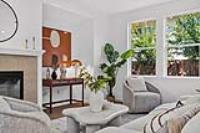
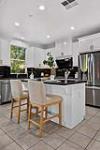
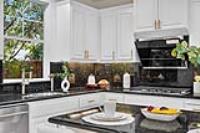
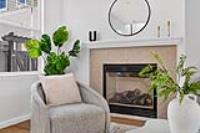
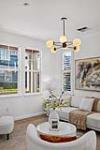
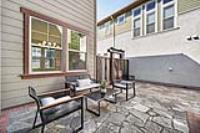
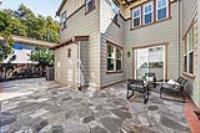
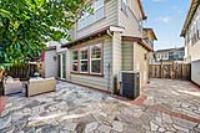
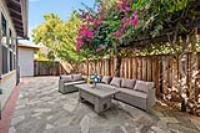
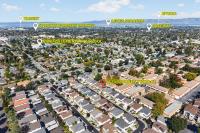
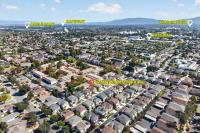
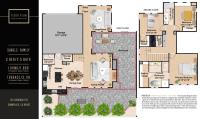
Welcome to 1574 Riorden Terrace, Sunnyvale, a stunning 2-story single-family home in the heart of Sunnyvale. This beautifully updated 3 bed, 2.5 bath home features a charming shaded porch and warm exterior palette. Fresh interior paint, brand-new flooring, and new light fixtures create a fresh, modern feel. The bright interior offers abundant natural light, dual-pane windows, recessed lighting, and central A/C. The spacious living room features a cozy fireplace with space for custom built-ins. The upgraded kitchen offers a large island with prep sink and breakfast bar, granite countertops and backsplash, perfect for everyday living and entertaining. The primary suite includes dual sinks, separate shower, soaking tub, and walk-in closet. Additional highlights include low HOA, low-maintenance yard, upstairs laundry, Tesla Powerwall, Hunter Douglas plantation shutters, and owned solar panels. Served by highly regarded CUSD schools and Homestead High. Walk to Sierra Park, tennis courts, BBQ and picnic areas, and grocery shopping, with easy access to expressways, freeways, and major Silicon Valley employers. Turnkey and move-in ready, offering the perfect blend of comfort, function, and Silicon Valley convenience. Must see!
Description as published by the listing brokerage.
Every detail on record
- Bedrooms
- Primary Suite/Retreat, Walk-in Closet
- Bathrooms
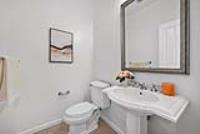
- Double Sinks, Shower and Tub, Stall Shower, Tile, Half on Ground Floor
- Kitchen
- Countertop - Granite, Exhaust Fan, Island with Sink
- Appliances
- Exhaust Fan, Garbage Disposal, Oven - Double, Refrigerator, Washer/Dryer
- Dining Room
- Dining Area in Family Room
- Family Room
- Kitchen/Family Room Combo
- Fireplace
- Family Room, Gas Burning
- Flooring
- Tile, Wood
- Laundry
- Upper Floor, Inside
- Heating
- Central Forced Air
- Cooling
- Central Forced Air
- E.V. Hookup
- Electric Vehicle Hookup Level 2 (240 volts)
- Style
- Contemporary
- Roof
- Shingle
- Foundation
- Concrete Perimeter and Slab
- Garage/Parking
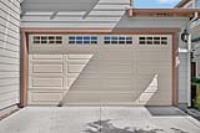
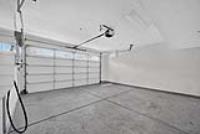
- Attached Garage, Off-Street Parking, Garage: 2 Car(s)
- Elementary District
- Cupertino Union
- High School District
- Fremont Union High
- HOA Fee
- $130
- HOA Fee Frequency
- Monthly
- Zoning
- RMH
All 21 fields exactly as the listing brokerage published them to the MLS — nothing inferred or filled in. Blank fields mean the brokerage did not report them; ask and Adriana will find out.
What it costs to own
What's around this home
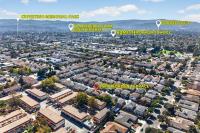
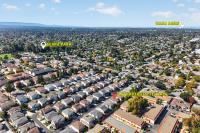
Within about a mile of the front door: 4 groceries, 14 places to eat, 4 parks.
- Namaste Plaza0.3 mi
- Safeway0.4 mi
- Zanotto's Market Sunnyvale0.9 mi
- New India Bazaar0.9 mi
- Bikaner Sweets0.3 mi
- Bowl Of Pho0.3 mi
- Mixue0.3 mi
- Bay Sushi0.4 mi
- Franco Park0.4 mi
- Serra Park0.4 mi
- Nimitz School Park0.4 mi
- Ortega Park0.6 mi
- CVS Pharmacy0.4 mi
- Rite Aid0.4 mi
- Palo Alto Medical Foundation0.9 mi
- Walgreens1.0 mi
- Olga Tran, DDS1.0 mi
Getting around
Schools
- Nimitz Elementary School0.4 mi
- Serra School0.4 mi
- Stocklmeir School0.5 mi
- Resurrection Church and School0.6 mi
- Resurrection Catholic School0.6 mi
Wildfire hazard designation
CAL FIRE does not map this parcel inside a designated Fire Hazard Severity Zone. That is an absence of state designation, not a guarantee — the seller's Natural Hazard Disclosure remains the authoritative document for this address.
Location
Market statistics and listing data courtesy of MLSListings, Inc. Information deemed reliable but not guaranteed. Properties shown are area market listings and may be listed by other brokerages. View on MLSListings ↗
Neighbourhood places and transit from OpenStreetMap contributors (ODbL). Fire hazard severity zones from CAL FIRE. Distances are straight-line from the parcel and are provided for orientation only.