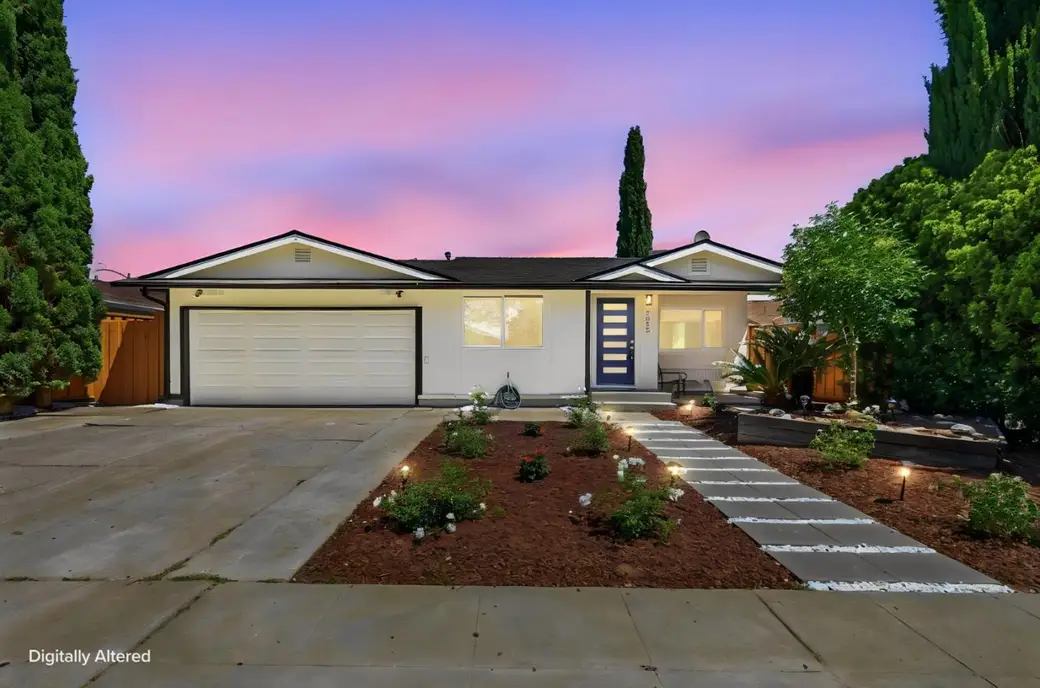
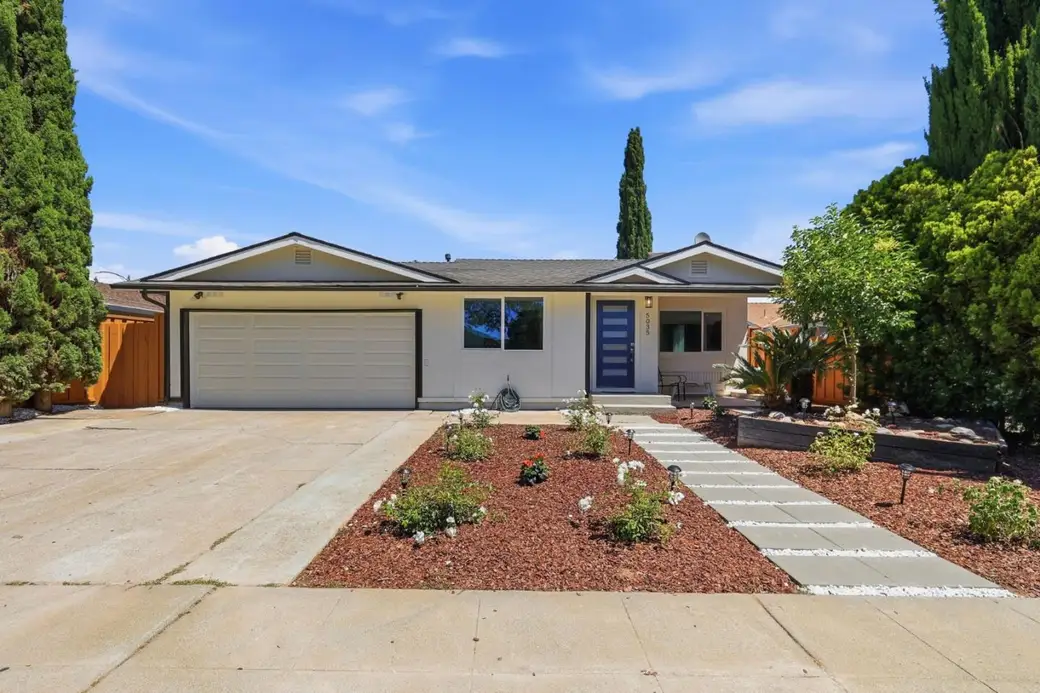
5035 Grimsby Dr
About this home
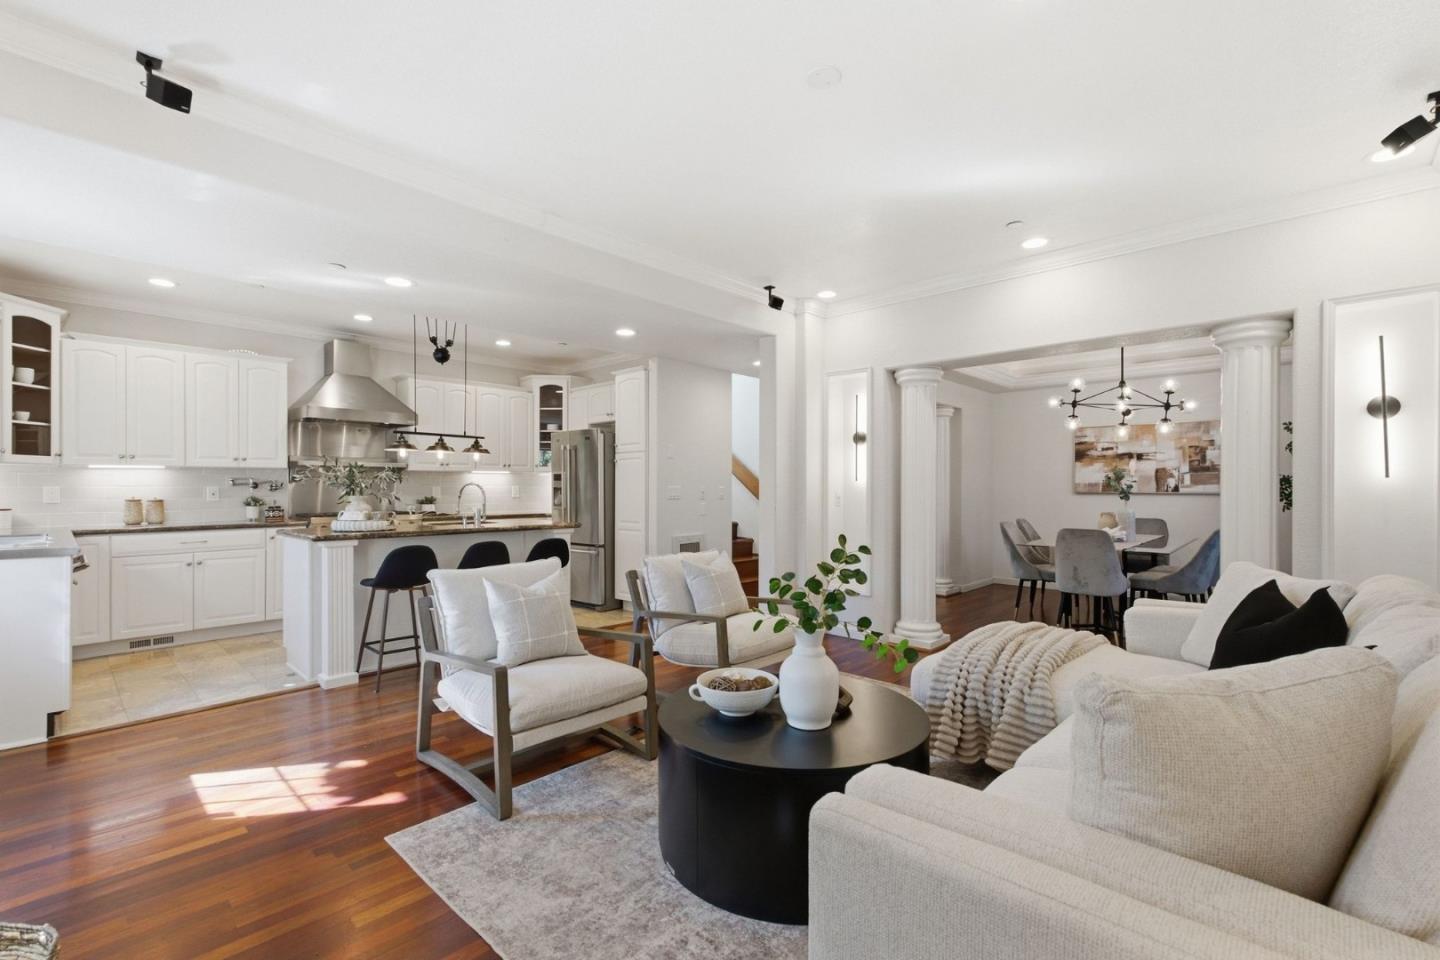
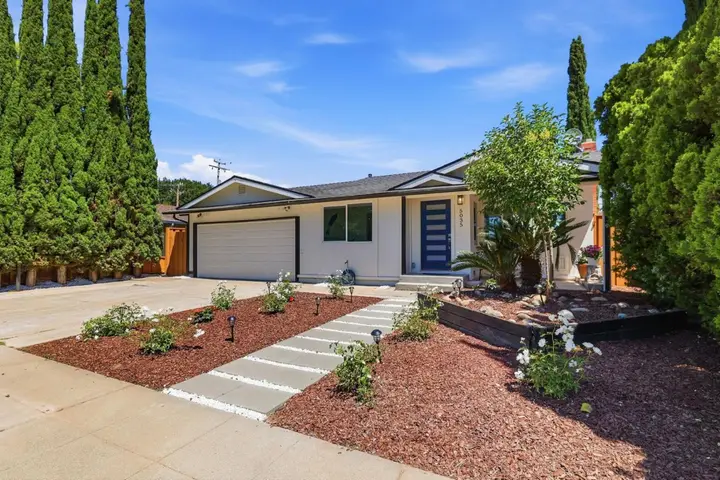
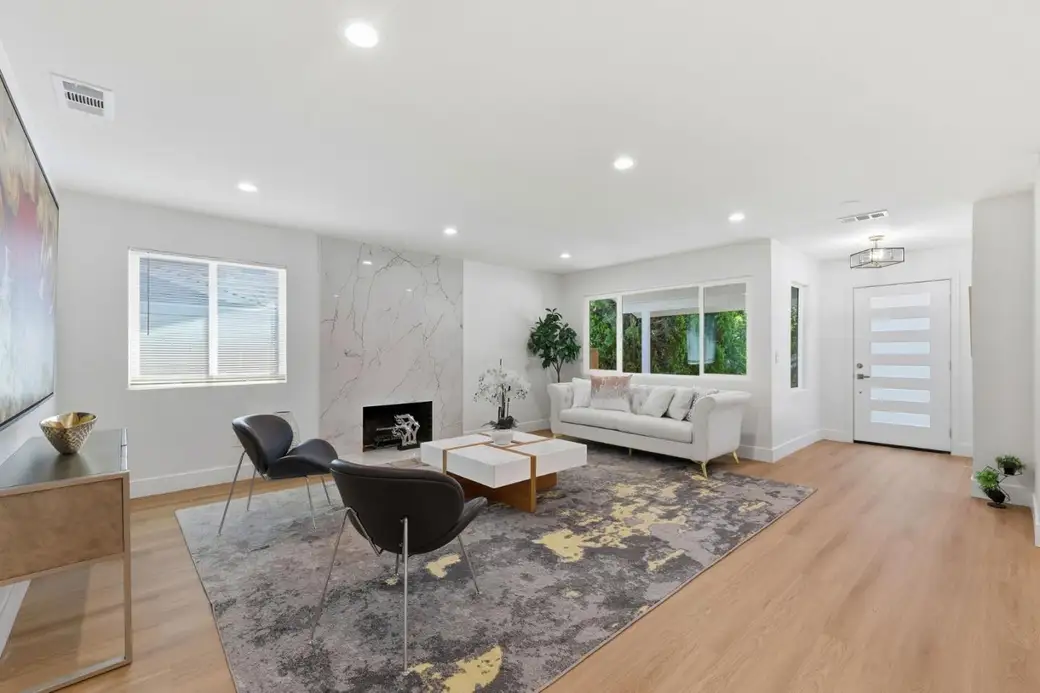
Remodeling/Addition is done with Permit. Open concept layout:spacious living room flows into a large dining area; dedicated separate office; -Newly built Family room & kitchen features: Vaulted ceilings; center island, plenty cabinets; Stainless Steel Appliances: Samsung 5-burner range w/hood; touch-control drawer microwave; Samsung counter depth French door refrigerator; high-efficiency dishwasher -Master suite: 2 closets & an access door to yard; elegantly tiled bath: 5' double-sink vanity; shower w/bench; modern fixtures; lighted mirror -3 additional bedrooms feature large closets w/mirrored doors; 3 new full bath & 1 powder room; newly built inside Laundry -New SPC flooring; interior/exterior paint; new recessed lighting-New AC, furnace, ducting; New high UV efficiency windows; new sliding doors; new insulation in attic; new ceiling foam insulation in kitchen/family --Newer roof(2024); brand-new gables roof at front -Mostly new plumbing; newer water heater(2025); new electrical panel -2 car garage w/high ceiling, epoxy floor, EV outlet -New lawn/roses/palm trees; new irrigation -Walking to top schools; incredible proximity to Apple & Netflix; min to Westgate Mall, El Paseo de Saratoga & pool/cabana club; Easy access to Lawrence Expy, 85 & 280
Description as published by the listing brokerage.
Every detail on record
- Bedrooms
- Walk-in Closet, More than One Primary Bedroom on Ground Floor
- Bathrooms
- Double Sinks, Primary - Stall Shower(s), Shower over Tub - 1, Stall Shower - 2+, Tile, Tub, Updated Bath(s)
- Kitchen
- Island, Skylight(s)
- Appliances
- Dishwasher, Freezer, Hood Over Range, Ice Maker, Microwave, Oven Range - Gas, Refrigerator
- Dining Room
- Breakfast Bar, Dining Area
- Family Room
- Kitchen/Family Room Combo
- Fireplace
- Gas Burning, Living Room
- Flooring
- Laminate, Tile
- Laundry
- Inside
- Heating
- Central Forced Air
- Cooling
- Central Forced Air
- Water
- Public
- Sewer
- Public Sewer
- Style
- Contemporary
- Roof
- Shingle
- Foundation
- Concrete Perimeter
- Garage/Parking
- Attached Garage, Garage: 2 Car(s)
- Elementary District
- Moreland Elementary
- High School District
- Campbell Union High
- Zoning
- R1-8
All 20 fields exactly as the listing brokerage published them to the MLS — nothing inferred or filled in. Blank fields mean the brokerage did not report them; ask and Adriana will find out.
What it costs to own
What's around this home
Within about a mile of the front door: 6 groceries, 9 places to eat, 4 parks.
- Nob Hill Foods0.7 mi
- T&T Supermarket0.8 mi
- Boudin SF0.9 mi
- Sprouts Farmers Market0.9 mi
- Grocery Outlet0.9 mi
- Starbucks0.5 mi
- Pizza My Heart0.6 mi
- Miishien Yunnan China0.6 mi
- Royal Kebabs & Gyros0.6 mi
- El Quito Park0.5 mi
- San Tomas Park0.8 mi
- Ravenwood Park0.9 mi
- Belgrove Park0.9 mi
- CVS Pharmacy0.6 mi
- Walgreens0.7 mi
- Action Urgent Care0.8 mi
- Cheng Plastic Surgery and Saratoga Surgery Center0.8 mi
- A is for Apple1.1 mi
Getting around
Schools
- Gussie M Baker Elementary School0.3 mi
- Forest Hill Elementary School0.6 mi
- Moreland Middle School0.6 mi
- Westmont High School0.6 mi
- The Harker Lower School0.6 mi
Wildfire hazard designation
CAL FIRE does not map this parcel inside a designated Fire Hazard Severity Zone. That is an absence of state designation, not a guarantee — the seller's Natural Hazard Disclosure remains the authoritative document for this address.
Location
Market statistics and listing data courtesy of MLSListings, Inc. Information deemed reliable but not guaranteed. Properties shown are area market listings and may be listed by other brokerages. View on MLSListings ↗
Neighbourhood places and transit from OpenStreetMap contributors (ODbL). Fire hazard severity zones from CAL FIRE. Distances are straight-line from the parcel and are provided for orientation only.