Home / Listings / Property Trends / 2047 Montecito Ave #7
2047 Montecito Ave #7, Mountain ViewPhotos being updated — ask Adriana for the latestFor sale1 / 32
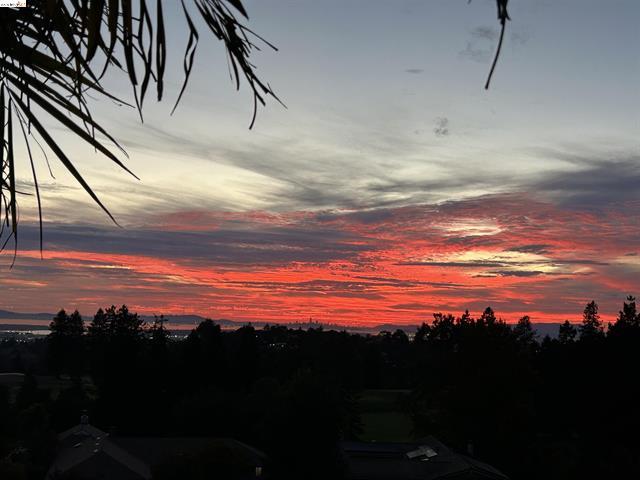
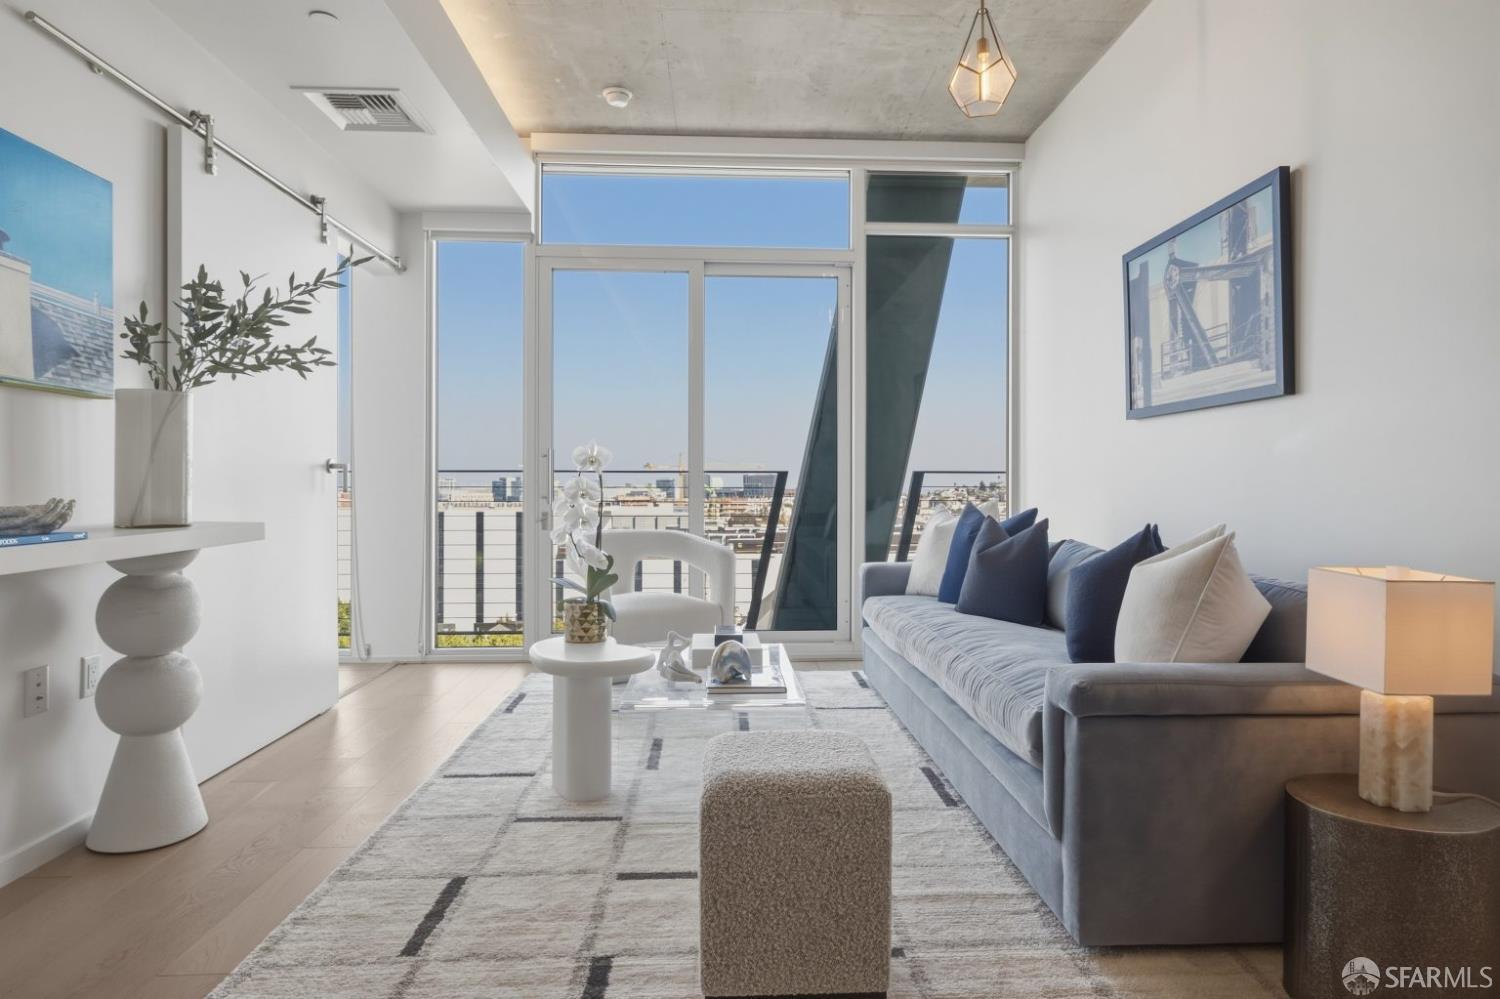
2047 Montecito Ave #7, Mountain View — 12047 Montecito Ave #7, Mountain View — 22047 Montecito Ave #7, Mountain View — 32047 Montecito Ave #7, Mountain View — 42047 Montecito Ave #7, Mountain View — 52047 Montecito Ave #7, Mountain View — 62047 Montecito Ave #7, Mountain View — 72047 Montecito Ave #7, Mountain View — 82047 Montecito Ave #7, Mountain View — 92047 Montecito Ave #7, Mountain View — 102047 Montecito Ave #7, Mountain View — 112047 Montecito Ave #7, Mountain View — 122047 Montecito Ave #7, Mountain View — 132047 Montecito Ave #7, Mountain View — 142047 Montecito Ave #7, Mountain View — 152047 Montecito Ave #7, Mountain View — 162047 Montecito Ave #7, Mountain View — 172047 Montecito Ave #7, Mountain View — 182047 Montecito Ave #7, Mountain View — 192047 Montecito Ave #7, Mountain View — 202047 Montecito Ave #7, Mountain View — 212047 Montecito Ave #7, Mountain View — 222047 Montecito Ave #7, Mountain View — 232047 Montecito Ave #7, Mountain View — 242047 Montecito Ave #7, Mountain View — 252047 Montecito Ave #7, Mountain View — 262047 Montecito Ave #7, Mountain View — 272047 Montecito Ave #7, Mountain View — 282047 Montecito Ave #7, Mountain View — 292047 Montecito Ave #7, Mountain View — 302047 Montecito Ave #7, Mountain View — 312047 Montecito Ave #7, Mountain View — 32
For sale·Condo·MLS #ML82062436· Listed Sep 23, 2026

2047 Montecito Ave #7

Mountain View, Santa Clara County · CA 94043
$779,000
$779 per sq ft
2Beds
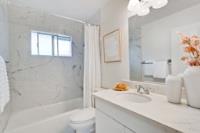
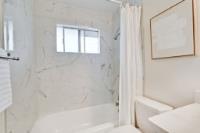
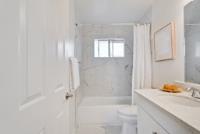
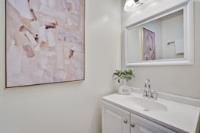
1.5Baths
1,000Sq Ft
$779Per Sq Ft
1964Year Built
CondoProperty Type

About this home

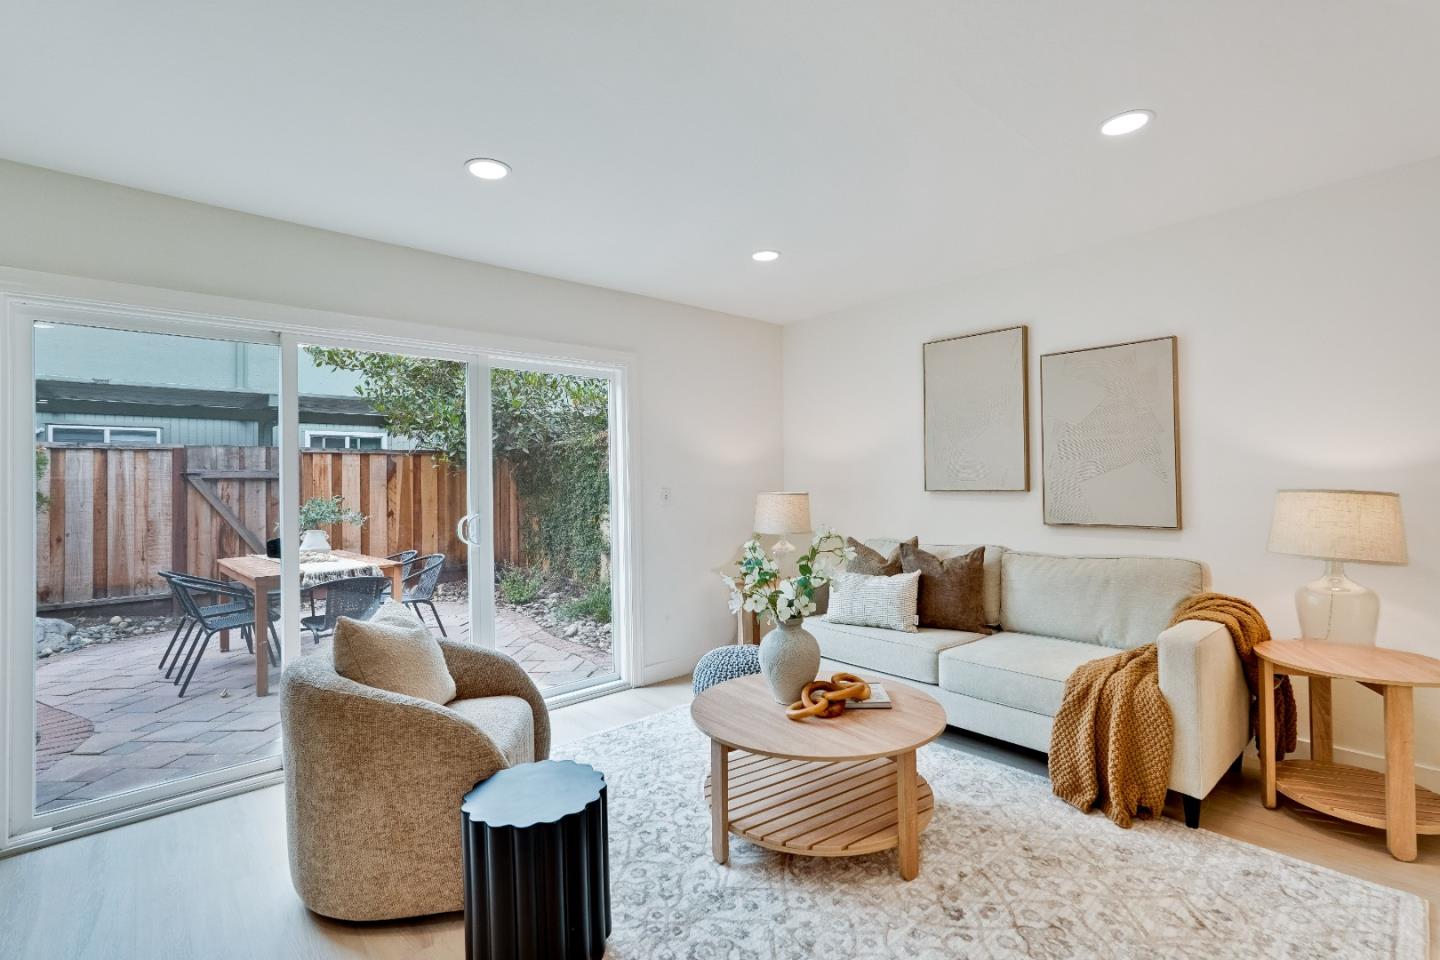
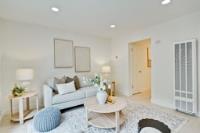
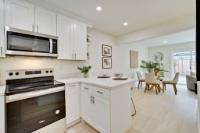
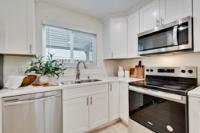
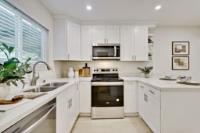
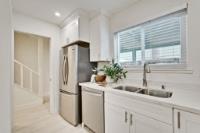
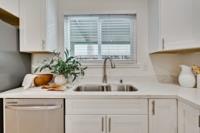
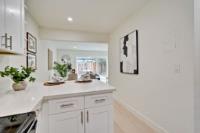
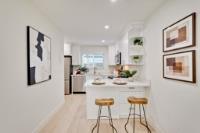
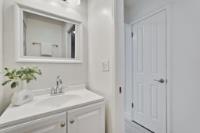
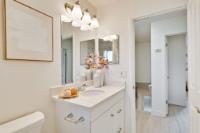
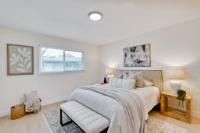
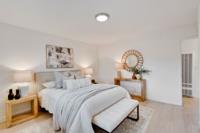
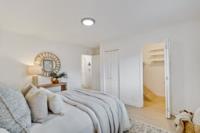
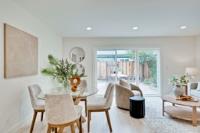
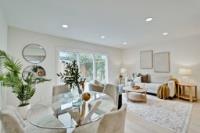
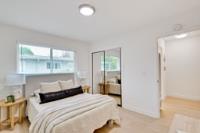
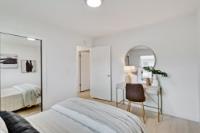
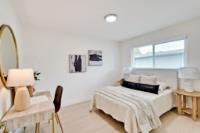
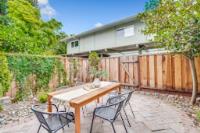
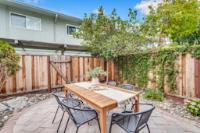
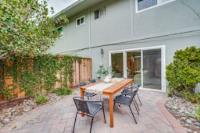
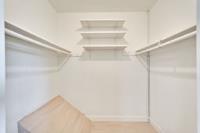
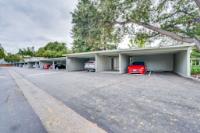
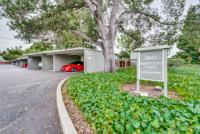
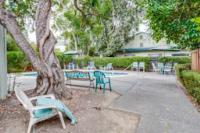
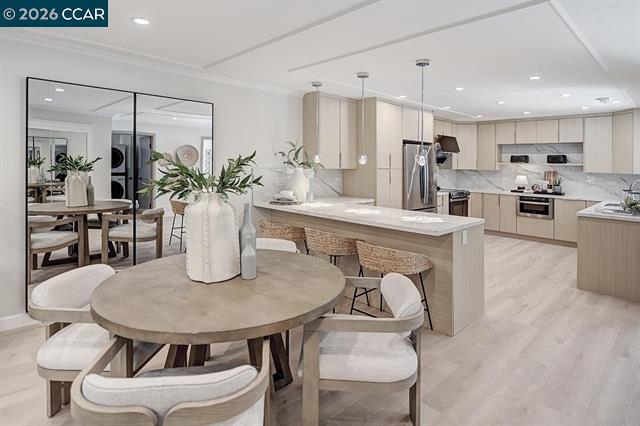
Move-in ready townhome in a prime Mountain View location! This spacious 2-bedroom, 1.5-bath home offers approximately 1,000 sq. ft. of comfortable two-level living with no neighbors above or below. The open-concept floor plan connects the kitchen, dining area, and living room, creating an inviting space for everyday living and entertaining. Step outside to your private enclosed patio, a wonderful extension of the living space and perfect for outdoor dining, relaxing, or entertaining. Generously sized bedrooms provide comfortable upstairs living and excellent separation from the main living areas. Additional features include covered parking, extra storage, and access to the community swimming pool. Ideally located near major Silicon Valley employers, Downtown Mountain View, shopping, restaurants, parks, Caltrain, and convenient commute routes. A great combination of privacy, outdoor space, location, and townhome living in the heart of Mountain View. A must see!

Description as published by the listing brokerage.

Every detail on record

Inside the home
Bathrooms
Shower over Tub - 1, Half on Ground Floor
Appliances
Dishwasher, Oven Range - Electric, Refrigerator
Dining Room
Dining Area
Family Room
No Family Room
Flooring
Other, Tile
Laundry
Community Facility
Heating, cooling & utilities
Heating
Wall Furnace
Water
Public
Outside & construction
Roof
Composition
Foundation
Slab
Pool
Community Facility
Parking
Garage/Parking
Carport, Garage: 0 Car(s)
Schools
Elementary District
Mountain View Whisman
High School District
Mountain View-Los Altos Union High
HOA & community
HOA Fee
$685
HOA Fee Frequency
Monthly
Zoning & designation
Zoning
R3-22

All 17 fields exactly as the listing brokerage published them to the MLS — nothing inferred or filled in. Blank fields mean the brokerage did not report them; ask and Adriana will find out.

What it costs to own

Principal & interest20% down · 6.5% · 30-year fixed$3,939
Property taxProposition 13 base rate of 1%$649
HOA dues$685 monthly, per the MLS$685
Estimated monthly$5,273
Not a quote and not the whole bill. This excludes homeowners insurance, voter-approved local assessments and any Mello-Roos, mortgage insurance below 20% down, and your actual rate — which depends on your credit and the loan. Adriana is a licensed loan originator (NMLS #368880) and will price the real one.
The Santa Clara County market
Single-family · Sep 2026
$1,920,000▼ 1.5% YoYMedian sale price
12Median days on market
1,153Homes for sale
104%Sale-to-list price
See full Property Trends →

What's around this home

Within about a mile of the front door: 6 groceries, 9 places to eat, 13 parks.

Groceries6 within 1.0 mi
  • La Plaza0.3 mi
  • Safeway0.4 mi
  • Joya Supermarket0.7 mi
  • Crossroads Specialty Foods0.9 mi
  • Walmart Supercenter0.9 mi
Cafés & restaurants9 within 0.7 mi
  • Rincón Sabroso0.2 mi
  • Dumpling Garden0.3 mi
  • Hobee’s0.3 mi
  • Sushi Jin0.3 mi
Parks & open space13 within 1.0 mi
  • Monta Loma School Park0.3 mi
  • Rex-Manor Park0.4 mi
  • Rengstorff Park0.4 mi
  • Thaddeus Park0.4 mi
  • Mora Park0.5 mi
Pharmacies & medical20 within 1.5 mi
  • NowRx0.6 mi
  • Wellnessmart0.7 mi
  • Planned Parenthood Mar Monte0.7 mi
  • Foreviva0.7 mi
  • CVS Pharmacy0.7 mi

Getting around

Nearest rail & transit stations3 within 1.5 mi
  • San AntonioCaltrain0.7 mi
  • Downtown Mountain ViewVTA Light Rail1.2 mi
  • Mountain ViewCaltrain1.3 mi
13bus stops within 0.5 mi of the door

Schools

Elementary DistrictMountain View Whisman
High School DistrictMountain View-Los Altos Union High
Schools nearest the parcelwithin 1.5 mi
  • Waldorf School of the Peninsula0.1 mi
  • Monta Loma Elementary School0.3 mi
  • Theuerkauf Elementary School0.6 mi
  • Art School of San Francisco Bay0.6 mi
  • Crittenden Middle School0.6 mi
Districts as published by the listing brokerage. Nearby schools are the closest by distance, not an attendance assignment — boundaries are set by the district and change. Confirm enrolment with the district before you rely on it.

Wildfire hazard designation

Not in a designated zone

CAL FIRE does not map this parcel inside a designated Fire Hazard Severity Zone. That is an absence of state designation, not a guarantee — the seller's Natural Hazard Disclosure remains the authoritative document for this address.

Source: CAL FIRE Fire Hazard Severity Zones, the layer published for real estate inspections.

Location

Listing courtesy of Action Properties Inc · Stephen Kim · MLS #ML82062436 · Source: MLSListings, Inc.
Market statistics and listing data courtesy of MLSListings, Inc. Information deemed reliable but not guaranteed. Properties shown are area market listings and may be listed by other brokerages. View on MLSListings ↗
Neighbourhood places and transit from OpenStreetMap contributors (ODbL). Fire hazard severity zones from CAL FIRE. Distances are straight-line from the parcel and are provided for orientation only.
Talk to a Human

Ask Adriana about this home

She answers directly — in English or Español — and she handles both the home and the financing, so you get one straight answer instead of two referrals.

Sent — Adriana has it.She usually replies the same day, in English or Español. Reference:
$779,000
WhatsApp Adriana