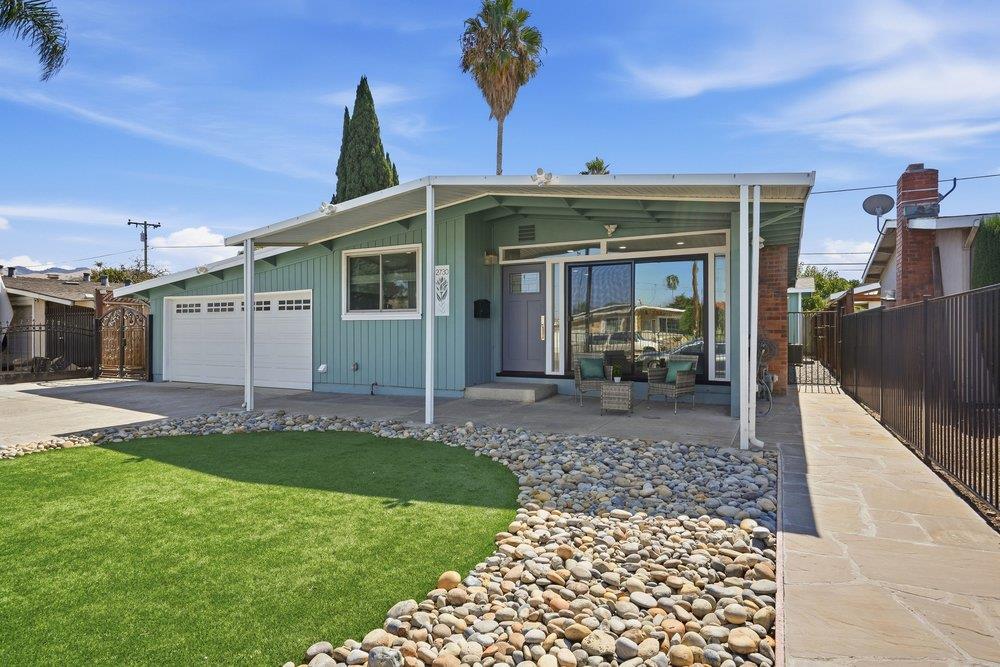





2730 Murtha
About this home
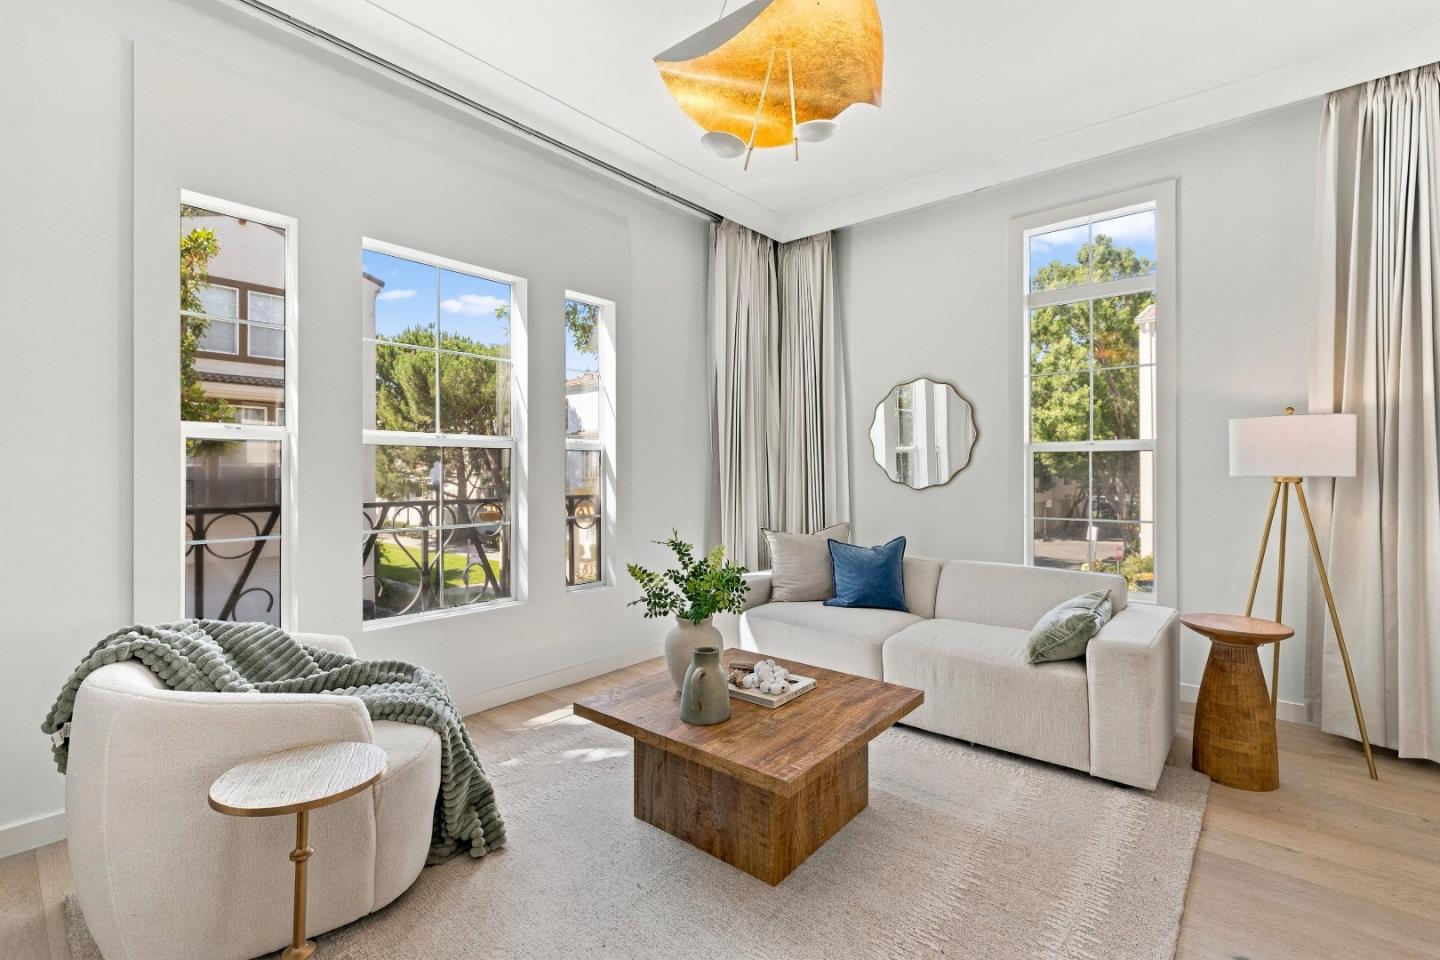
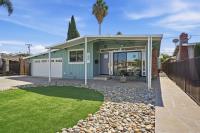
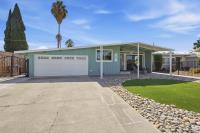
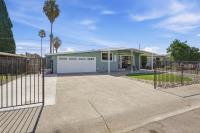
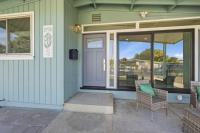
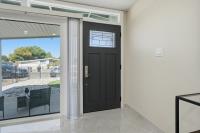
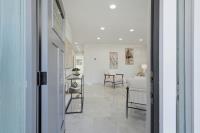
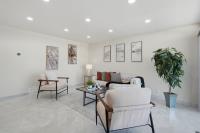
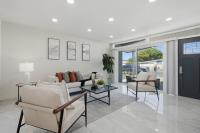
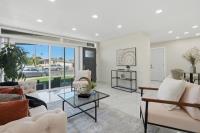
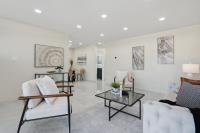
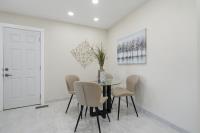
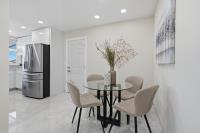
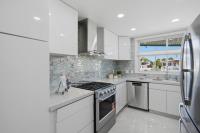
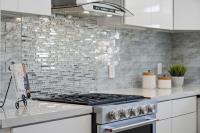
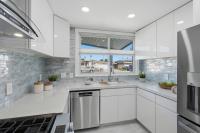
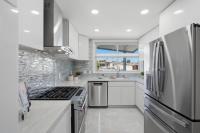
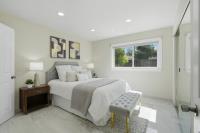
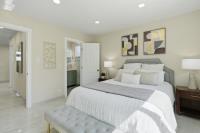
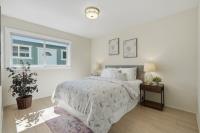
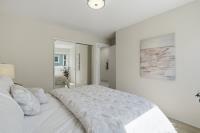
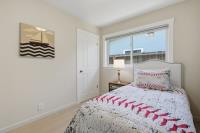
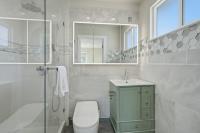
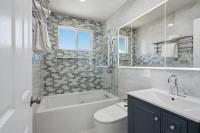
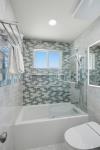
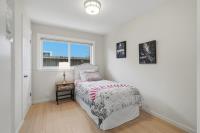
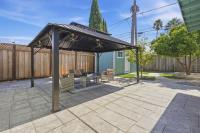
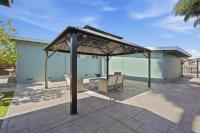
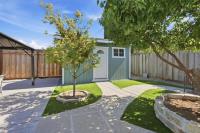
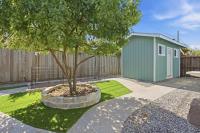
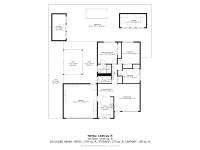
Welcome to 2730 Murtha Drive, a beautifully updated 3-bedroom, 2-bathroom home where the improvements were made with long-term ownership in mind, not simply preparing the property for sale. Originally envisioned as a forever home, the owners invested in quality finishes, high-end appliances, beautiful flooring and thoughtful upgrades throughout. The efficient floor plan feels warm, polished and move-in ready, with details that reflect true pride of ownership. Step outside to a landscaped backyard featuring two beautiful new sheds that provide exceptional storage and added flexibility while complementing the outdoor space. This is a home where the quality of the improvements can be seen and felt. A thoughtfully finished property ready for its next owner to enjoy for years to come.
Description as published by the listing brokerage.
Every detail on record
- Bedrooms
- Primary Suite/Retreat
- Bathrooms
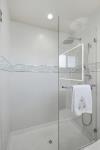
- Shower over Tub - 1, Stall Shower, Tile, Updated Bath(s), Full on Ground Floor
- Appliances
- Oven Range - Gas
- Dining Room
- Breakfast Room
- Family Room
- Kitchen/Family Room Combo
- Fireplace
- Other
- Flooring
- Tile
- Heating
- Central Forced Air, Forced Air
- Cooling
- Central Forced Air
- Water
- Public
- E.V. Hookup
- Electric Vehicle Hookup Level 2 (240 volts)
- Style
- Ranch
- Roof
- Tar/Gravel
- Foundation
- Concrete Perimeter
- Garage/Parking
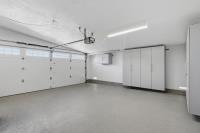
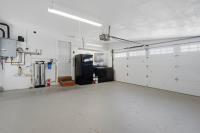
- On Street, Garage: 2 Car(s)
- Elementary District
- Alum Rock Union Elementary
- High School District
- East Side Union High
- Zoning
- R1-8
All 18 fields exactly as the listing brokerage published them to the MLS — nothing inferred or filled in. Blank fields mean the brokerage did not report them; ask and Adriana will find out.
What it costs to own
What's around this home
Within about a mile of the front door: 4 groceries, 13 places to eat, 5 parks.
- Mi Rancho0.3 mi
- FoodMaxx0.5 mi
- Cardenas0.7 mi
- Santa Fe0.8 mi
- Rosy's Fish City0.4 mi
- Mariscos El Rincon0.5 mi
- Phu Lam Chinese Restaurant0.5 mi
- Pizza Hut0.5 mi
- Cassel Park0.4 mi
- Capital Park0.6 mi
- Hillview Park0.6 mi
- Mount Pleasant Park0.9 mi
- Nancy Lane Plaza1.0 mi
- DaVita Dialysis<0.1 mi
- CVS Pharmacy0.5 mi
- Satellite Healthcare White Road0.6 mi
- Bay Area Community Health0.7 mi
- Foothill Community Health Center0.8 mi
Getting around
- Alum RockRail0.8 mi
Schools
- Thomas P. Ryan Elementary School0.1 mi
- Sylvia Cassell Elementary School0.4 mi
- Aptitud Community Academy At Goss0.5 mi
- Thomas More School0.6 mi
- Adelante Dual Language Academy0.6 mi
Wildfire hazard designation
CAL FIRE does not map this parcel inside a designated Fire Hazard Severity Zone. That is an absence of state designation, not a guarantee — the seller's Natural Hazard Disclosure remains the authoritative document for this address.
Location
Market statistics and listing data courtesy of MLSListings, Inc. Information deemed reliable but not guaranteed. Properties shown are area market listings and may be listed by other brokerages. View on MLSListings ↗
Neighbourhood places and transit from OpenStreetMap contributors (ODbL). Fire hazard severity zones from CAL FIRE. Distances are straight-line from the parcel and are provided for orientation only.