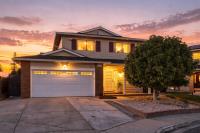
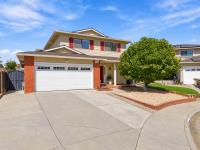
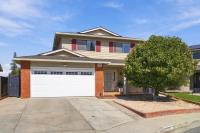
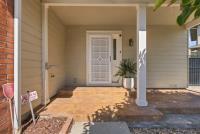
Home / Listings / Property Trends / 3135 Whitby Ct
3135 Whitby Ct, San JosePhotos being updated — ask Adriana for the latestFor sale1 / 67
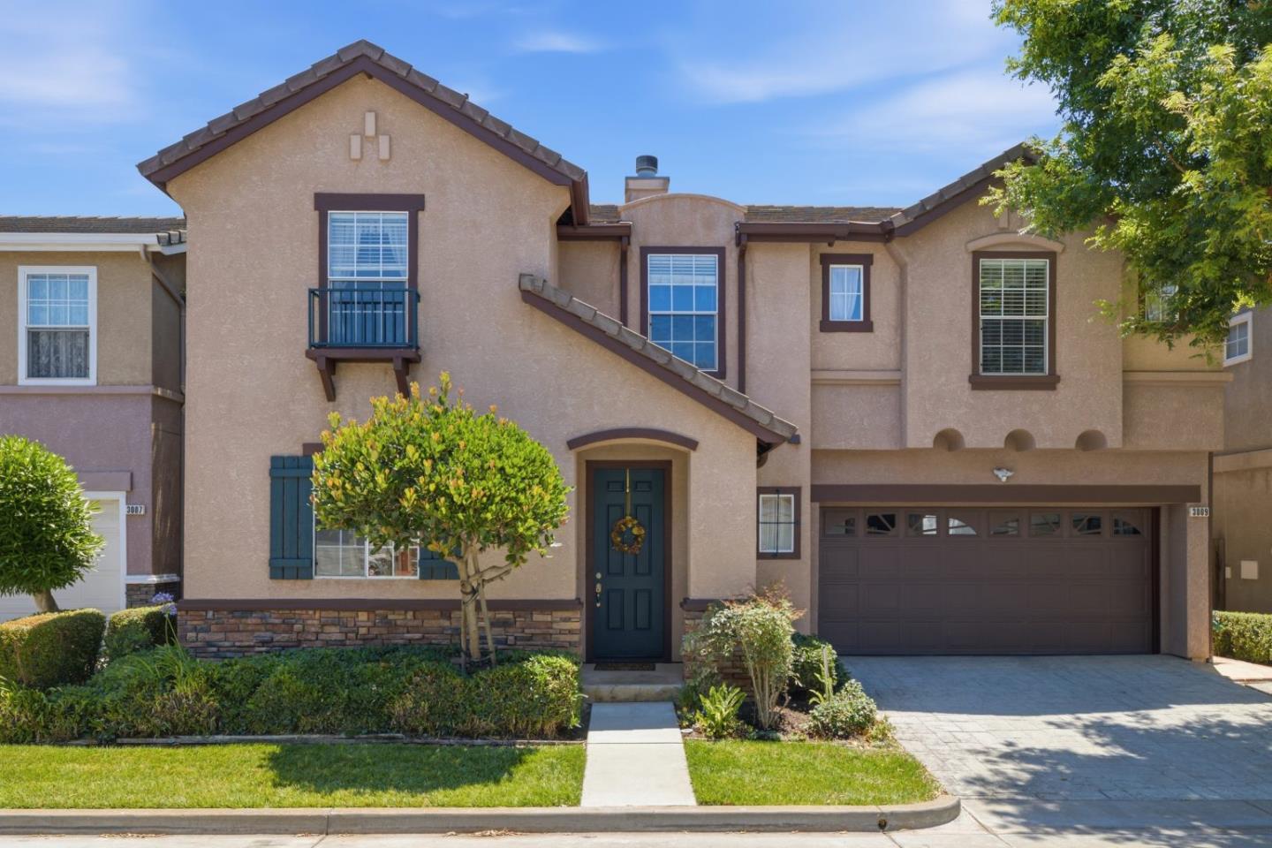
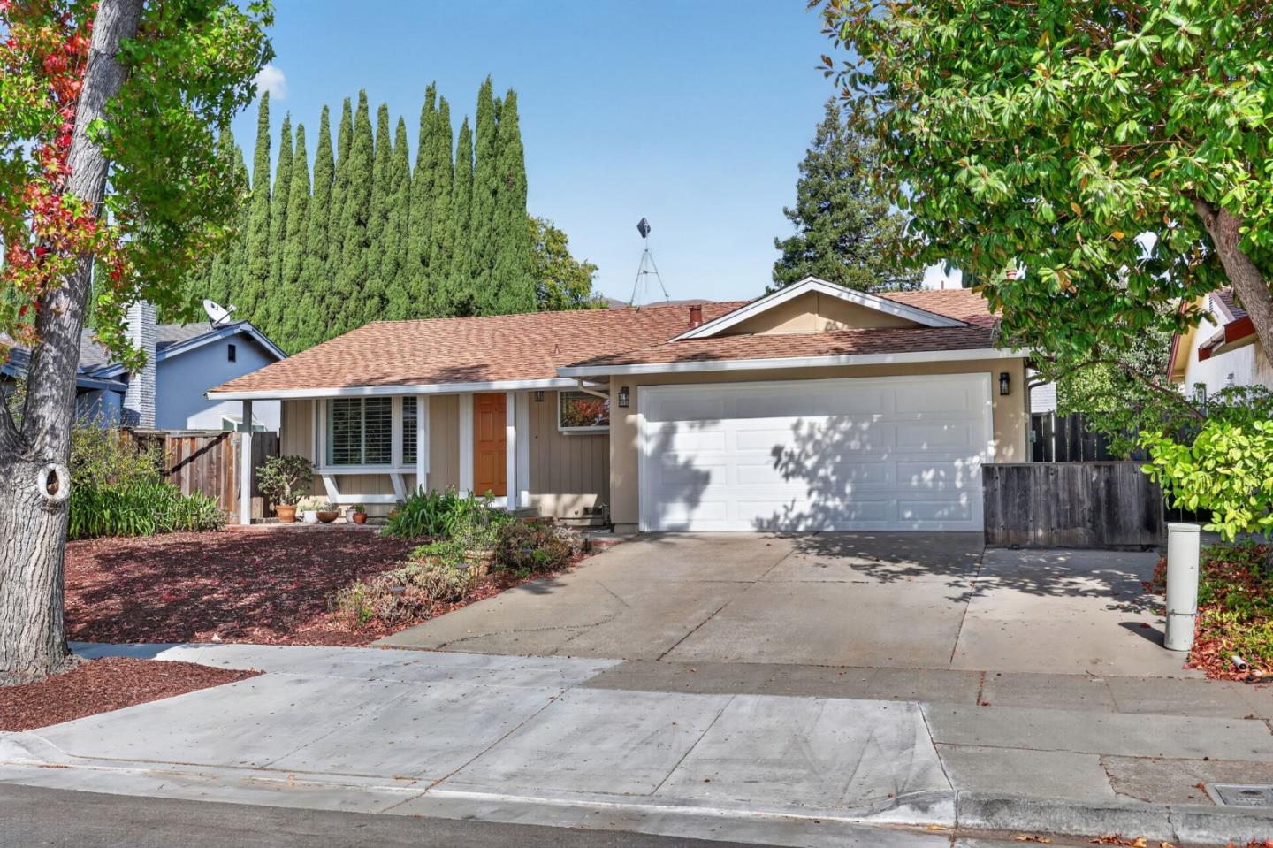
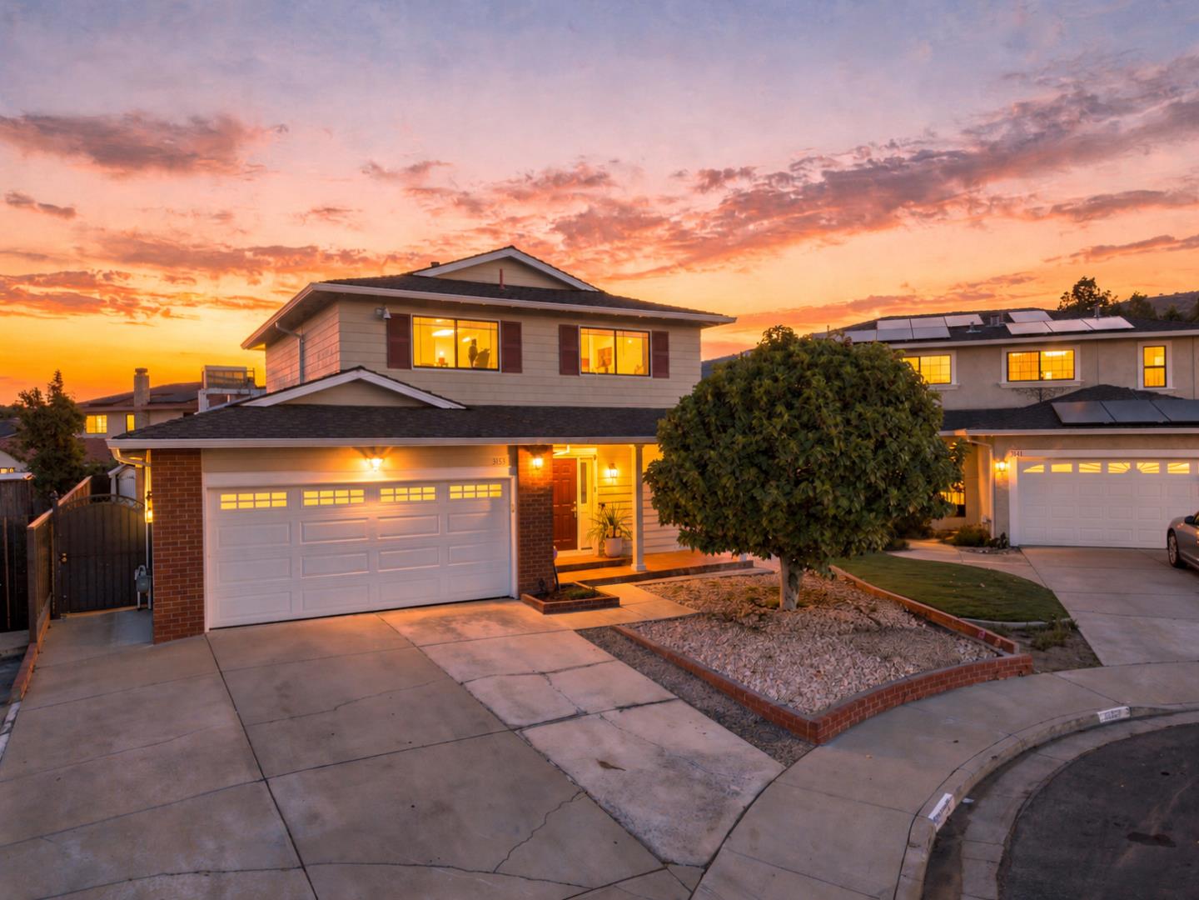
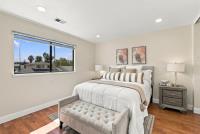
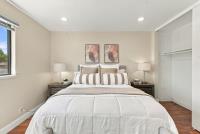
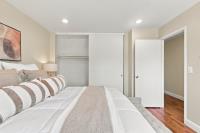
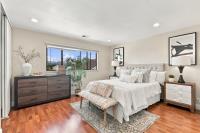
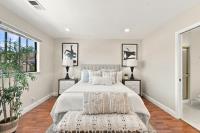
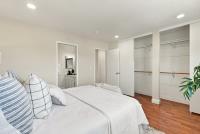
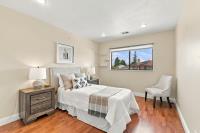
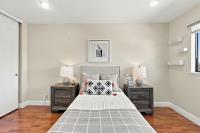
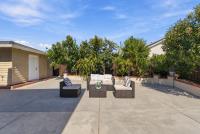
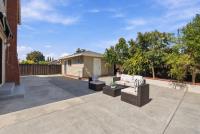
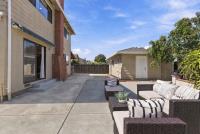
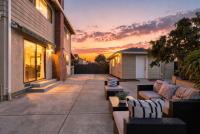
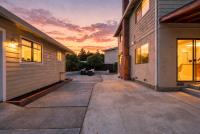
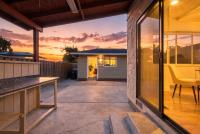
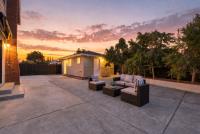
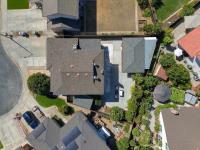
3135 Whitby Ct, San Jose — 13135 Whitby Ct, San Jose — 23135 Whitby Ct, San Jose — 33135 Whitby Ct, San Jose — 43135 Whitby Ct, San Jose — 53135 Whitby Ct, San Jose — 63135 Whitby Ct, San Jose — 73135 Whitby Ct, San Jose — 83135 Whitby Ct, San Jose — 93135 Whitby Ct, San Jose — 103135 Whitby Ct, San Jose — 113135 Whitby Ct, San Jose — 123135 Whitby Ct, San Jose — 133135 Whitby Ct, San Jose — 143135 Whitby Ct, San Jose — 153135 Whitby Ct, San Jose — 163135 Whitby Ct, San Jose — 173135 Whitby Ct, San Jose — 183135 Whitby Ct, San Jose — 193135 Whitby Ct, San Jose — 203135 Whitby Ct, San Jose — 213135 Whitby Ct, San Jose — 223135 Whitby Ct, San Jose — 233135 Whitby Ct, San Jose — 243135 Whitby Ct, San Jose — 253135 Whitby Ct, San Jose — 263135 Whitby Ct, San Jose — 273135 Whitby Ct, San Jose — 283135 Whitby Ct, San Jose — 293135 Whitby Ct, San Jose — 303135 Whitby Ct, San Jose — 313135 Whitby Ct, San Jose — 323135 Whitby Ct, San Jose — 333135 Whitby Ct, San Jose — 343135 Whitby Ct, San Jose — 353135 Whitby Ct, San Jose — 363135 Whitby Ct, San Jose — 373135 Whitby Ct, San Jose — 383135 Whitby Ct, San Jose — 393135 Whitby Ct, San Jose — 403135 Whitby Ct, San Jose — 413135 Whitby Ct, San Jose — 423135 Whitby Ct, San Jose — 433135 Whitby Ct, San Jose — 443135 Whitby Ct, San Jose — 453135 Whitby Ct, San Jose — 463135 Whitby Ct, San Jose — 473135 Whitby Ct, San Jose — 483135 Whitby Ct, San Jose — 493135 Whitby Ct, San Jose — 503135 Whitby Ct, San Jose — 513135 Whitby Ct, San Jose — 523135 Whitby Ct, San Jose — 533135 Whitby Ct, San Jose — 543135 Whitby Ct, San Jose — 553135 Whitby Ct, San Jose — 563135 Whitby Ct, San Jose — 573135 Whitby Ct, San Jose — 583135 Whitby Ct, San Jose — 593135 Whitby Ct, San Jose — 603135 Whitby Ct, San Jose — 613135 Whitby Ct, San Jose — 623135 Whitby Ct, San Jose — 633135 Whitby Ct, San Jose — 643135 Whitby Ct, San Jose — 653135 Whitby Ct, San Jose — 663135 Whitby Ct, San Jose — 67
For sale·Single-Family Home·MLS #ML82062421· Listed Sep 23, 2026

3135 Whitby Ct

San Jose, Santa Clara County · CA 95148
$1,488,888
$964 per sq ft
3Beds
2.5Baths
1,544Sq Ft
$964Per Sq Ft
5,662Lot Sq Ft
1984Year Built
Single-Family HomeProperty Type

About this home

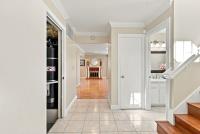
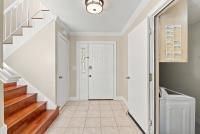
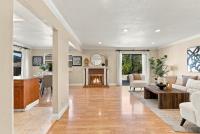
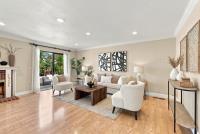
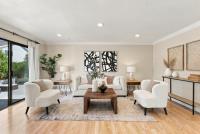
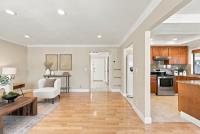
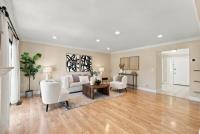
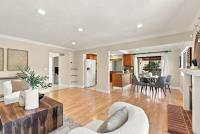
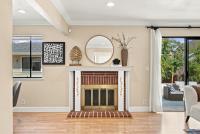
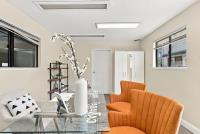
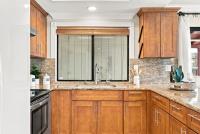
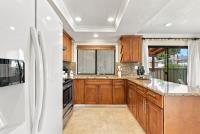
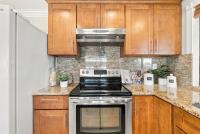
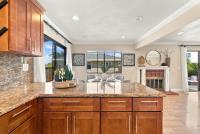
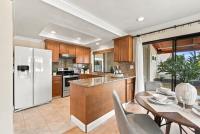
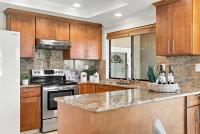
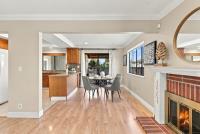
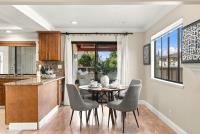
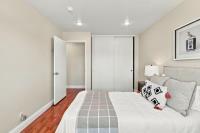
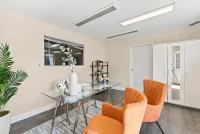
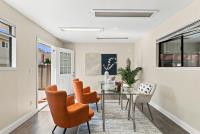
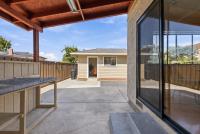
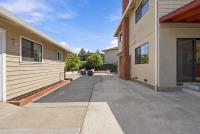
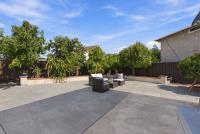
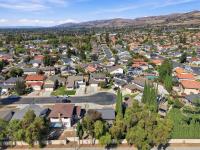
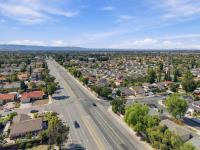
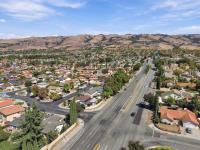
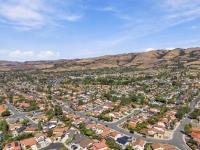
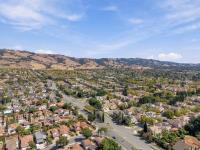
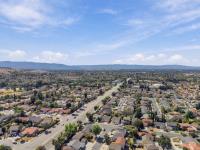
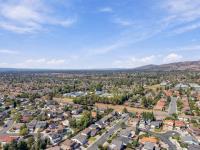
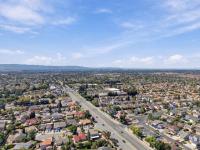
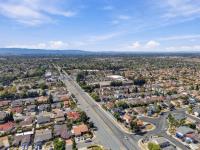
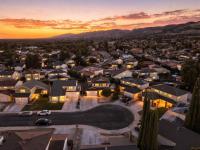
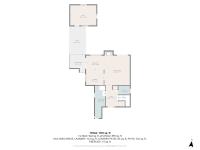
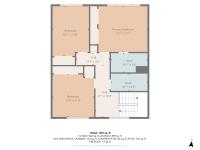
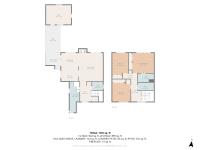
Location, location, location Welcome to 3135 Whitby Ct, a three-bedroom home in San Joses Evergreen neighborhood. Enjoy a quiet residential setting with schools, parks, shopping, grocery stores, and restaurants everywhere. Located within the Evergreen Elementary School District and East Side Union High School District, this home is top rated schools and puts everyday conveniences within easy reach. Access to Highways 101, 680, and 280 also makes travel throughout San Jose and Silicon Valley convenient. Inside, approximately 1,544 sq ft of living space includes a kitchen that opens to the family room, a living room with a fireplace, and a separate dining area. Central heating and air conditioning, an included washer and dryer.The roof is only a few years old, the home is in good condition, and the termite report found no major issues. There is no HOA. With its appealing neighborhood setting and convenient location, 3135 Whitby Ct is ready for you to explore. Come see it in person and picture the possibilities.

Description as published by the listing brokerage.

Every detail on record

Inside the home
Bathrooms
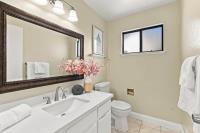
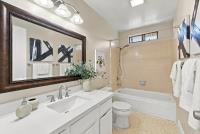
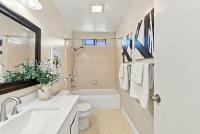
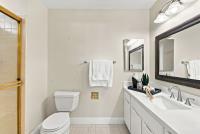
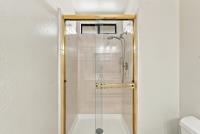
Shower and Tub, Solid Surface, Stall Shower
Kitchen
Countertop - Granite, Exhaust Fan, Pantry
Appliances
Cooktop - Electric, Exhaust Fan, Garbage Disposal, Oven Range - Electric, Refrigerator, Washer/Dryer
Dining Room
Dining Area
Family Room
Kitchen/Family Room Combo
Fireplace
Living Room
Flooring
Laminate, Tile, Vinyl/Linoleum
Heating, cooling & utilities
Heating
Central Forced Air, Fireplace
Cooling
Central Forced Air
Water
Public
Sewer
Public Sewer
Outside & construction
Roof
Shingle
Foundation
Crawl Space
Parking
Garage/Parking
Attached Garage, On Street, Garage: 2 Car(s)
Schools
Elementary District
Evergreen Elementary
High School District
East Side Union High
Zoning & designation
Zoning
A-PD

All 17 fields exactly as the listing brokerage published them to the MLS — nothing inferred or filled in. Blank fields mean the brokerage did not report them; ask and Adriana will find out.

What it costs to own

Principal & interest20% down · 6.5% · 30-year fixed$7,529
Property taxProposition 13 base rate of 1%$1,241
Estimated monthly$8,769
Not a quote and not the whole bill. This excludes homeowners insurance, voter-approved local assessments and any Mello-Roos, mortgage insurance below 20% down, and your actual rate — which depends on your credit and the loan. Adriana is a licensed loan originator (NMLS #368880) and will price the real one.
The San Jose market
Single-family · Sep 2026
$1,571,944▼ 4.7% YoYMedian sale price
14Median days on market
589Homes for sale
102%Sale-to-list price
See full Property Trends →

What's around this home

Within about a mile of the front door: 7 groceries, 15 places to eat, 5 parks.

Groceries7 within 1.0 mi
  • Lucky0.3 mi
  • Coconut Hill0.4 mi
  • Aborn Oriental Market0.4 mi
  • Super India0.5 mi
  • Walmart Neighborhood Market0.6 mi
Cafés & restaurants15 within 0.7 mi
  • Pekoe0.3 mi
  • Yuri Sushi0.4 mi
  • The Crab Bay0.4 mi
  • Sam's BBQ Diner0.5 mi
Parks & open space5 within 1.0 mi
  • Florence Park0.3 mi
  • Boggini Park0.5 mi
  • Tarun Lake Park0.6 mi
  • Aborn Park0.7 mi
  • Norwood Creek Park0.9 mi
Pharmacies & medical6 within 1.5 mi
  • CVS Pharmacy0.4 mi
  • DaVita Dialysis0.5 mi
  • Walgreens1.0 mi
  • Medical Offices of Dan Hopner, M.D., Rom Romero, P.A.1.3 mi
  • La Bella Cosmetic Surgery1.3 mi

Getting around

4bus stops within 0.5 mi of the door

Schools

Elementary DistrictEvergreen Elementary
High School DistrictEast Side Union High
Schools nearest the parcelwithin 1.5 mi
  • Millbrook Elementary0.3 mi
  • Evergreen Elementary School0.5 mi
  • Quimby Oak Middle school0.5 mi
  • Evergreen Valley High School0.6 mi
  • Cadwallder Elementary School0.7 mi
Districts as published by the listing brokerage. Nearby schools are the closest by distance, not an attendance assignment — boundaries are set by the district and change. Confirm enrolment with the district before you rely on it.

Wildfire hazard designation

Not in a designated zone

CAL FIRE does not map this parcel inside a designated Fire Hazard Severity Zone. That is an absence of state designation, not a guarantee — the seller's Natural Hazard Disclosure remains the authoritative document for this address.

Source: CAL FIRE Fire Hazard Severity Zones, the layer published for real estate inspections.

Location

Listing courtesy of KW Silicon City · Trung Lam & Kelvin Do · MLS #ML82062421 · Source: MLSListings, Inc.
Market statistics and listing data courtesy of MLSListings, Inc. Information deemed reliable but not guaranteed. Properties shown are area market listings and may be listed by other brokerages. View on MLSListings ↗
Neighbourhood places and transit from OpenStreetMap contributors (ODbL). Fire hazard severity zones from CAL FIRE. Distances are straight-line from the parcel and are provided for orientation only.
Talk to a Human

Ask Adriana about this home

She answers directly — in English or Español — and she handles both the home and the financing, so you get one straight answer instead of two referrals.

Sent — Adriana has it.She usually replies the same day, in English or Español. Reference:
$1,488,888
WhatsApp Adriana