
3009 Rubino Cir
About this home
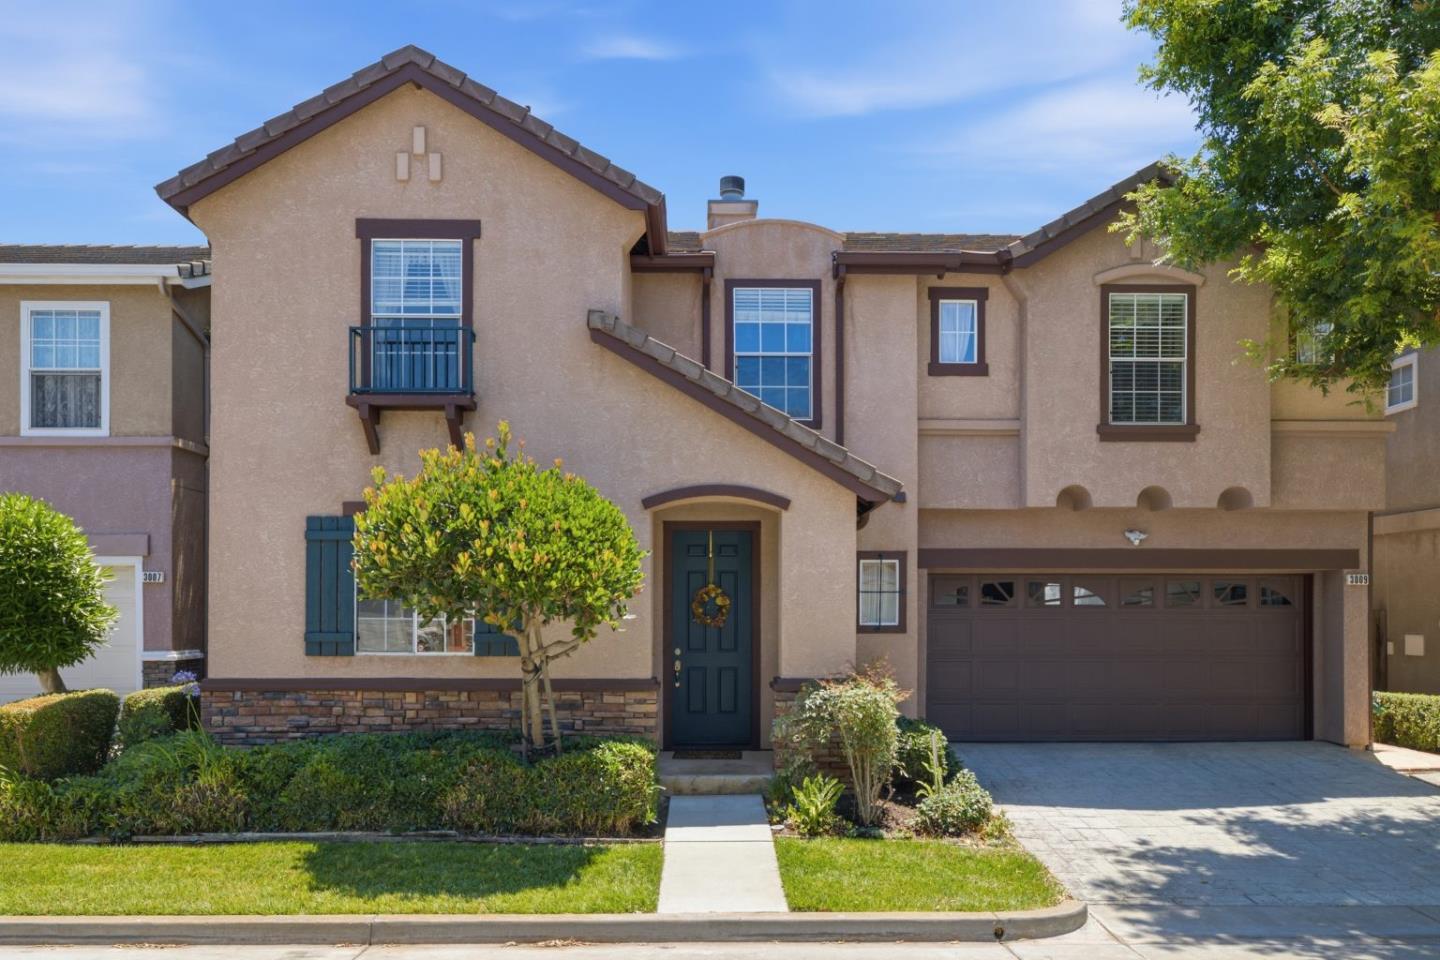
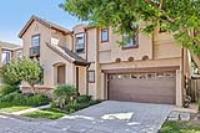
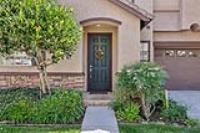
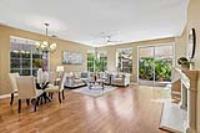
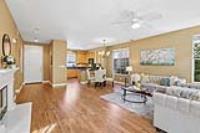
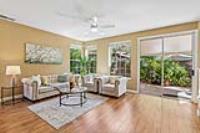
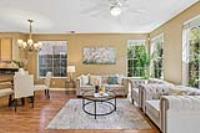
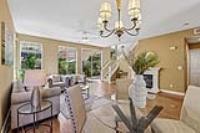
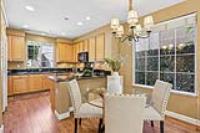
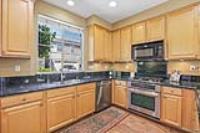
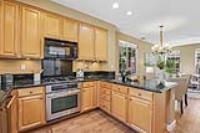
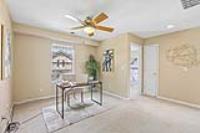
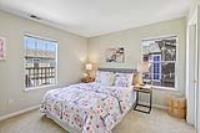
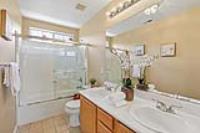
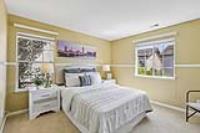
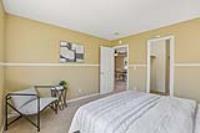
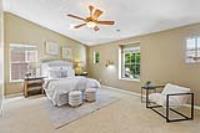
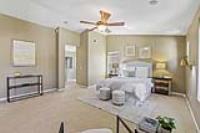
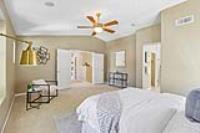
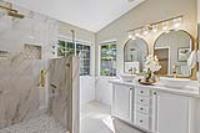
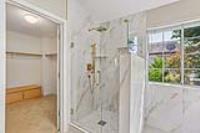
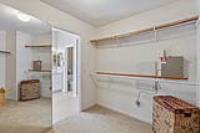
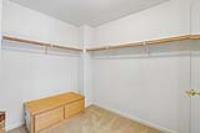
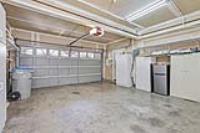
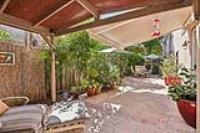
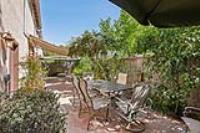
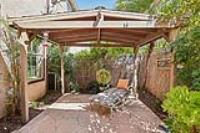
Welcome to "Willows" community. A beautifully maintained Willow Glen home with over $100k in upgrades. This home offers 3 bedrooms, 4th room is Loft can be used as Office/Study room, 2.5 bathrooms, and 1,889 sq ft of thoughtfully designed living space. Built in 1999, this residence features an open-concept kitchen and family room with a gas fireplace, perfect for comfortable living and entertaining. The kitchen boasts granite countertops, stainless steel appliances, a gas cooktop, and abundant cabinet space. Top Quality Laminate floors flow throughout the main living areas, and natural light fills the home, enhancing its warm, inviting ambiance. Upstairs rooms have high quality carpet with a versatile loft with a large built in desk provides an ideal workspace or study area. The primary suite offers a luxurious retreat with a separate tub and shower, plus a spacious walk-in closet. Enjoy the California weather in the backyard, perfect for relaxing or casual outdoor gatherings. Additional highlights include a 2-car attached garage, laundry room, and a location that captures the charm and convenience of Willow Glen living. This home truly blends style, functionality, and comfort. Solar power contributes to the home's energy efficiency. Dual Pane Windows. Easy Access to HW 85,87.
Description as published by the listing brokerage.
Every detail on record
- Bedrooms
- Walk-in Closet
- Bathrooms
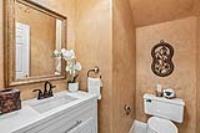
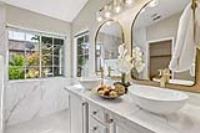
- Double Sinks, Primary - Stall Shower(s), Tub, Half on Ground Floor
- Kitchen
- Countertop - Granite
- Appliances
- Cooktop - Gas, Dishwasher, Microwave, Oven - Self Cleaning, Refrigerator, Washer/Dryer
- Dining Room
- Dining Area, Dining Area in Family Room
- Family Room
- Kitchen/Family Room Combo
- Fireplace
- Gas Log, Living Room
- Flooring
- Carpet, Laminate
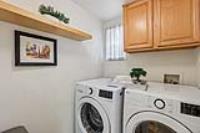
- Laundry
- In Utility Room
- Heating
- Central Forced Air - Gas
- Cooling
- Central Forced Air
- Water
- Public
- Sewer
- Public Sewer
- Style
- Mediterranean
- Roof
- Tile
- Foundation
- Concrete Perimeter and Slab
- Garage/Parking
- Attached Garage, Garage: 2 Car(s)
- Elementary District
- San Jose Unified
- High School District
- San Jose Unified
- HOA Fee
- $185
- HOA Fee Frequency
- Monthly
- Zoning
- A-PD
All 22 fields exactly as the listing brokerage published them to the MLS — nothing inferred or filled in. Blank fields mean the brokerage did not report them; ask and Adriana will find out.
What it costs to own
What's around this home
Within about a mile of the front door: 1 grocery, 6 places to eat, 9 parks.
- Zanotto's1.0 mi
- Denny's0.5 mi
- Mountain Mike's0.6 mi
- The Original Pancake House0.6 mi
- Sushi Koya0.6 mi
- Rubino Park0.1 mi
- Canoas Park0.2 mi
- Canoas Gardens0.4 mi
- Roy Avenue Park0.6 mi
- Terrell Park0.8 mi
- Walgreens0.4 mi
- CVS Pharmacy0.9 mi
- Power of Pediatrics1.4 mi
Getting around
- CurtnerRail0.9 mi
- CapitolRail0.9 mi
- BranhamRail1.4 mi
Schools
- Canoas Elementary0.2 mi
- Calvary Christian Academy0.4 mi
- Schallenberger Elementary School0.6 mi
- University Preparatory Academy0.7 mi
- Terrell Elementary0.9 mi
Wildfire hazard designation
CAL FIRE does not map this parcel inside a designated Fire Hazard Severity Zone. That is an absence of state designation, not a guarantee — the seller's Natural Hazard Disclosure remains the authoritative document for this address.
Location
Market statistics and listing data courtesy of MLSListings, Inc. Information deemed reliable but not guaranteed. Properties shown are area market listings and may be listed by other brokerages. View on MLSListings ↗
Neighbourhood places and transit from OpenStreetMap contributors (ODbL). Fire hazard severity zones from CAL FIRE. Distances are straight-line from the parcel and are provided for orientation only.