
1887 30th Ave
About this home
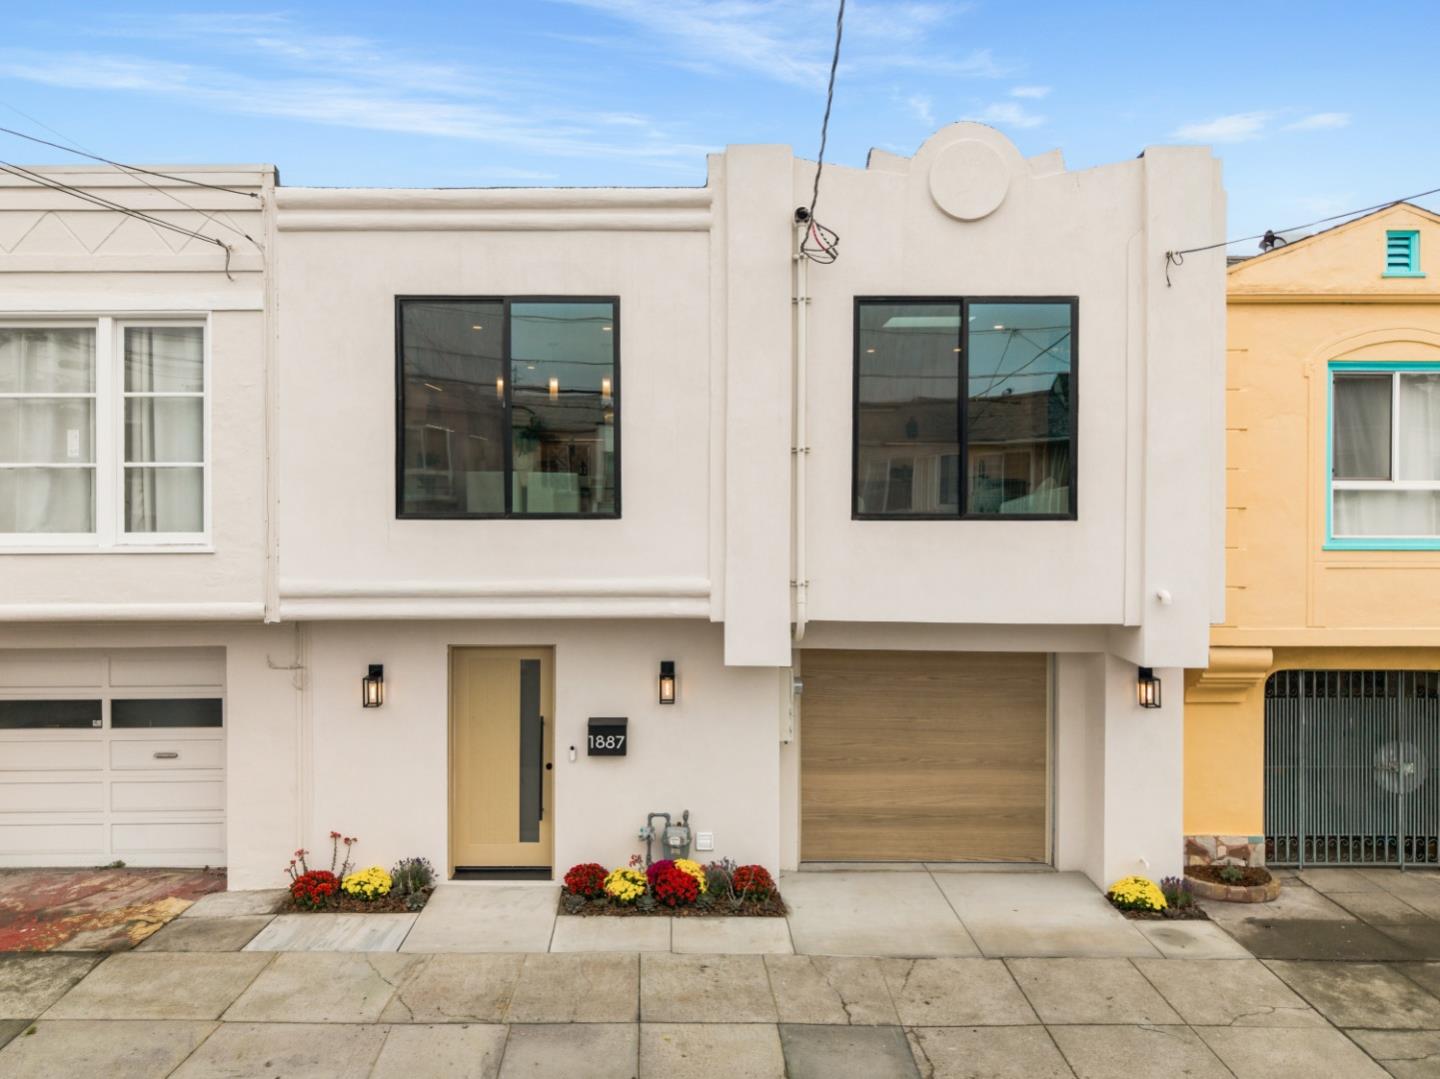
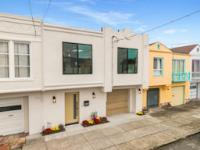
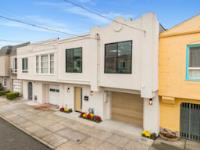
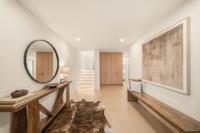
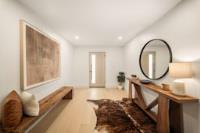
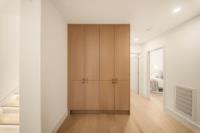
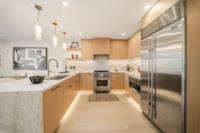
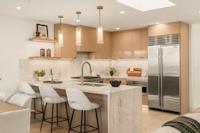
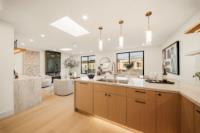
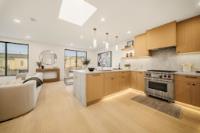
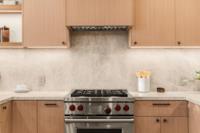
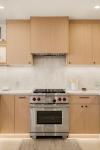
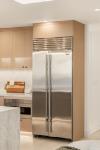
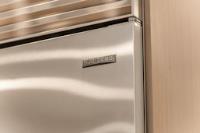
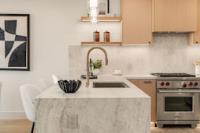
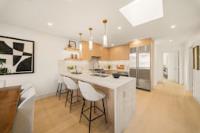
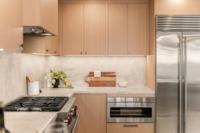
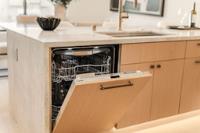
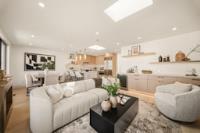
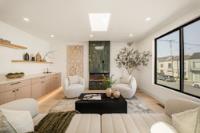
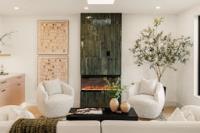
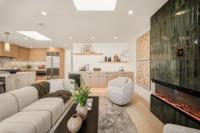
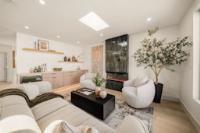
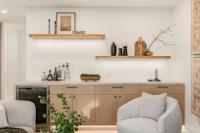
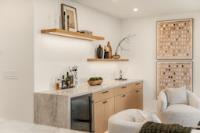
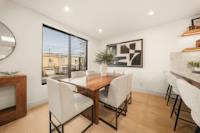
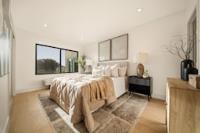
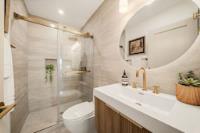
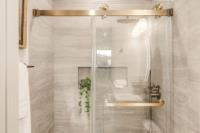
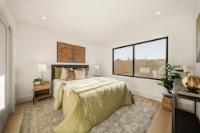
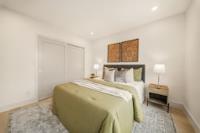
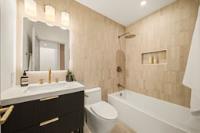
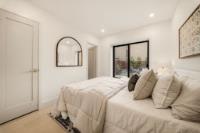
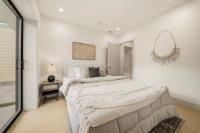
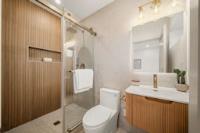
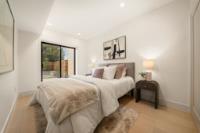
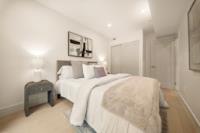
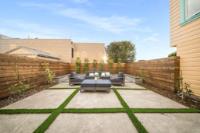
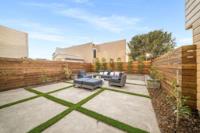
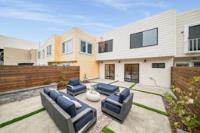
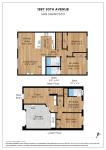
Welcome to 1887 30th Avenue, a thoughtfully reimagined residence where timeless design, refined finishes & modern luxury come together in San Francisco's Sunset District. Meticulously reimagined from the studs, this 4-bedroom, 3-bath residence pairs elevated design with an exceptionally functional layout featuring two private en-suites & open-concept living. The designer kitchen showcases Taj Mahal natural quartzite with a full-height backsplash & waterfall edges, European-style cabinetry, peninsula seating, a Sub-Zero refrigerator, Wolf range, & panel-ready Bosch dishwasher. Spa-like bathrooms feature warm, natural, organic finishes, while engineered hardwood flooring, smooth-finish walls, built-in cabinetry, skylights, dual-pane Milgard windows, & a statement fireplace wrapped in green Italian tile create a refined aesthetic throughout. Beyond the finishes, the home features all-new plumbing & electrical, including a 200-amp panel, new insulation, furnace, ductwork, & tankless water heater. Ideally positioned in a desirable Sunset pocket, with Ocean Beach, 19th Ave, Sunset Boulevard, Stonestown Galleria, Whole Foods, & Target just minutes away. Thoughtfully designed, meticulously finished, & exceptionally rare, 1887 30th Ave sets a new standard for refined living in the Sunset.
Description as published by the listing brokerage.
Every detail on record
- Bedrooms
- Ground Floor Bedroom, Primary Suite/Retreat, Walk-in Closet, More than One Bedroom on Ground Floor
- Bathrooms
- Primary - Stall Shower(s), Stall Shower, Tile, Tub, Updated Bath(s), Full on Ground Floor
- Kitchen
- 220 Volt Outlet, Countertop - Stone, Dual Fuel, Hookups - Gas, Skylight(s)
- Appliances
- Cooktop - Gas, Dishwasher, Freezer, Garbage Disposal, Hood Over Range, Ice Maker, Microwave, Oven Range - Electric, Refrigerator, Wine Refrigerator
- Dining Room
- Breakfast Bar, Dining Area, Formal Dining Room
- Family Room
- No Family Room
- Fireplace
- Living Room
- Flooring
- Hardwood, Tile
- Laundry
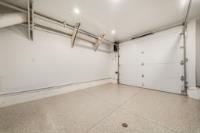
- In Garage
- Heating
- Central Forced Air, Central Forced Air - Gas, Fireplace, Gas
- Water
- Public
- Sewer
- Public Sewer
- Roof
- Bitumen
- Foundation
- Slab
- Garage/Parking
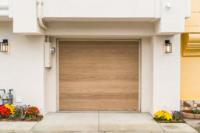
- Attached Garage, On Street, Garage: 1 Car(s)
- Elementary District
- San Francisco Unified
- High School District
- San Francisco Unified
- Zoning
- RH1
All 18 fields exactly as the listing brokerage published them to the MLS — nothing inferred or filled in. Blank fields mean the brokerage did not report them; ask and Adriana will find out.
What it costs to own
What's around this home
Within about a mile of the front door: 13 groceries, 45 places to eat, 13 parks.
- Safeway0.1 mi
- Noriega Market0.1 mi
- Boss Supermarket0.2 mi
- 25th Irving Market0.8 mi
- Good Luck Market0.8 mi
- Mongkok Dim Sum & Restaurant0.1 mi
- Fung Wong SF0.2 mi
- Oriental Seafood Restaurant0.2 mi
- Noriega Teriyaki House0.3 mi
- Sunset Reservoir Park0.3 mi
- Sunset Playground0.3 mi
- West Sunset Playground0.6 mi
- McCoppin Square0.7 mi
- Grandview Open Space0.9 mi
- Sunset Health Services0.1 mi
- Golden Gate Pharmacy & Medical0.3 mi
- California Children Services - Medical Therapy Unit0.4 mi
- North East Medical Services0.5 mi
- All American Medical Group0.6 mi
Getting around
- Judah Street & 28th AvenueMuni Metro0.6 mi
- Judah Street & Sunset BoulevardMuni Metro0.7 mi
- Taraval Street & Sunset BoulevardMuni Metro0.8 mi
- Taraval Street & 22nd AvenueMuni Metro0.8 mi
- Judah Street & 19th AvenueMuni Metro0.9 mi
Schools
- Robert Louis Stevenson Elementary School0.3 mi
- Lawton Alternative Elementary School0.4 mi
- A.P. Giannini Middle School0.5 mi
- SI;Saint Ignatius College Preparatory;Saint Ignatius College Preparatory School0.5 mi
- Abraham Lincoln High School0.6 mi
Wildfire hazard designation
CAL FIRE does not map this parcel inside a designated Fire Hazard Severity Zone. That is an absence of state designation, not a guarantee — the seller's Natural Hazard Disclosure remains the authoritative document for this address.
Location
Market statistics and listing data courtesy of MLSListings, Inc. Information deemed reliable but not guaranteed. Properties shown are area market listings and may be listed by other brokerages. View on MLSListings ↗
Neighbourhood places and transit from OpenStreetMap contributors (ODbL). Fire hazard severity zones from CAL FIRE. Distances are straight-line from the parcel and are provided for orientation only.