991 Fairfield Ave
About this home
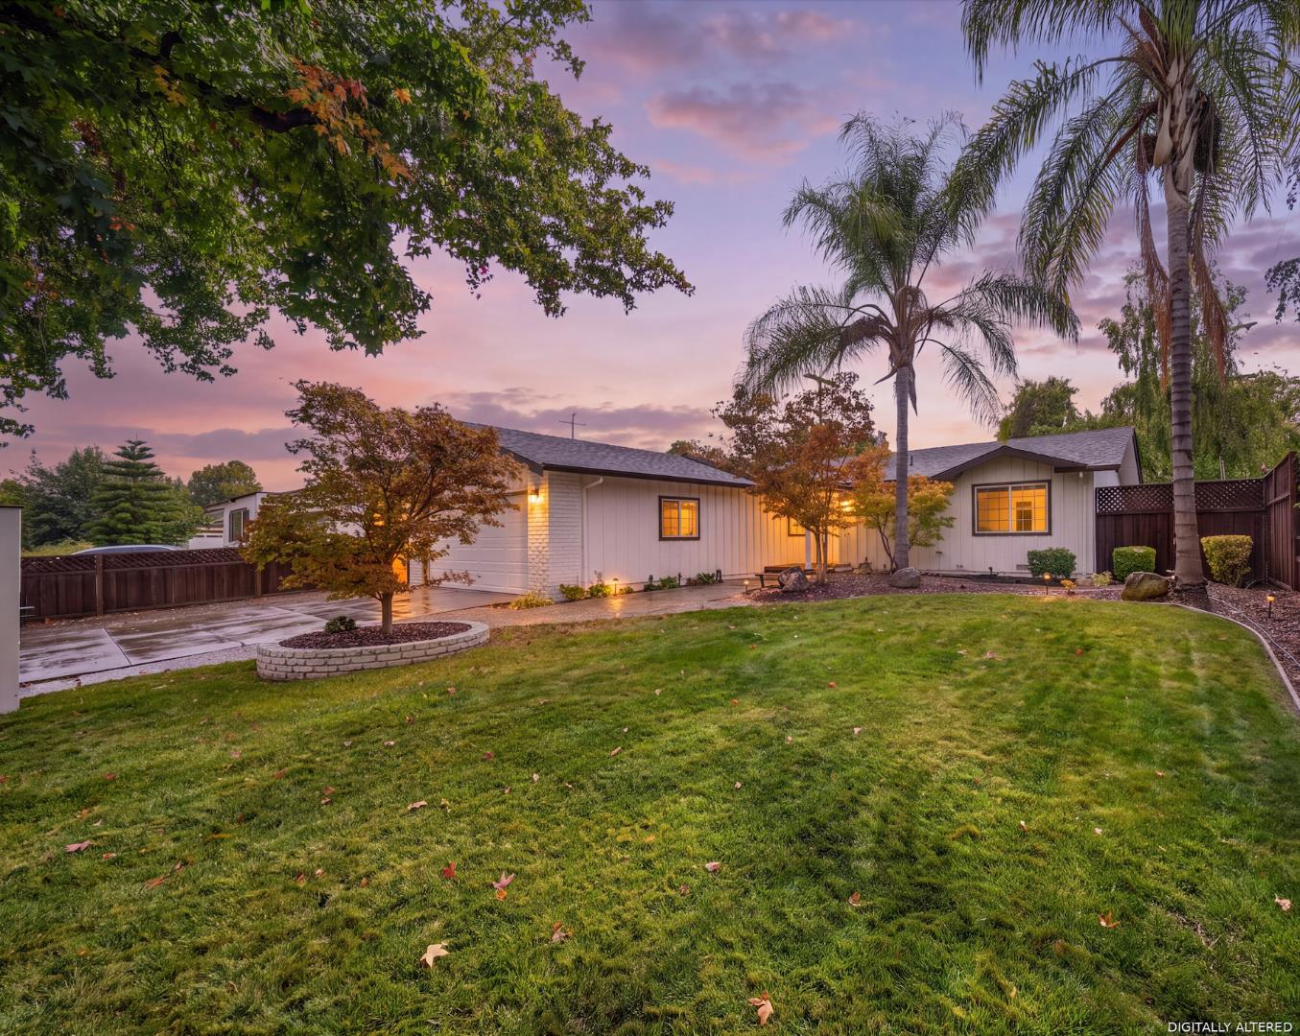
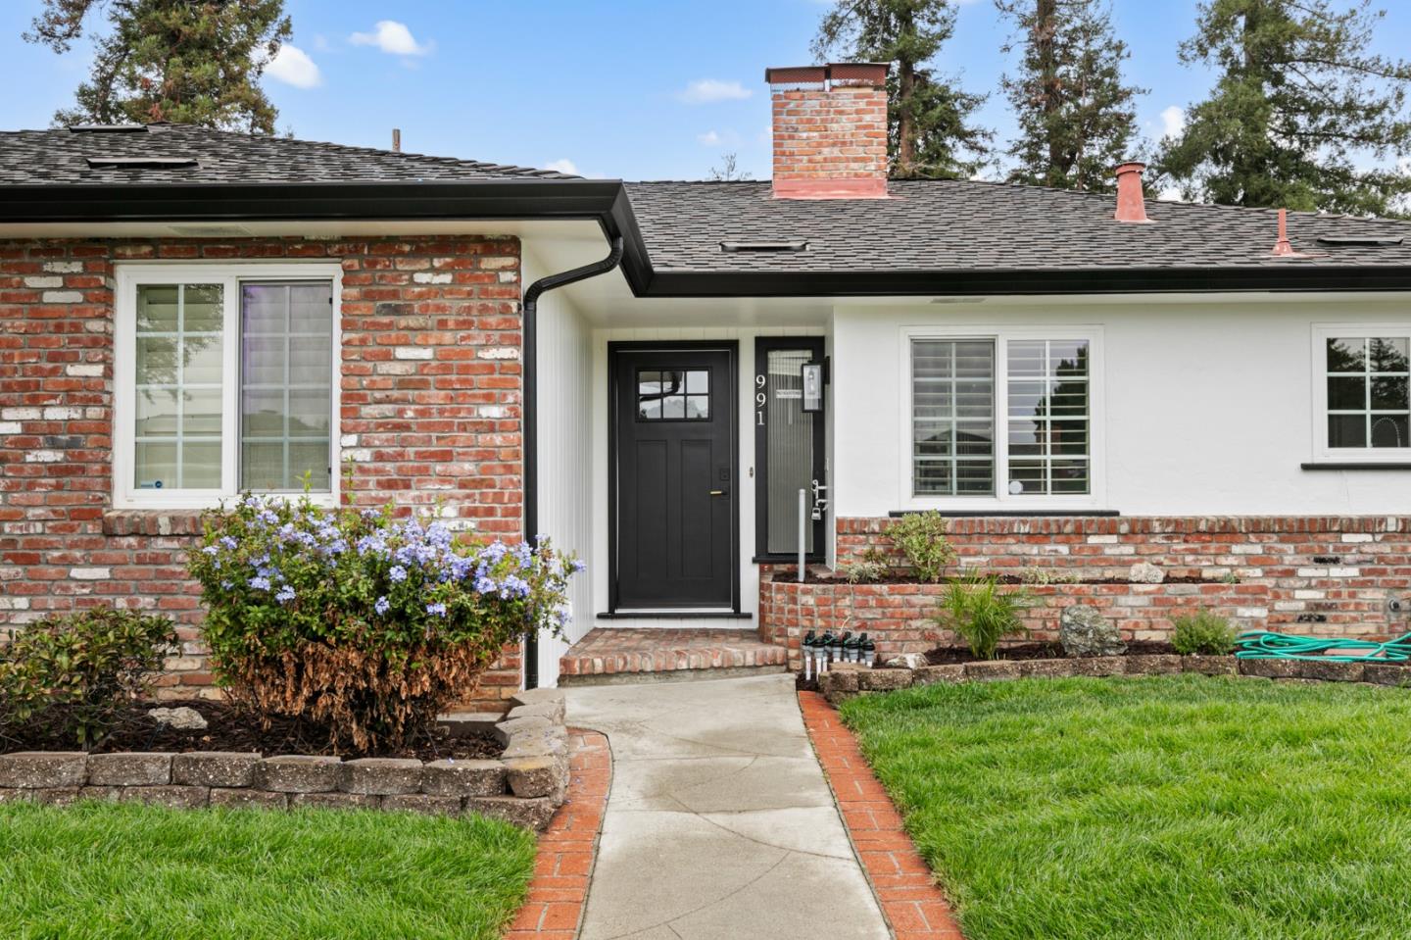
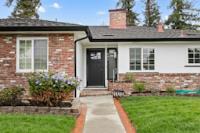
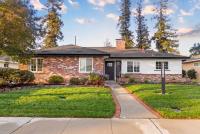
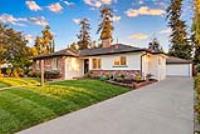
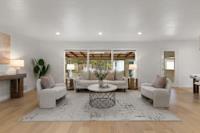
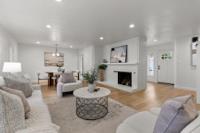
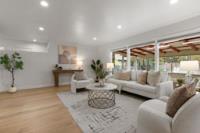
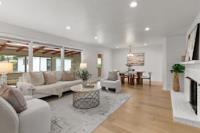
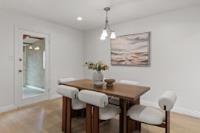
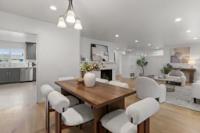
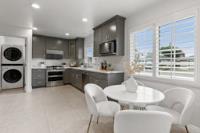
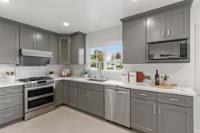
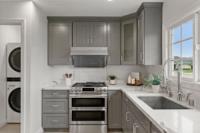
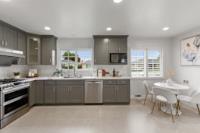
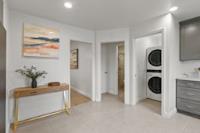
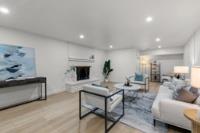
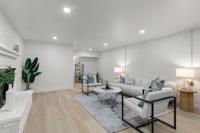
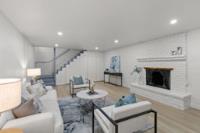
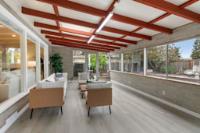
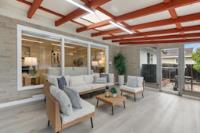
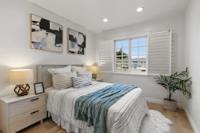
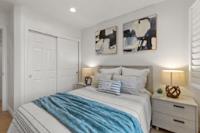
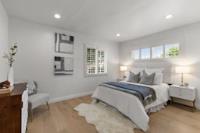
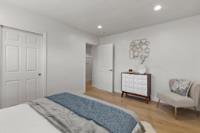
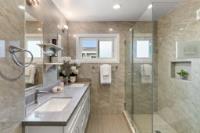
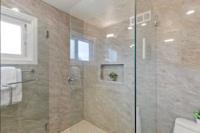
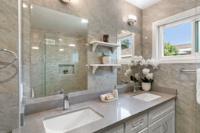
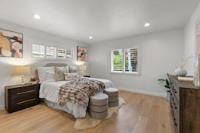
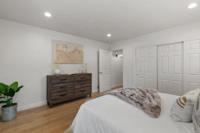
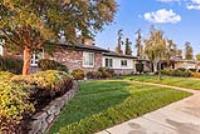
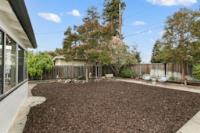
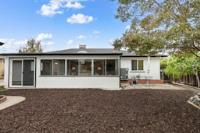
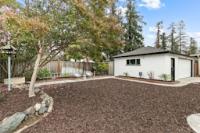
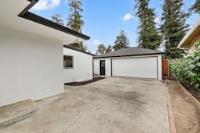
Open House 1:30-4:30 PM Saturday & Sunday! Impeccably cared for and thoughtfully renovated single-story home with PERMIT! Effective living space approximately 2,380 sq. ft.The living and dining area features oversized picture window and a cozy wood-burning fireplace, creating a warm and welcoming setting for everyday living and entertaining. The remodeled kitchen features updated countertops, cabinetry, and appliances, while engineered hardwood flooring, recessed lighting, and fresh interior paint create a bright and polished feel throughout the main living areas. Beyond the main living space, a spacious approximately 360 sq. ft. enclosed sunroom with new flooring provides an abundance of additional space to relax and unwind. A separate approximately 420 sq. ft. finished basement with a second fireplace offers exceptional versatility as a home office, entertainment room, gym, playroom, or creative space. The expansive lot features mature landscaping and refreshed front and backyard gardens. A detached two-car garage offers convenient parking, storage, and additional flexibility. Minutes from major tech employers including Apple, NVIDIA, and Intel, as well as Santana Row, Westfield Valley Fair, Central Park, Costco, Safeway, and Target. Must see!
Description as published by the listing brokerage.
Every detail on record
- Appliances
- Washer/Dryer
- Dining Room
- Dining Area in Living Room
- Family Room
- Other
- Fireplace
- Living Room, Other Location
- Flooring
- Hardwood, Tile
- Heating
- Central Forced Air - Gas
- Cooling
- Central Forced Air
- Water
- Public
- Sewer
- Public Sewer
- Style
- Traditional
- Roof
- Composition, Shingle
- Foundation
- Concrete Perimeter, Raised
- Garage/Parking
- Detached, Parking Area, Garage: 2 Car(s)
- Elementary District
- Santa Clara Unified
- High School District
- Santa Clara Unified
- Zoning
- R1
All 16 fields exactly as the listing brokerage published them to the MLS — nothing inferred or filled in. Blank fields mean the brokerage did not report them; ask and Adriana will find out.
What it costs to own
What's around this home
Within about a mile of the front door: 7 groceries, 39 places to eat, 14 parks.
- Fatima Bazaar0.1 mi
- Halal Market0.4 mi
- Sprouts Farmers Market0.4 mi
- Patel Brothers0.5 mi
- Smart & Final0.5 mi
- Tapsilog Cantina0.1 mi
- Pizza Guys0.2 mi
- Restaurant Gish0.2 mi
- Medina Kabob House0.4 mi
- Steve Carli Park0.3 mi
- Fremont Park0.5 mi
- Geof Goodfellow Sesquicentennial Park0.5 mi
- Civic Center Park0.6 mi
- Henry Schmidt Park0.6 mi
- James Son, M.D.0.1 mi
- Santa Clara Chiropractic Center0.6 mi
- West Coast Sports Institute0.9 mi
- CVS Pharmacy1.0 mi
- Sutter Walk-In Care1.0 mi
Getting around
- Santa ClaraCaltrain1.3 mi
Schools
- Wilson High School0.1 mi
- Haman Elementary School0.3 mi
- Live Oak Academy0.7 mi
- First Presbyterian Church;Live Oak Academy0.7 mi
- Buchser Middle School0.8 mi
Wildfire hazard designation
CAL FIRE does not map this parcel inside a designated Fire Hazard Severity Zone. That is an absence of state designation, not a guarantee — the seller's Natural Hazard Disclosure remains the authoritative document for this address.
Location
Market statistics and listing data courtesy of MLSListings, Inc. Information deemed reliable but not guaranteed. Properties shown are area market listings and may be listed by other brokerages. View on MLSListings ↗
Neighbourhood places and transit from OpenStreetMap contributors (ODbL). Fire hazard severity zones from CAL FIRE. Distances are straight-line from the parcel and are provided for orientation only.