

1982 Momentum Dr
About this home
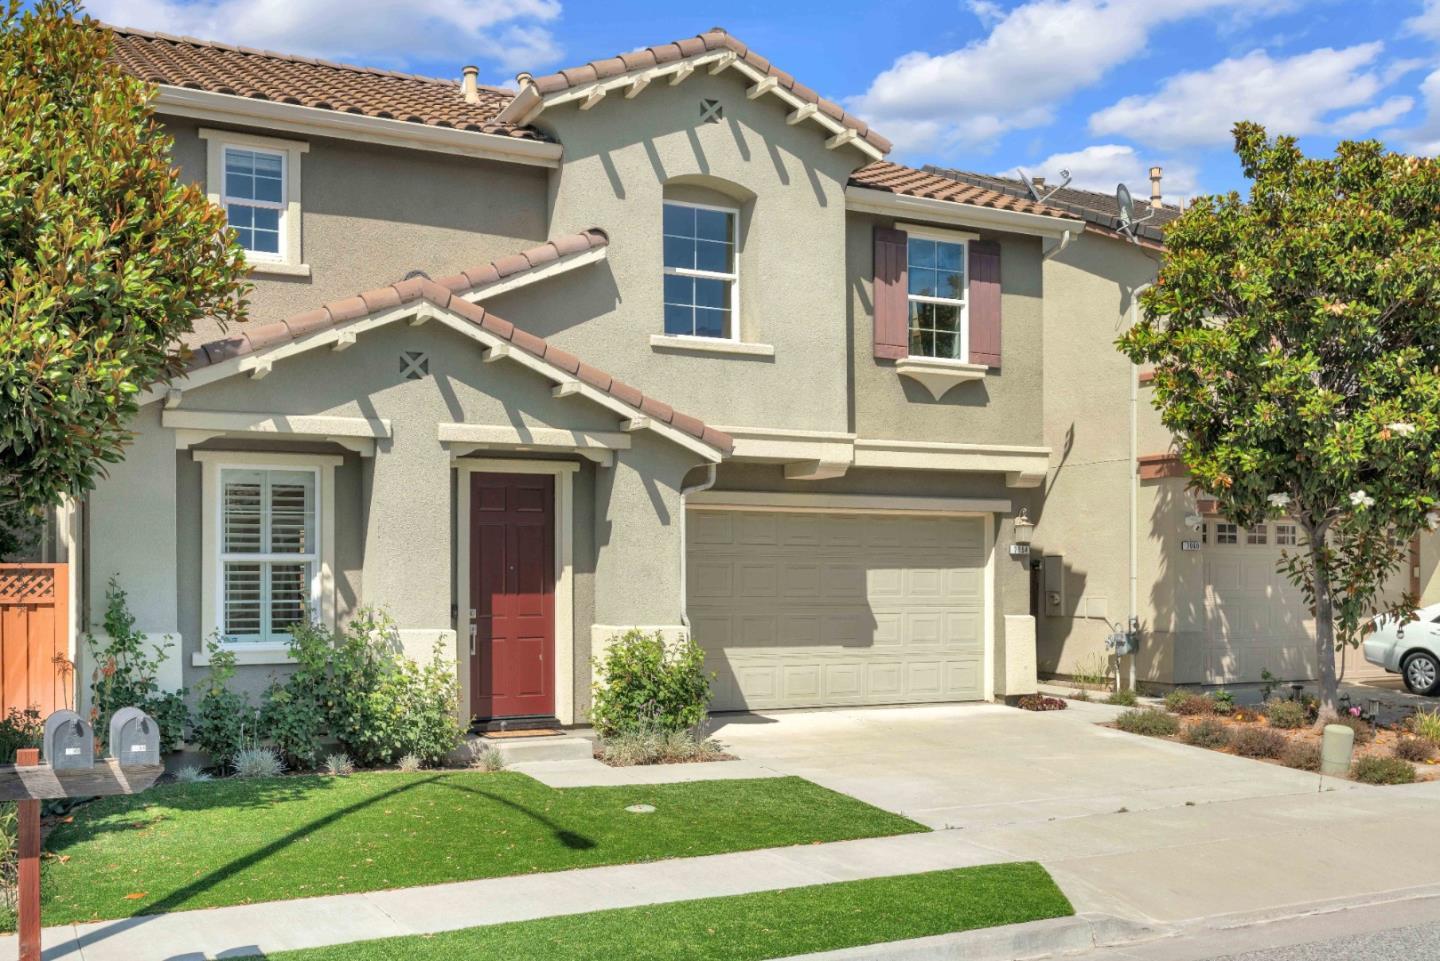
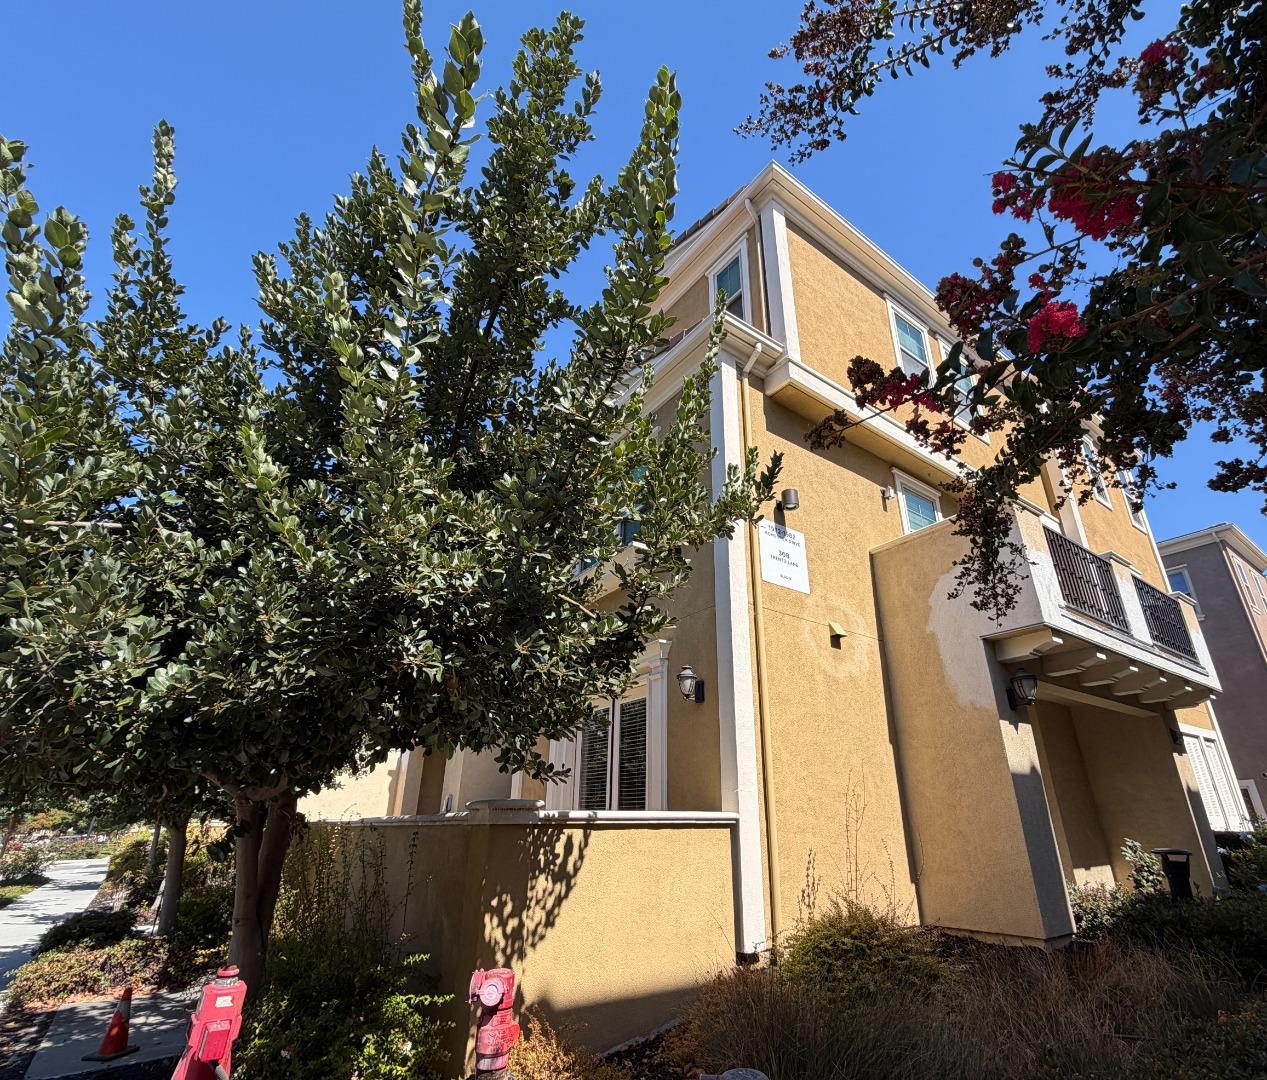
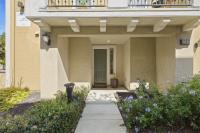
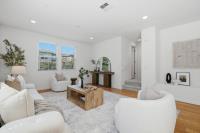
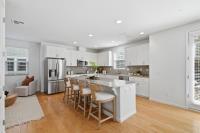
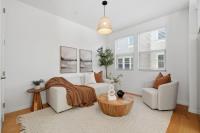
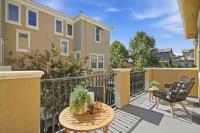
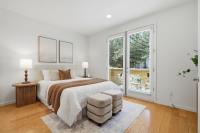
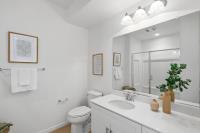
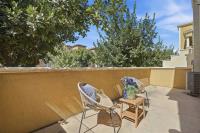
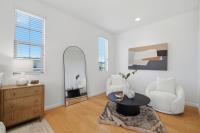
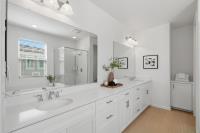
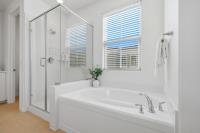
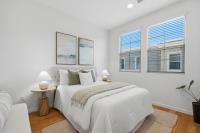
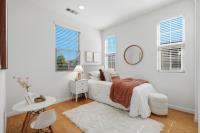
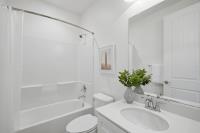
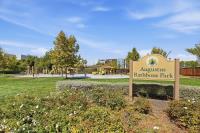
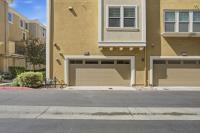
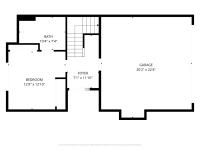
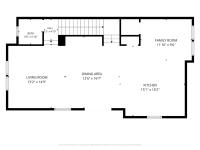
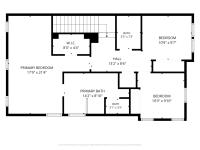
Rare end-unit with the feel of a single-family home! Located in the desirable Traverse Community, this largest floor plan in the community offers exceptional privacy with only one shared wall, two full suites, and top-rated school assignments. Built in 2015, this spacious 2,144 sq. ft. home features 4 bedrooms and 3.5 bathrooms, including a private ground-floor suite with patio access and a generous top-floor primary suite with a sitting area, walk-in closet, dual vanities, soaking tub, and separate shower. The bright main living level features an open great room and a cozy family corner, with a well-appointed kitchen centered around a 9-foot island. Abundant natural light streams through the windows and balcony doors, creating an airy and welcoming setting for everyday living and entertaining. A side-by-side 2-car garage adds convenience and ample storage. Enjoy the convenience of being within walking distance of Mabel Mattos Elementary and Augustus Rathbone Park. Just minutes from Great Mall, shopping and dining, BART and VTA, with easy access to I-880, I-680, CA-237, and major Silicon Valley employers.
Description as published by the listing brokerage.
Every detail on record
- Bedrooms
- Primary Suite/Retreat - 2+, Walk-in Closet, Primary Bedroom on Ground Floor
- Bathrooms
- Double Sinks, Primary - Stall Shower(s), Shower and Tub, Shower over Tub - 1, Tile, Full on Ground Floor, Primary - Oversized Tub
- Kitchen
- Countertop - Granite, Island
- Appliances
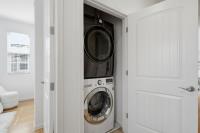
- Dishwasher, Garbage Disposal, Hood Over Range, Microwave, Oven Range - Gas, Refrigerator, Washer/Dryer
- Dining Room
- Dining Area in Living Room, No Formal Dining Room
- Family Room
- Kitchen/Family Room Combo
- Flooring
- Carpet, Tile, Wood
- Laundry
- Upper Floor
- Heating
- Central Forced Air
- Cooling
- Central Forced Air
- Water
- Public
- Sewer
- Public Sewer
- Roof
- Tile
- Foundation
- Slab
- Garage/Parking
- Attached Garage, Guest / Visitor Parking, On Street, Garage: 2 Car(s)
- Elementary District
- Milpitas Unified
- High School District
- Milpitas Unified
- HOA Fee
- $398
- HOA Fee Frequency
- Monthly
- Complex Amenities
- Playground
- Zoning
- M2S
All 21 fields exactly as the listing brokerage published them to the MLS — nothing inferred or filled in. Blank fields mean the brokerage did not report them; ask and Adriana will find out.
What it costs to own
What's around this home
Within about a mile of the front door: 2 groceries, 14 places to eat, 7 parks.
- Lee's Supermarket Milpitas0.4 mi
- Trader Joe's0.7 mi
- Raunak Indian Kitchen0.4 mi
- Mama Lupita's0.4 mi
- Phở 890.4 mi
- Asiana Garden0.4 mi
- Augustus Rathbone Park0.1 mi
- Delano Manongs Park0.3 mi
- Bob McGuire Park0.7 mi
- Northwood Park0.8 mi
- Pinewood Park0.8 mi
- Perry Lim, M.D.0.8 mi
- North East Medical Services;東北醫療中心0.8 mi
- Walgreens1.3 mi
- Kaiser Permanente Milpitas Medical Offices1.4 mi
- Chanwell Clinic1.4 mi
Getting around
- MilpitasRail0.4 mi
- CropleyRail0.7 mi
- Great Mall/MainRail0.8 mi
- AlderRail1.4 mi
- HostetterRail1.5 mi
Schools
- Mabel Mattos Elementary0.2 mi
- Stratford School Great Mall Parkway0.5 mi
- Pearl Zanker Elementary School0.7 mi
- Northwood Elementary School0.8 mi
- Brooktree Elementary School0.9 mi
Wildfire hazard designation
CAL FIRE does not map this parcel inside a designated Fire Hazard Severity Zone. That is an absence of state designation, not a guarantee — the seller's Natural Hazard Disclosure remains the authoritative document for this address.
Location
Market statistics and listing data courtesy of MLSListings, Inc. Information deemed reliable but not guaranteed. Properties shown are area market listings and may be listed by other brokerages. View on MLSListings ↗
Neighbourhood places and transit from OpenStreetMap contributors (ODbL). Fire hazard severity zones from CAL FIRE. Distances are straight-line from the parcel and are provided for orientation only.