Home / Listings / Property Trends / 7054 Goldenspur Loop
7054 Goldenspur Loop, San JosePhotos being updated — ask Adriana for the latestFor sale1 / 55
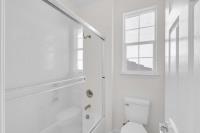
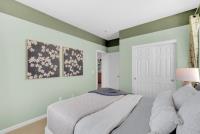
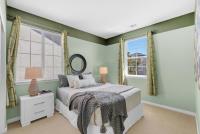
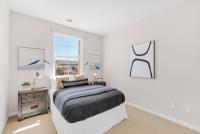
7054 Goldenspur Loop, San Jose — 17054 Goldenspur Loop, San Jose — 27054 Goldenspur Loop, San Jose — 37054 Goldenspur Loop, San Jose — 47054 Goldenspur Loop, San Jose — 57054 Goldenspur Loop, San Jose — 67054 Goldenspur Loop, San Jose — 77054 Goldenspur Loop, San Jose — 87054 Goldenspur Loop, San Jose — 97054 Goldenspur Loop, San Jose — 107054 Goldenspur Loop, San Jose — 117054 Goldenspur Loop, San Jose — 127054 Goldenspur Loop, San Jose — 137054 Goldenspur Loop, San Jose — 147054 Goldenspur Loop, San Jose — 157054 Goldenspur Loop, San Jose — 167054 Goldenspur Loop, San Jose — 177054 Goldenspur Loop, San Jose — 187054 Goldenspur Loop, San Jose — 197054 Goldenspur Loop, San Jose — 207054 Goldenspur Loop, San Jose — 217054 Goldenspur Loop, San Jose — 227054 Goldenspur Loop, San Jose — 237054 Goldenspur Loop, San Jose — 247054 Goldenspur Loop, San Jose — 257054 Goldenspur Loop, San Jose — 267054 Goldenspur Loop, San Jose — 277054 Goldenspur Loop, San Jose — 287054 Goldenspur Loop, San Jose — 297054 Goldenspur Loop, San Jose — 307054 Goldenspur Loop, San Jose — 317054 Goldenspur Loop, San Jose — 327054 Goldenspur Loop, San Jose — 337054 Goldenspur Loop, San Jose — 347054 Goldenspur Loop, San Jose — 357054 Goldenspur Loop, San Jose — 367054 Goldenspur Loop, San Jose — 377054 Goldenspur Loop, San Jose — 387054 Goldenspur Loop, San Jose — 397054 Goldenspur Loop, San Jose — 407054 Goldenspur Loop, San Jose — 417054 Goldenspur Loop, San Jose — 427054 Goldenspur Loop, San Jose — 437054 Goldenspur Loop, San Jose — 447054 Goldenspur Loop, San Jose — 457054 Goldenspur Loop, San Jose — 467054 Goldenspur Loop, San Jose — 477054 Goldenspur Loop, San Jose — 487054 Goldenspur Loop, San Jose — 497054 Goldenspur Loop, San Jose — 507054 Goldenspur Loop, San Jose — 517054 Goldenspur Loop, San Jose — 527054 Goldenspur Loop, San Jose — 537054 Goldenspur Loop, San Jose — 547054 Goldenspur Loop, San Jose — 55
For sale·Single-Family Home·MLS #ML82062029· Listed Sep 21, 2026

7054 Goldenspur Loop

San Jose, Santa Clara County · CA 95138
$1,498,000
$700 per sq ft
4Beds
2.5Baths
2,141Sq Ft
$700Per Sq Ft
3,019Lot Sq Ft
2006Year Built
Single-Family HomeProperty Type

About this home

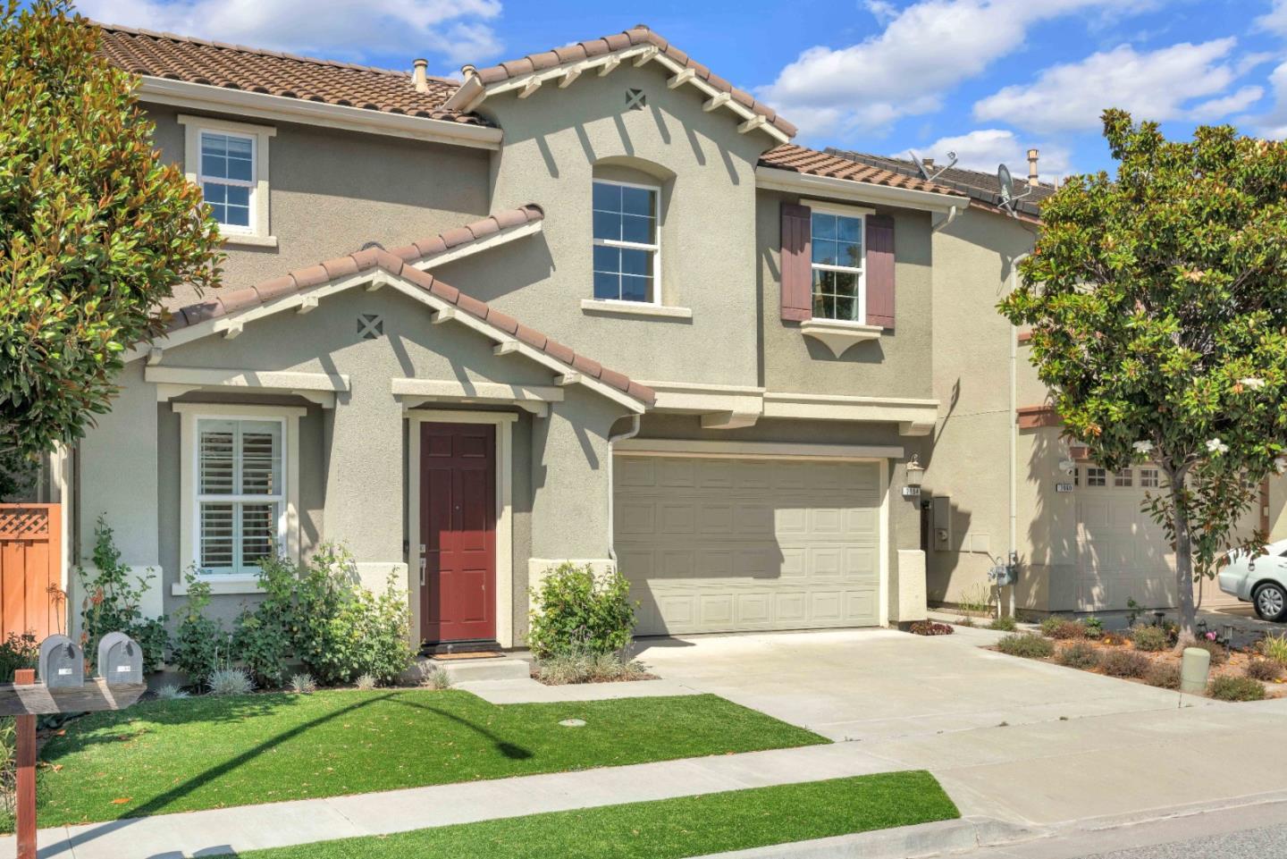
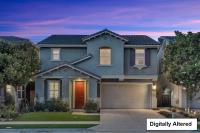
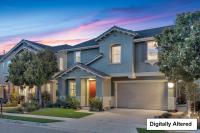
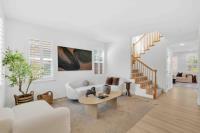
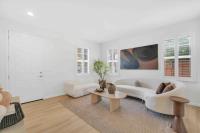
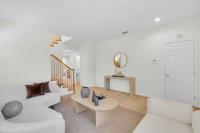
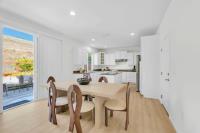
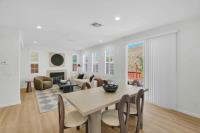
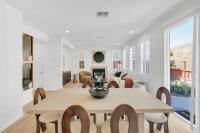
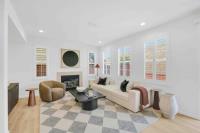
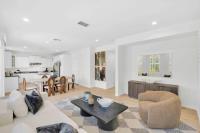
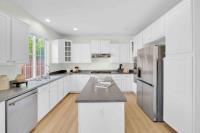
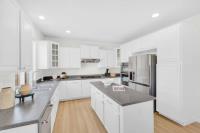
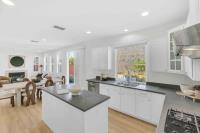
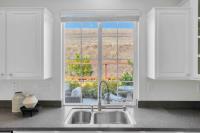
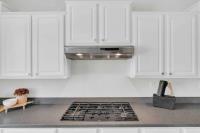
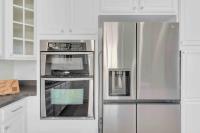
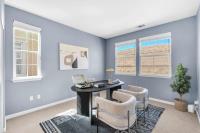
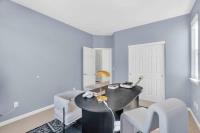
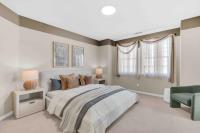
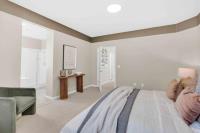
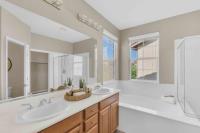
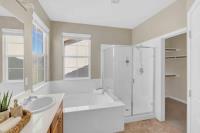
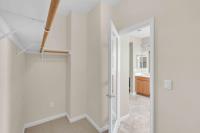
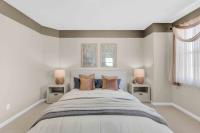
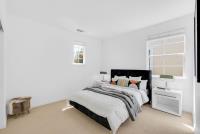
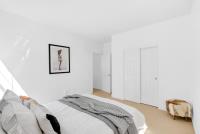
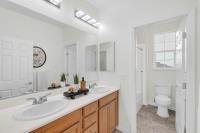
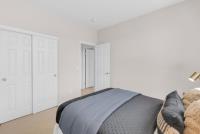
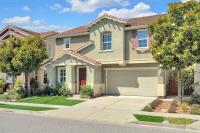
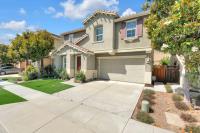
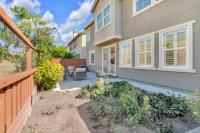
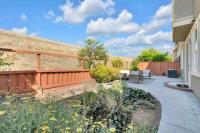
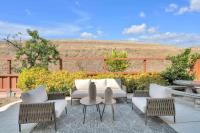
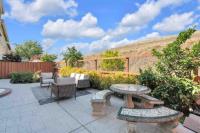
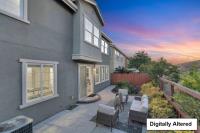
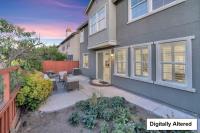
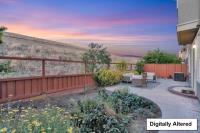
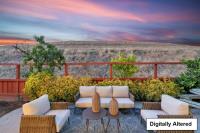
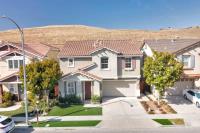
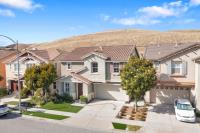
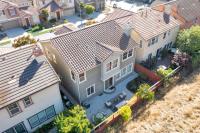
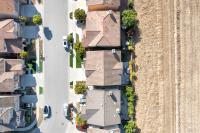
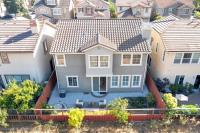
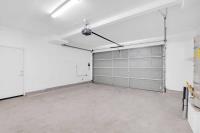
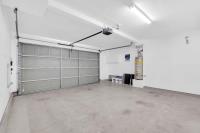
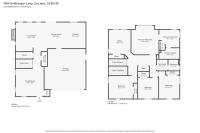
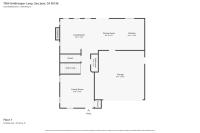
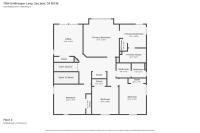
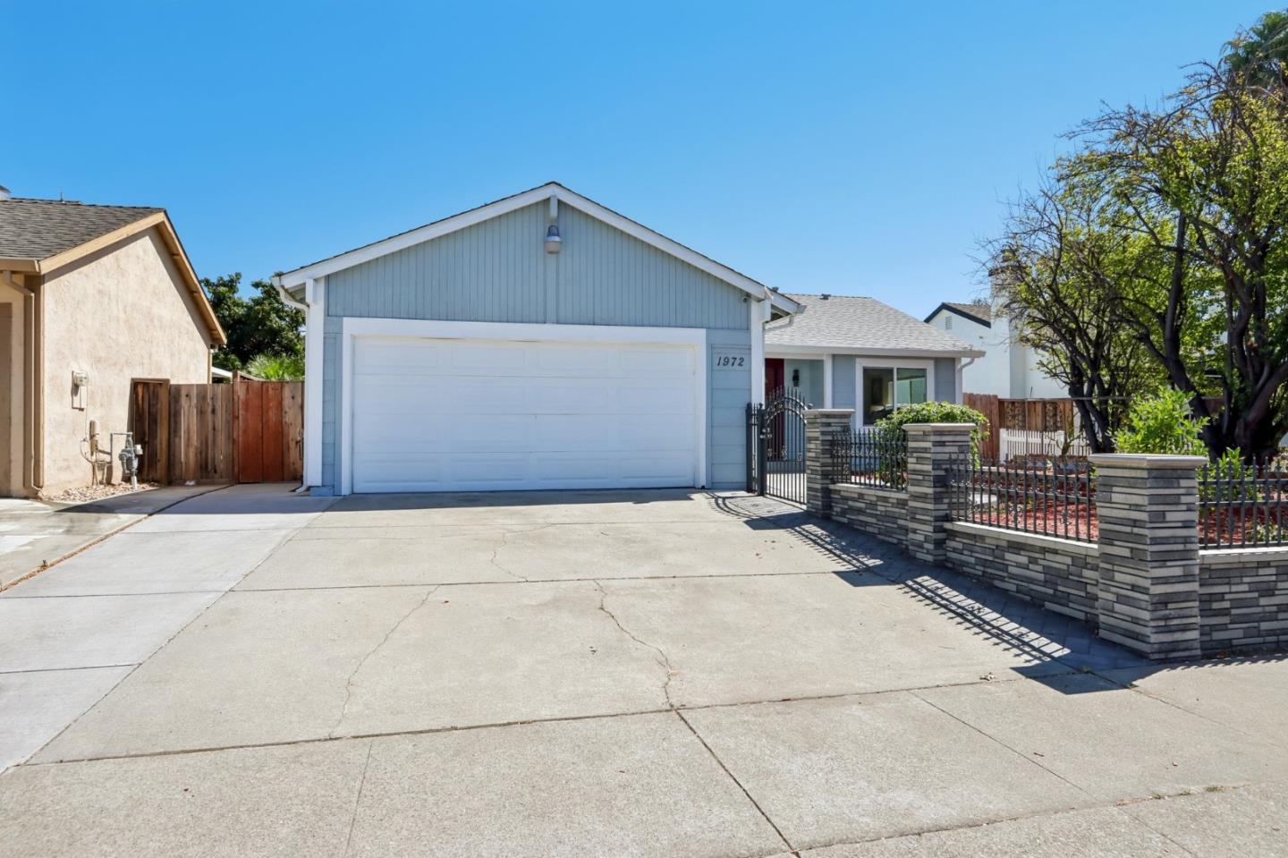
Welcome to 7054 Goldenspur Loop, a beautifully maintained 5 bedroom, 2.5 bathroom home in the desirable Basking Ridge community of South San Jose. Step inside to a bright and inviting floor plan featuring recently upgraded wide plank luxury vinyl flooring throughout the main level, plantation shutters, and abundant natural light. The spacious living and family rooms provide comfortable gathering spaces, while the family room fireplace creates a warm and welcoming atmosphere. The refreshed kitchen features freshly painted white cabinetry, new hardware, and a new sink faucet. Upstairs, the private primary suite enjoys scenic mountain views and features dual vanities, a soaking tub, separate shower, walk in closet, and private water closet. 4 additional bedrooms and a conveniently located laundry room complete the second level. Enjoy exceptional privacy with no rear neighbors and open space behind the home, creating a peaceful backyard setting perfect for relaxing or entertaining. Additional highlights include an attached 2 car garage that is EV charging ready. Ideally located near Highway 101, Silver Creek Valley, Santa Teresa County Park, Coyote Creek Golf Club, and miles of scenic hiking trails, this home offers the perfect blend of comfort, convenience, and outdoor living.

Description as published by the listing brokerage.

Every detail on record

Inside the home
Bedrooms
Walk-in Closet
Bathrooms
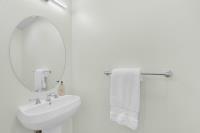
Double Sinks, Granite, Shower over Tub - 1, Stall Shower, Tub in Primary Bedroom, Half on Ground Floor, Oversized Tub
Appliances
Cooktop - Gas, Oven - Gas, Refrigerator
Dining Room
Dining Area in Family Room, Eat in Kitchen
Family Room
Kitchen/Family Room Combo
Fireplace
Wood Burning
Flooring
Carpet, Vinyl/Linoleum
Laundry
Upper Floor, Inside
Heating, cooling & utilities
Heating
Central Forced Air
Cooling
Central Forced Air
Water
Public
Outside & construction
Roof
Tile
Foundation
Slab
Parking
Garage/Parking
Attached Garage, Garage: 2 Car(s)
Schools
Elementary District
Oak Grove Elementary
High School District
East Side Union High
Zoning & designation
Zoning
R1

All 17 fields exactly as the listing brokerage published them to the MLS — nothing inferred or filled in. Blank fields mean the brokerage did not report them; ask and Adriana will find out.

What it costs to own

Principal & interest20% down · 6.5% · 30-year fixed$7,575
Property taxProposition 13 base rate of 1%$1,248
Estimated monthly$8,823
Not a quote and not the whole bill. This excludes homeowners insurance, voter-approved local assessments and any Mello-Roos, mortgage insurance below 20% down, and your actual rate — which depends on your credit and the loan. Adriana is a licensed loan originator (NMLS #368880) and will price the real one.
The San Jose market
Single-family · Sep 2026
$1,571,944▼ 4.7% YoYMedian sale price
14Median days on market
589Homes for sale
102%Sale-to-list price
See full Property Trends →

What's around this home

Within about a mile of the front door: 1 grocery, 4 parks.

Groceries1 within 1.0 mi
  • Lucky1.0 mi
Parks & open space4 within 1.0 mi
  • Basking Ridge Conservation Easement0.3 mi
  • Coyote Creek Parkway0.3 mi
  • Metcalf Park0.3 mi
  • Basking Ridge Park0.4 mi
Pharmacies & medical2 within 1.5 mi
  • Wedgewood Village Pharmacy1.0 mi
  • Fresenius Medical Care San Jose Campus1.4 mi

Schools

Elementary DistrictOak Grove Elementary
High School DistrictEast Side Union High
Schools nearest the parcelwithin 1.5 mi
  • Ledesma Elementary School0.4 mi
  • Los Paseos Elementary School0.9 mi
  • Martin Murphy Middle School1.0 mi
Districts as published by the listing brokerage. Nearby schools are the closest by distance, not an attendance assignment — boundaries are set by the district and change. Confirm enrolment with the district before you rely on it.

Wildfire hazard designation

Not in a designated zone

CAL FIRE does not map this parcel inside a designated Fire Hazard Severity Zone. That is an absence of state designation, not a guarantee — the seller's Natural Hazard Disclosure remains the authoritative document for this address.

Source: CAL FIRE Fire Hazard Severity Zones, the layer published for real estate inspections.

Location

Listing courtesy of EQ1 · Michael Bui · MLS #ML82062029 · Source: MLSListings, Inc.
Market statistics and listing data courtesy of MLSListings, Inc. Information deemed reliable but not guaranteed. Properties shown are area market listings and may be listed by other brokerages. View on MLSListings ↗
Neighbourhood places and transit from OpenStreetMap contributors (ODbL). Fire hazard severity zones from CAL FIRE. Distances are straight-line from the parcel and are provided for orientation only.
Talk to a Human

Ask Adriana about this home

She answers directly — in English or Español — and she handles both the home and the financing, so you get one straight answer instead of two referrals.

Sent — Adriana has it.She usually replies the same day, in English or Español. Reference:
$1,498,000
WhatsApp Adriana