
1220 Curtiss Ave
About this home
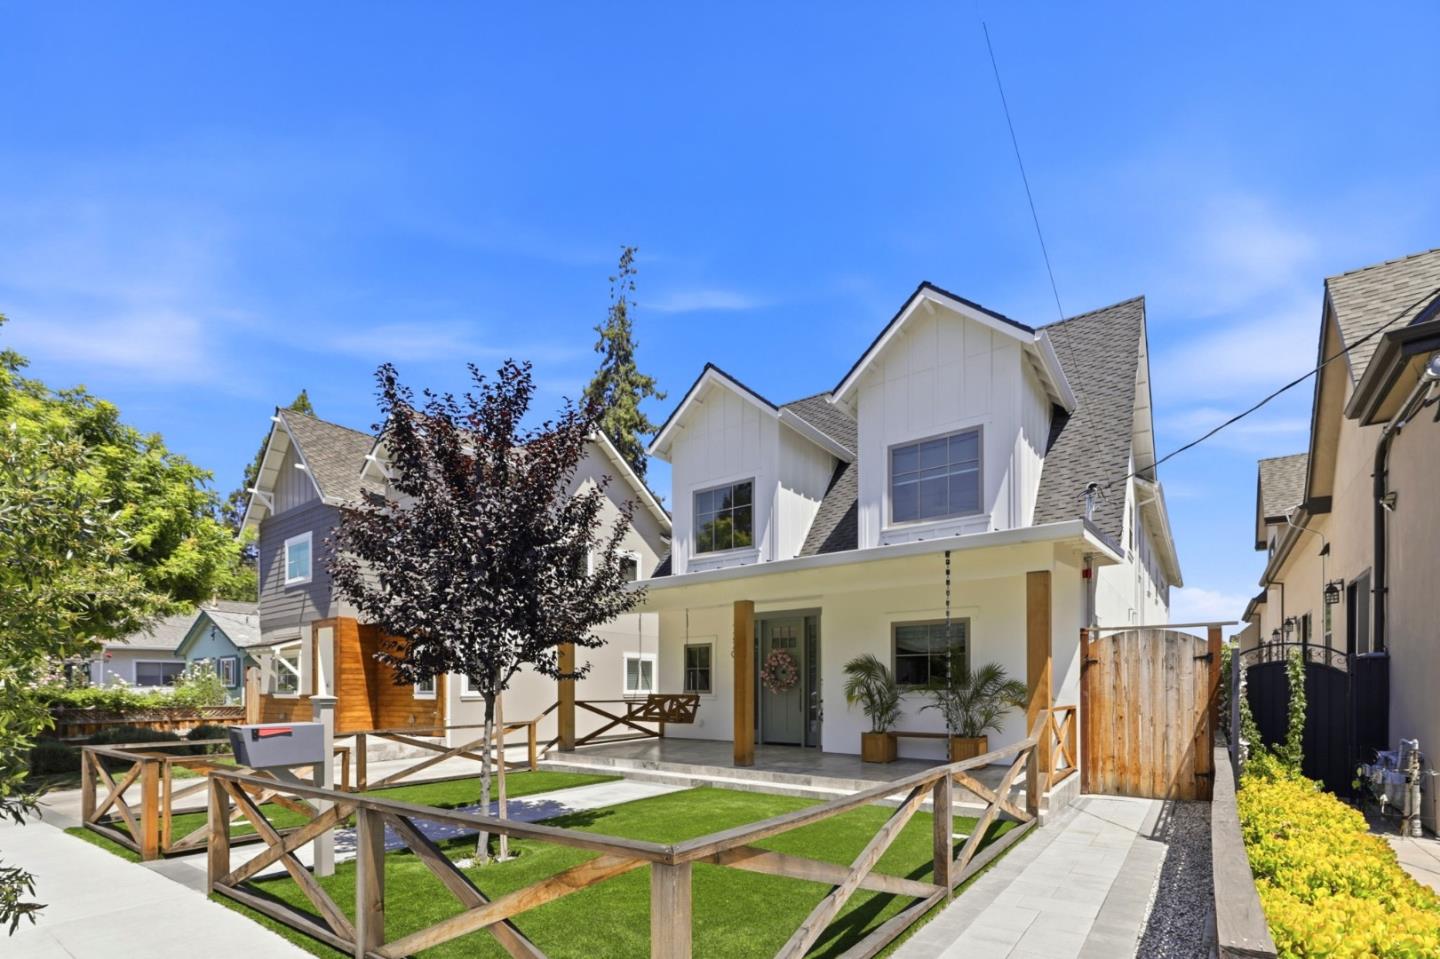
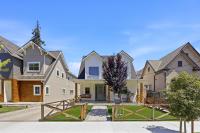
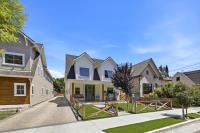
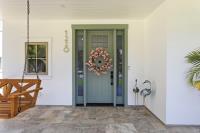
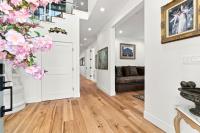
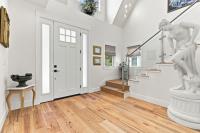
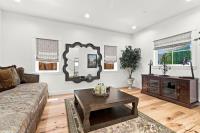
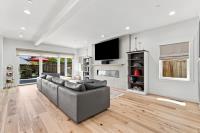
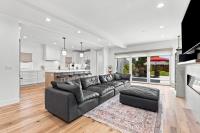
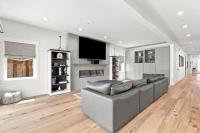
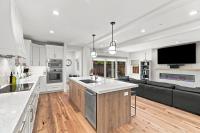
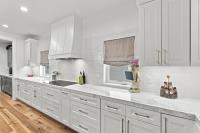
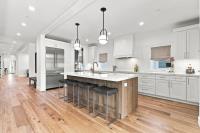
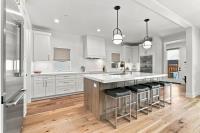
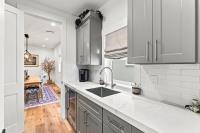
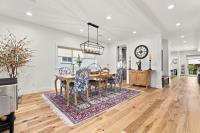
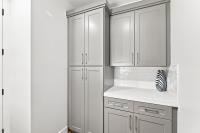
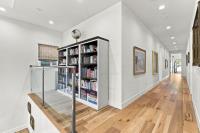
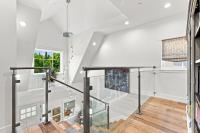
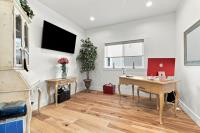
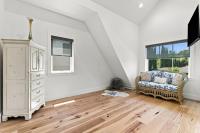
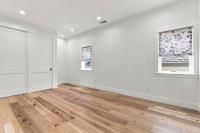
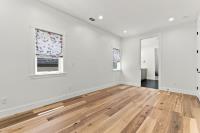
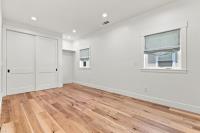
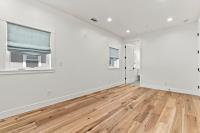
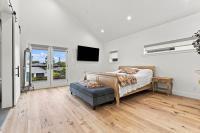
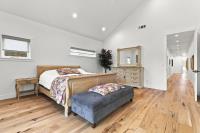
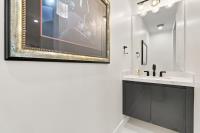
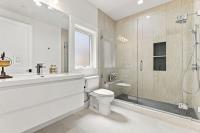
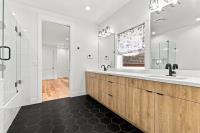
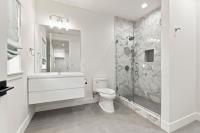
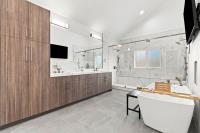
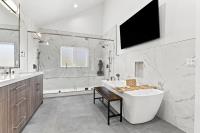
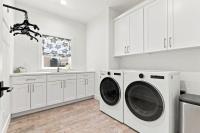
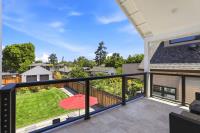
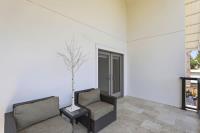
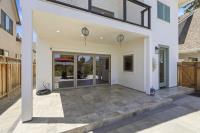
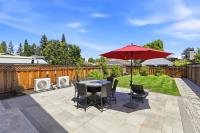
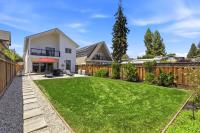
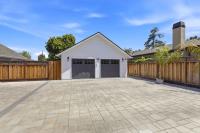
Newer construction in the heart of Willow Glen / 5/4.5 / 4159 SF home /.21 acre lot / 89 walk/bike score / Environmentally friendly home with owned 11.32 KW solar panels & Tesla Powerwall 3 / All bedrooms ensuite (1 lower level), Jack & Jill bathroom / Impressive foyer with 20+ft ceiling, teardrop chandelier, elegant glass/steel staircase / High ceilings & Gleaming hardwood floors throughout / Lower Level includes: Great Room with stacking patio doors opening fully to a travertine covered patio; Chef's Kitchen with spacious island, porcelain countertops, abundant storage; Butler's Pantry with prep sink, food pantry and wine refrigerator; Formal Dining Room; Bedroom ensuite; Office/Yoga/Reading room; Guest Bath; Quaint Living Room; Convenient Mudroom / Upper Level includes: 2 Bedrooms ensuite, 2 Bedrooms with Jack & Jill bathroom; Bright Laundry Room; Luxurious Primary Suite with 2-persons shower, freestanding tub, walk-in closet, covered deck / Oversized 2-car garage with additional parking, attic storage, and EV charger outlet / Pavers, lush lawn and fruit trees / Water Softener / Stroll to restaurants and shops on Lincoln Avenue / Close to WG Elementary, parks, library, grocery / Easy access to freeways, Caltrain, SAP, downtown SJ, LG Creek trail, everything SV!
Description as published by the listing brokerage.
Every detail on record
- Bedrooms
- Ground Floor Bedroom, Walk-in Closet
- Bathrooms
- Double Sinks, Primary - Stall Shower(s), Shower and Tub, Stall Shower - 2+, Full on Ground Floor, Primary - Oversized Tub, Half on Ground Floor
- Kitchen
- Island with Sink, Pantry
- Appliances
- Dishwasher, Microwave, Refrigerator, Wine Refrigerator
- Dining Room
- Formal Dining Room
- Family Room
- Kitchen/Family Room Combo
- Fireplace
- Family Room
- Flooring
- Hardwood, Tile
- Laundry
- Upper Floor, In Utility Room
- Heating
- Central Forced Air, Heating - 2+ Zones
- Cooling
- Central Forced Air
- Water
- Public
- E.V. Hookup
- Electric Vehicle Hookup Level 2 (240 volts)
- Roof
- Composition, Metal
- Foundation
- Concrete Perimeter
- Garage/Parking
- Detached, Electric Car Hookup, Off-Street Parking, Garage: 2 Car(s)
- Elementary District
- San Jose Unified
- High School District
- San Jose Unified
- Zoning
- R1-R8
All 19 fields exactly as the listing brokerage published them to the MLS — nothing inferred or filled in. Blank fields mean the brokerage did not report them; ask and Adriana will find out.
What it costs to own
What's around this home
Within about a mile of the front door: 5 groceries, 42 places to eat, 10 parks.
- Philz Coffee0.3 mi
- Safeway0.3 mi
- Arteagas Food Center0.5 mi
- Artega's0.9 mi
- Arteaga's Food Center1.0 mi
- Mimosas of Willow Glen0.1 mi
- Blue Water0.1 mi
- Paris Avenue0.1 mi
- New Indian Cuisine0.1 mi
- Hummingbird Park0.4 mi
- Palm Haven Park0.6 mi
- River Glen Park0.6 mi
- Fuller Avenue Park0.7 mi
- Tamien Park0.7 mi
- Walgreens0.1 mi
- CVS Pharmacy0.3 mi
- San Jose Medical Group1.0 mi
- Healing Grove Health Center1.0 mi
- Crestwood San Jose Psychiatric Health Facility1.1 mi
Getting around
- TamienVTA Light Rail0.6 mi
- VirginiaRail0.8 mi
- RaceRail1.0 mi
- FruitdaleRail1.3 mi
- Children’s Discovery MuseumRail1.3 mi
Schools
- River Glenn School0.3 mi
- Willow Glen Elementary0.4 mi
- Galarza Elementary School, Hammer Montessori at Galarza0.7 mi
- Gardner Elementary School0.9 mi
- Rocketship Mateo Sheedy Elementary School1.0 mi
Wildfire hazard designation
CAL FIRE does not map this parcel inside a designated Fire Hazard Severity Zone. That is an absence of state designation, not a guarantee — the seller's Natural Hazard Disclosure remains the authoritative document for this address.
Location
Market statistics and listing data courtesy of MLSListings, Inc. Information deemed reliable but not guaranteed. Properties shown are area market listings and may be listed by other brokerages. View on MLSListings ↗
Neighbourhood places and transit from OpenStreetMap contributors (ODbL). Fire hazard severity zones from CAL FIRE. Distances are straight-line from the parcel and are provided for orientation only.