344 Ellis St
About this home
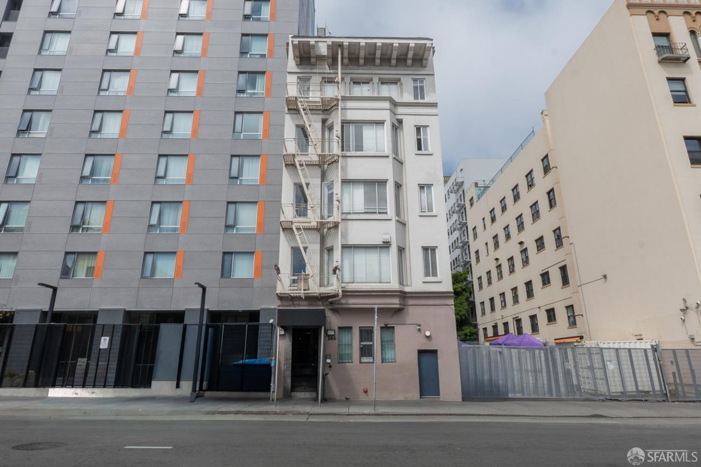
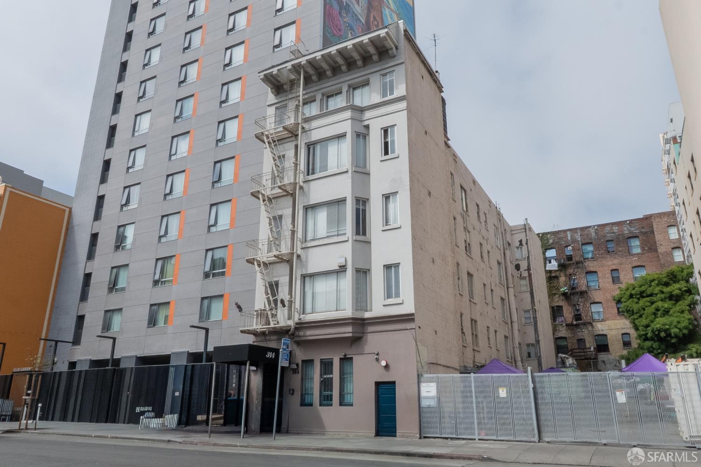
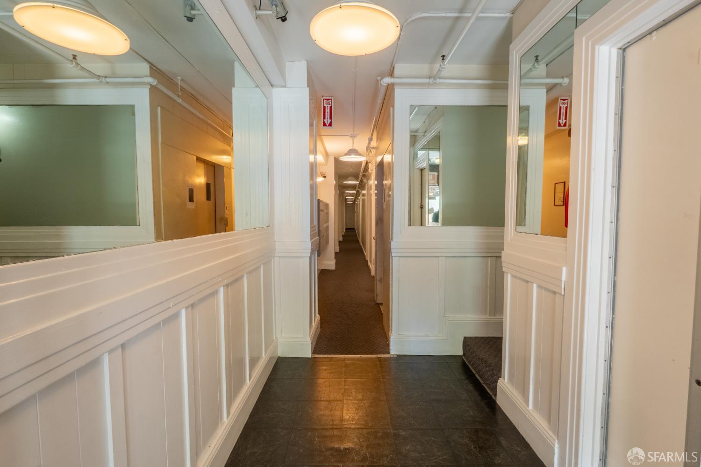
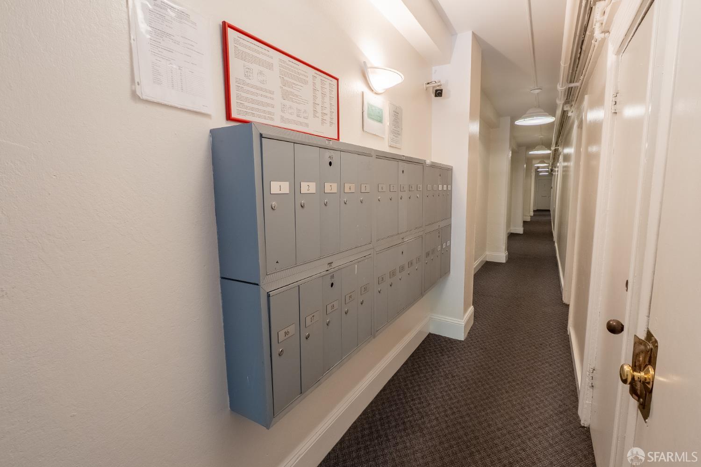
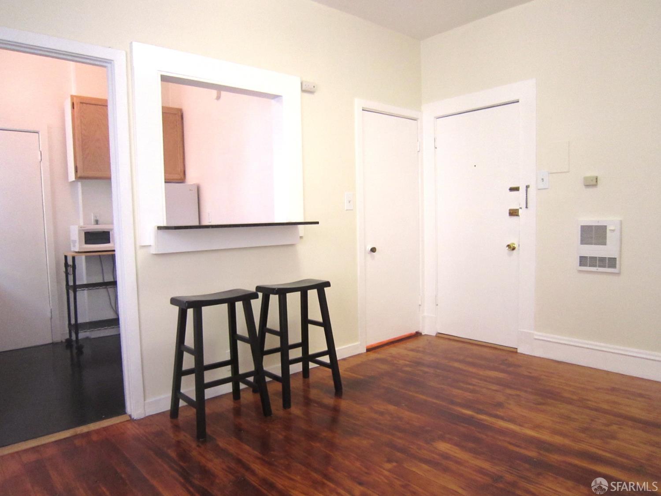
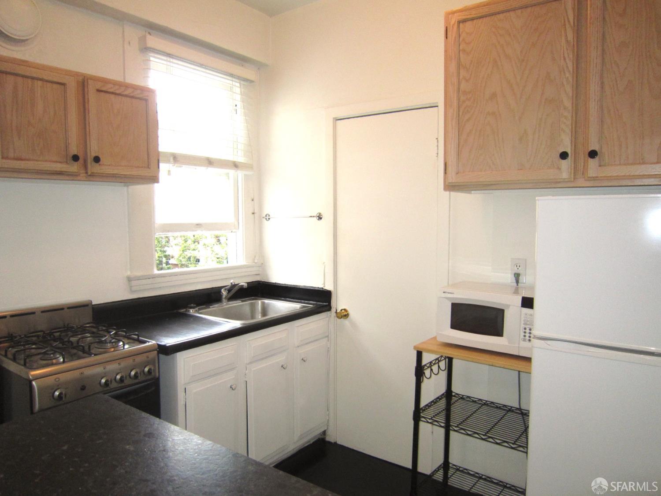
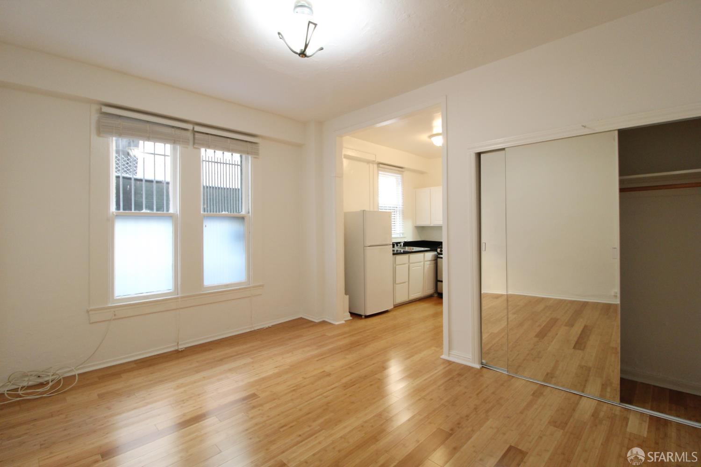
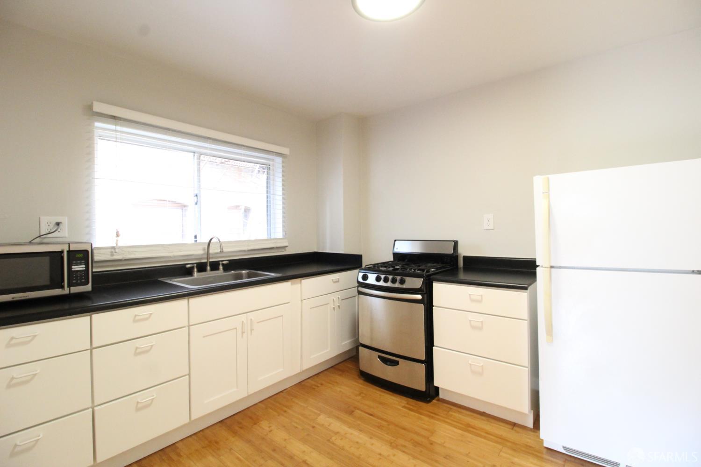
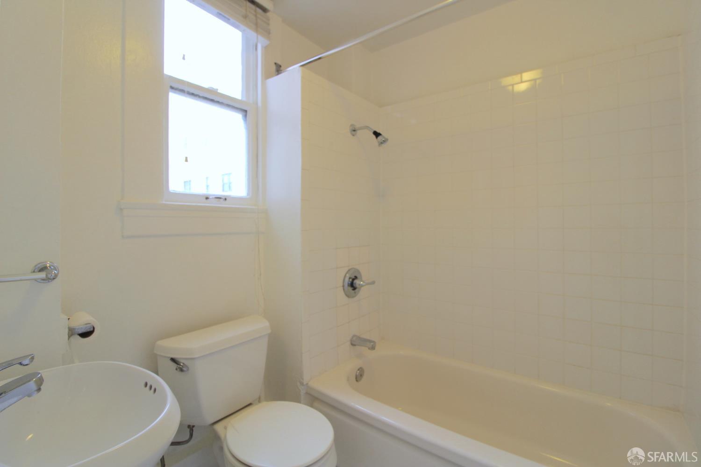
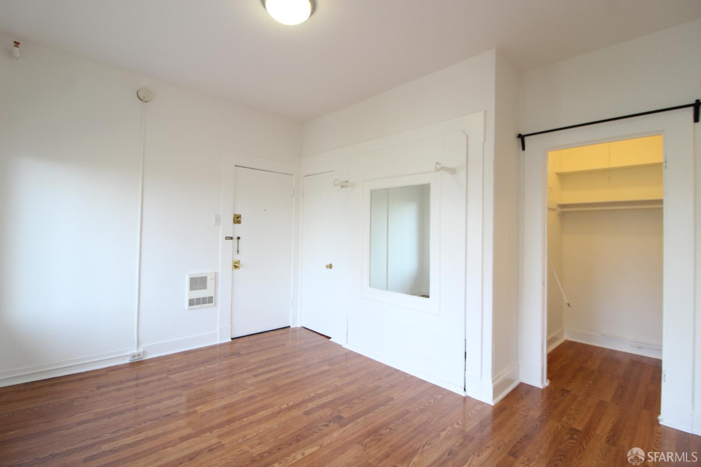
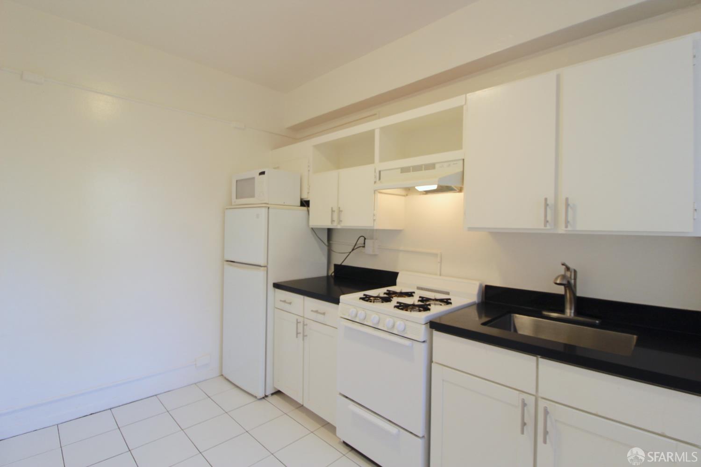
344 Ellis Street presents the opportunity to acquire a 30-unit apartment building in San Francisco's Tenderloin neighborhood. Constructed in 1910, the property encompasses approximately 13,685 square feet and is comprised entirely of studio apartments, offering an efficient unit mix in a central San Francisco location. The apartments feature a blend of original character and functional finishes, including softwood and manufactured hardwood flooring, generous closet space, and ample natural light. Kitchens include gas stoves and ovens, original or newer wood cabinetry, over-under refrigerators, and linoleum or granite countertops. Bathrooms feature tub-and-shower combinations, vinyl tile flooring, wall-hung sinks, and mirrored cabinet vanities. Residents benefit from elevator access, a secure DKS entry and intercom system, two on-site laundry machines, and a centralized trash chute system. Additional building features include separately metered electrical service, electric wall heaters, a sprinkler system, and concrete-and-steel construction. A new modified bitumen roof was completed in 2025. The property is not included on the City of San Francisco's Soft-Story Building List. Located near Union Square, Downtown, Nob Hill, and the Civic Center, 344 Ellis Street provides c
Description as published by the listing brokerage.
Every detail on record
- Garage/Parking
- Garage: 0 Car(s)
- HOA Fee
- $0
- # Total Units
- 30
- # Buildings
- 30
- # Leased Units
- 30
All 5 fields exactly as the listing brokerage published them to the MLS — nothing inferred or filled in. Blank fields mean the brokerage did not report them; ask and Adriana will find out.
What it costs to own
What's around this home
Within about a mile of the front door: 47 groceries, 516 places to eat, 33 parks.
- The TL Cafe and Laundromat<0.1 mi
- Downtown Grocery<0.1 mi
- Mi Reyna Market0.1 mi
- Golden Gate Market & Produce0.2 mi
- Barbary Coast0.3 mi
- Million Thai<0.1 mi
- Taylor Street Coffee Shop<0.1 mi
- Marrakech<0.1 mi
- Pho Tan Hoa<0.1 mi
- Boeddeker Park<0.1 mi
- Tenderloin Children's Playground0.2 mi
- Urban Alchemy Oasis0.3 mi
- Turk-Hyde Mini Park0.3 mi
- Union Square0.3 mi
- Thanh Tranh, M.D.<0.1 mi
- Spine Pain Relief Centre0.1 mi
- Tom Waddell Urban Health Clinic0.3 mi
- Walgreens0.3 mi
- Miguel Delgado, MD0.4 mi
Getting around
- Powell StreetMuni Metro0.3 mi
- Union Square/Market StreetMuni Metro0.3 mi
- Civic CenterBART0.4 mi
- Yerba Buena/MosconeMuni Metro0.6 mi
- Montgomery StreetMuni Metro0.6 mi
Schools
- DeMarillac Academy0.3 mi
- Academy of Art University - School of Fashion0.4 mi
- American Academy of English0.5 mi
- Notre Dame Des Victoires Grammar School0.5 mi
- Tenderloin Community School0.5 mi
Wildfire hazard designation
CAL FIRE does not map this parcel inside a designated Fire Hazard Severity Zone. That is an absence of state designation, not a guarantee — the seller's Natural Hazard Disclosure remains the authoritative document for this address.
Location
Market statistics and listing data courtesy of MLSListings, Inc. Information deemed reliable but not guaranteed. Properties shown are area market listings and may be listed by other brokerages. View on MLSListings ↗
Neighbourhood places and transit from OpenStreetMap contributors (ODbL). Fire hazard severity zones from CAL FIRE. Distances are straight-line from the parcel and are provided for orientation only.