






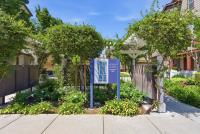
231 Peppermint Tree Ter #3
About this home
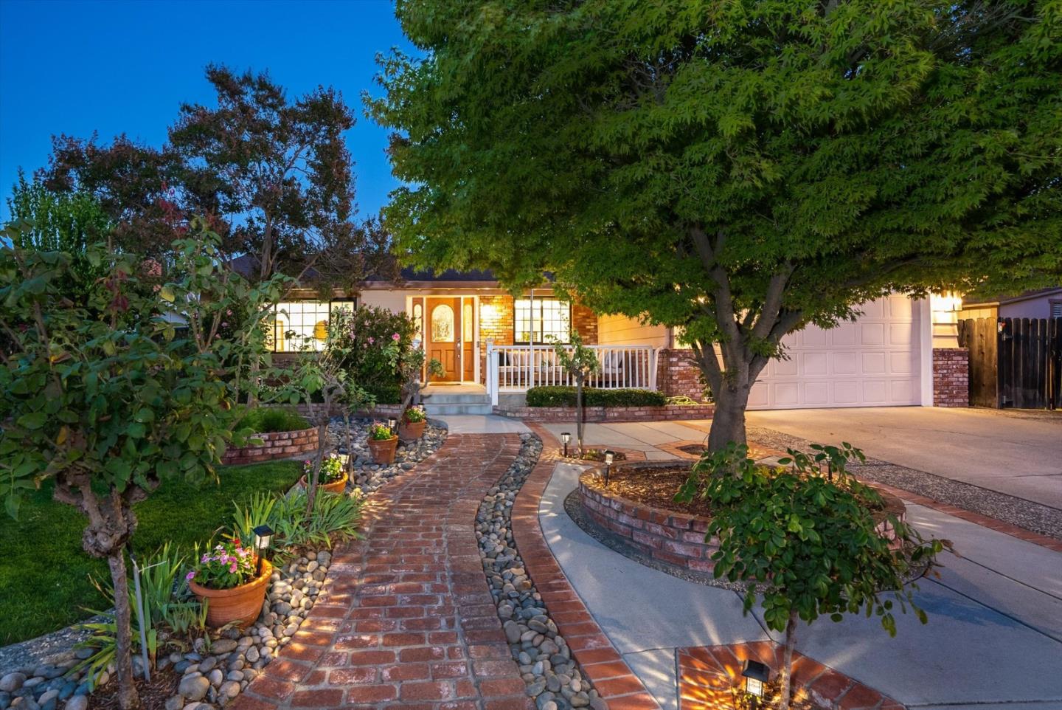
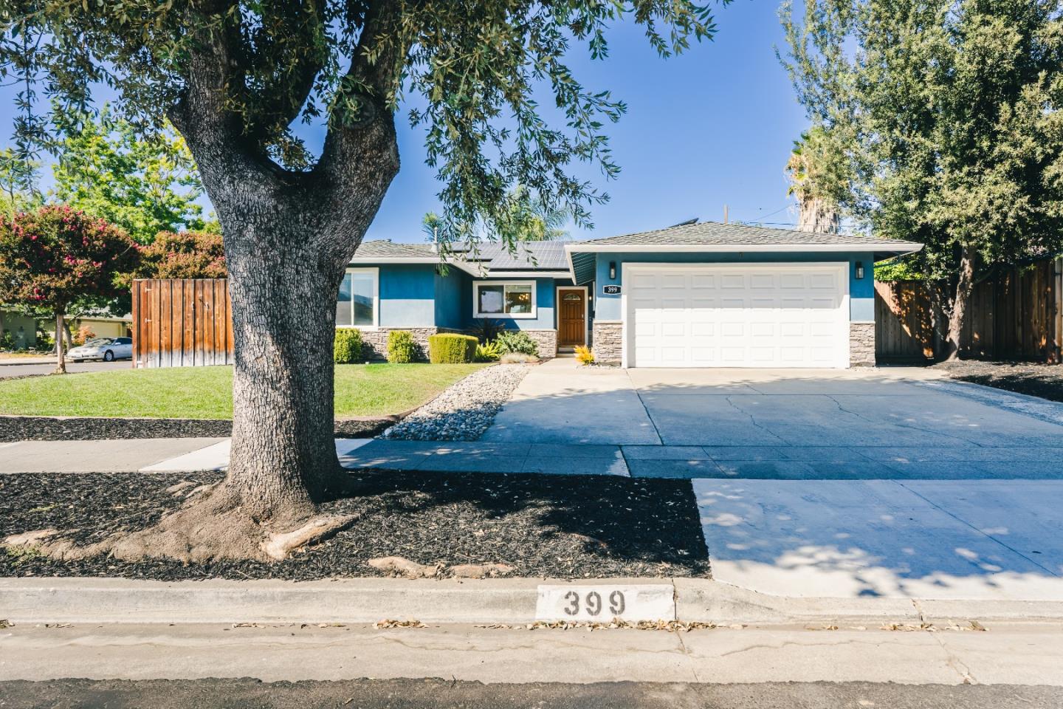
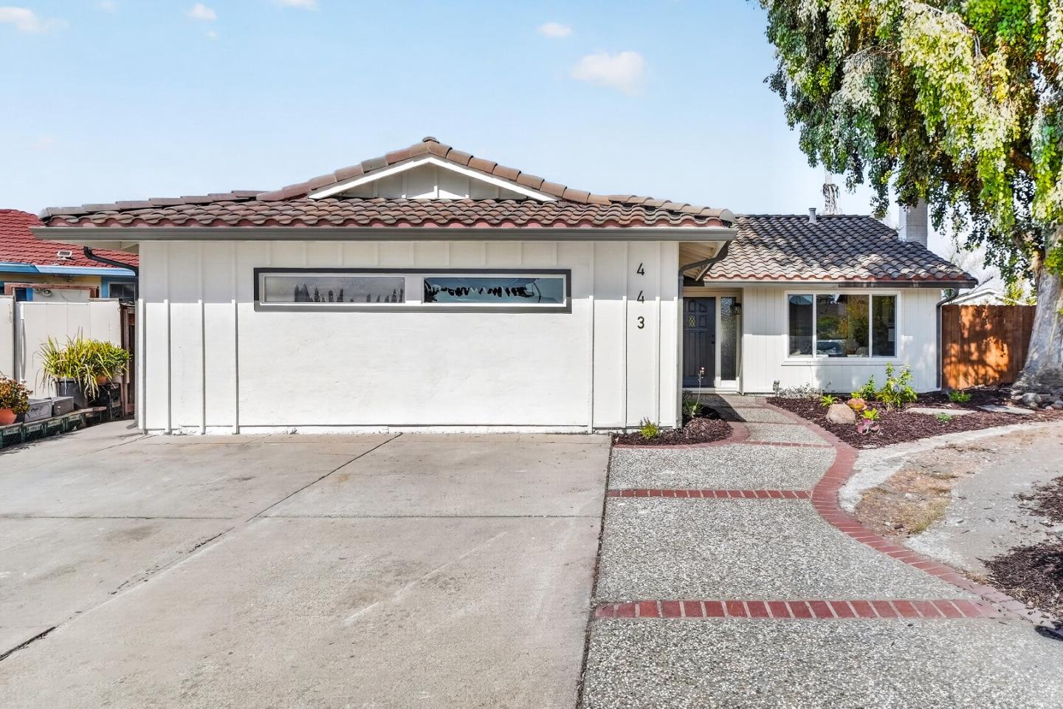
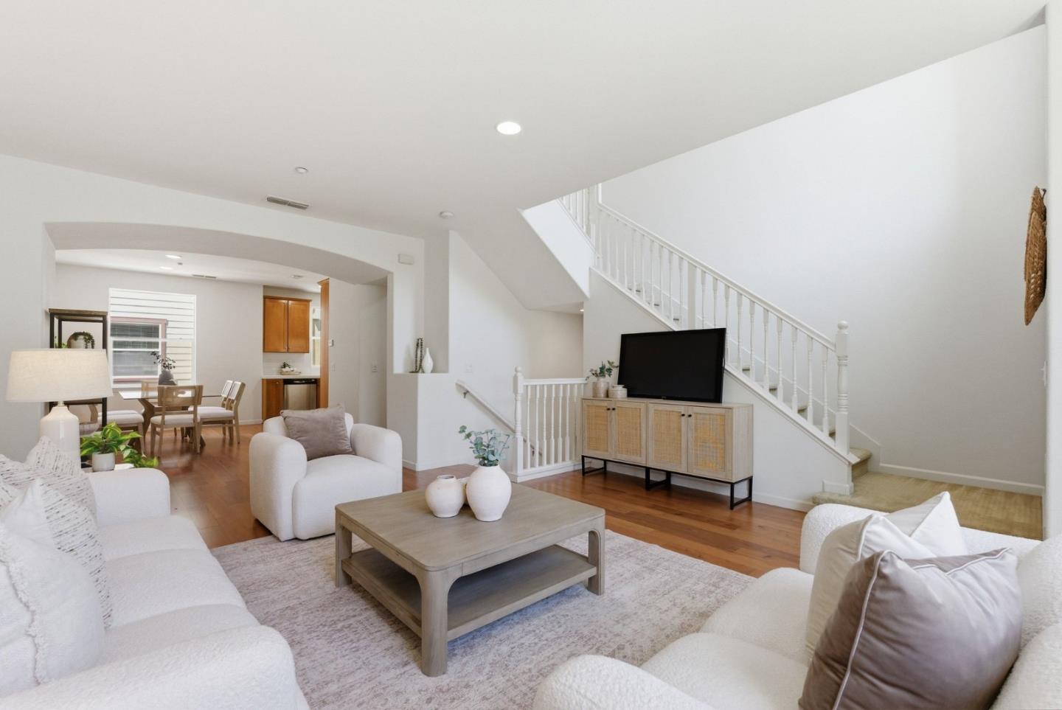
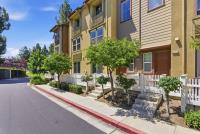
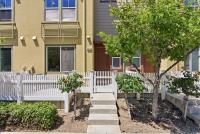
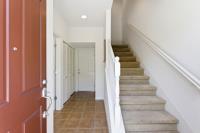
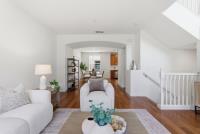
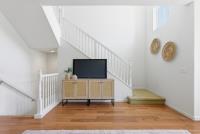
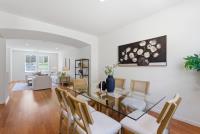
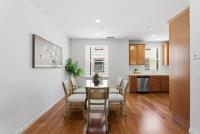
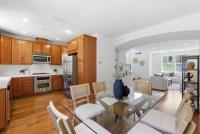
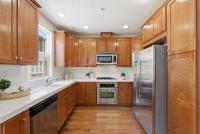
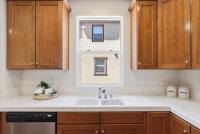
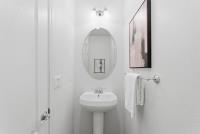
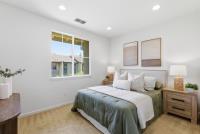
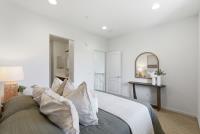
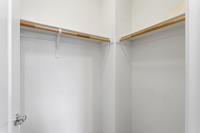
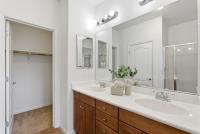
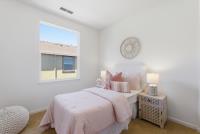
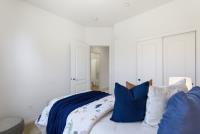
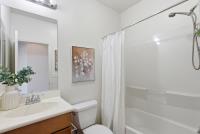
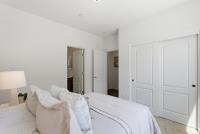
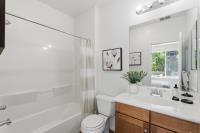
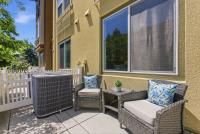
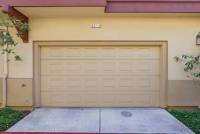
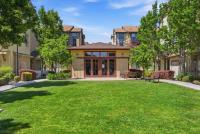
Welcome to Evelyn Glen, a tree-lined community surrounded by towering redwoods in the heart of Sunnyvale. This rare 4-bedroom townhome offers natural light, modern upgrades, & a highly functional layout. A standout feature is the superior building-to-building spacing, providing enhanced privacy, abundant light & a more open feel rarely found in townhome communities. The entry level features a junior suite with full bath, ideal for guests, family, or home office. The main level showcases an open-concept Great Room with hardwood floors, expansive windows, with living, dining, & kitchen spaces. The upgraded kitchen includes stainless steel appliances, generous cabinetry & a convenient powder room. Upstairs, the owners suite features a custom walk-in closet, dual vanities, & a large standing shower. Two additional bedrooms & a full hallway bath complete the upper level. Also includes a private front patio, attached side-by-side 2-car garage, & low-maintenance HOA with clubhouse, playground, and greenbelts. Ideally located near Caltrain, Downtown Sunnyvale, Whole Foods, Target, Costco, major freeways, and top Silicon Valley employers including Apple, Google, Amazon, and Nvidia. Rare opportunity to own a move-in-ready 4-bedroom home in one of Sunnyvales most desirable neighborhoods.
Description as published by the listing brokerage.
Every detail on record
- Bedrooms
- Ground Floor Bedroom, Walk-in Closet
- Bathrooms
- Full on Ground Floor
- Appliances
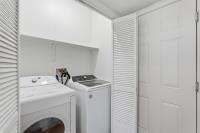
- Washer/Dryer
- Dining Room
- Dining Area in Family Room
- Family Room
- No Family Room
- Flooring
- Carpet, Hardwood, Tile
- Laundry
- Upper Floor
- Heating
- Central Forced Air - Gas
- Cooling
- Central Forced Air
- Water
- Public
- Sewer
- Public Sewer
- Roof
- Shingle
- Foundation
- Slab
- Garage/Parking
- Attached Garage, Guest / Visitor Parking, Garage: 2 Car(s)
- Elementary District
- Santa Clara Unified
- High School District
- Santa Clara Unified
- HOA Fee
- $315
- HOA Fee Frequency
- Monthly
- Complex Amenities
- Club House, Garden / Greenbelt/ Trails, Playground
- Zoning
- M3
All 20 fields exactly as the listing brokerage published them to the MLS — nothing inferred or filled in. Blank fields mean the brokerage did not report them; ask and Adriana will find out.
What it costs to own
What's around this home
Within about a mile of the front door: 5 groceries, 17 places to eat, 6 parks.
- Desi Bazar Desi Kitchen0.4 mi
- Wolfe India Bazar0.4 mi
- Bharat Bazaar0.9 mi
- Sprouts Farmers Market1.0 mi
- Paris Baguette1.0 mi
- Madurai Modern Cafe0.1 mi
- Cẩm Hưng Sandwich & Coffee0.3 mi
- magic wok0.4 mi
- Madurai Idli Kadai0.4 mi
- Victory Village Park0.5 mi
- Braly Park0.6 mi
- Ponderosa Park0.8 mi
- Arques Place Open Space0.8 mi
- Lavender Community Park0.9 mi
- Valley Health Center Sunnyvale0.7 mi
- Sunnyvale Center (401)0.8 mi
- Elevating Mental Health0.8 mi
- IntegralTMS0.9 mi
- Premiere Medical Group0.9 mi
Getting around
- LawrenceCaltrain0.9 mi
- SunnyvaleCaltrain1.1 mi
Schools
- Boost Up Kids Academy0.4 mi
- Braly Elementary School0.6 mi
- Ellis Elementary School0.6 mi
- Ponderosa Elementary School0.7 mi
- Helios School0.8 mi
Wildfire hazard designation
CAL FIRE does not map this parcel inside a designated Fire Hazard Severity Zone. That is an absence of state designation, not a guarantee — the seller's Natural Hazard Disclosure remains the authoritative document for this address.
Location
Market statistics and listing data courtesy of MLSListings, Inc. Information deemed reliable but not guaranteed. Properties shown are area market listings and may be listed by other brokerages. View on MLSListings ↗
Neighbourhood places and transit from OpenStreetMap contributors (ODbL). Fire hazard severity zones from CAL FIRE. Distances are straight-line from the parcel and are provided for orientation only.