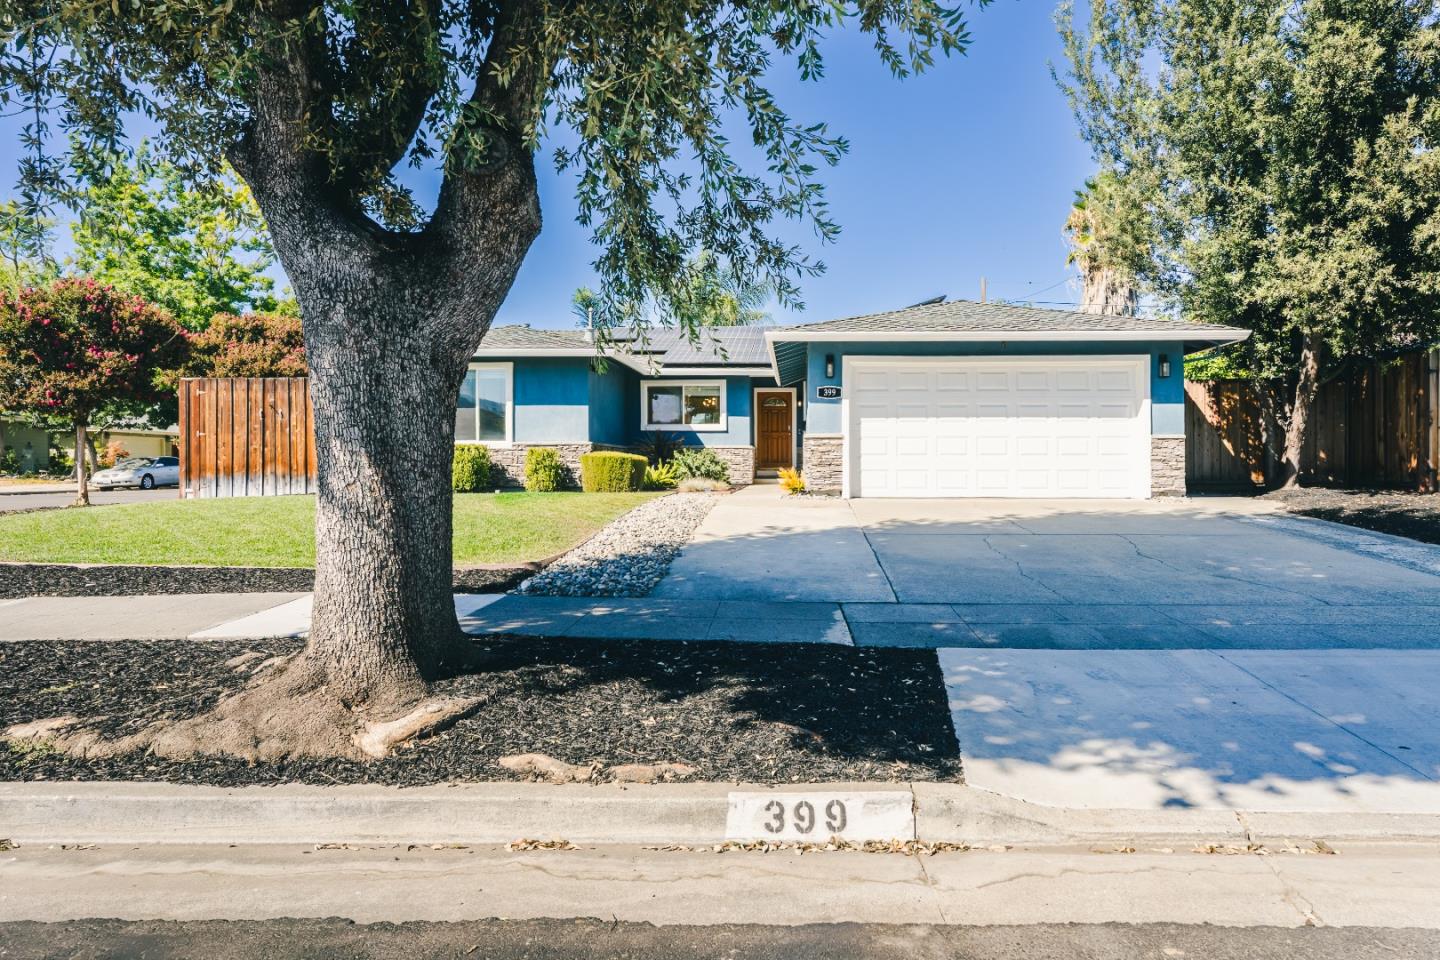










































399 Roan St
About this home
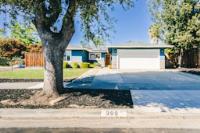
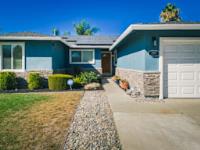
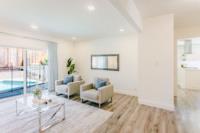
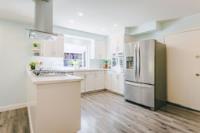
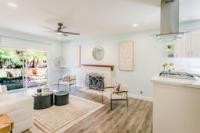
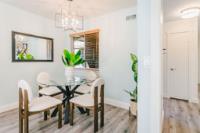
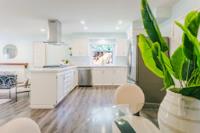
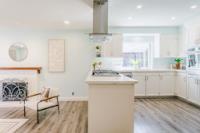
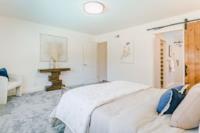
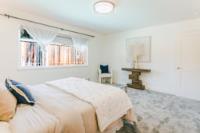
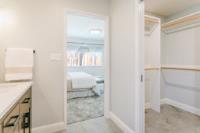
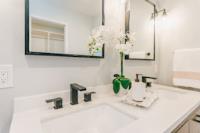
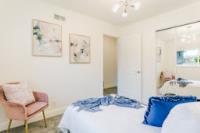
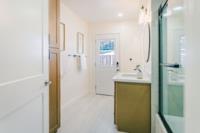
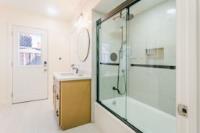
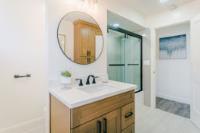
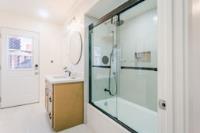
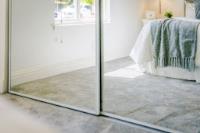
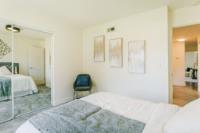
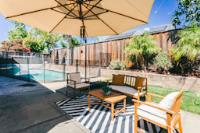
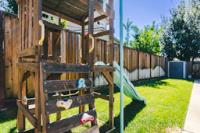
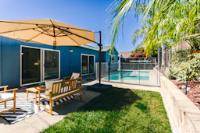
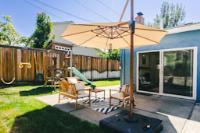
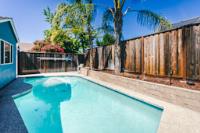
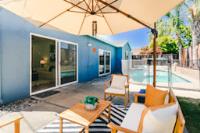
Welcome to 399 Roan Street, where thoughtful updates, a backyard pool, and impressive solar come together in Blossom Valley. This 3-bedroom, 2-bath home offers over 1,600 square feet with an open layout and a kitchen featuring Starry Gold quartz countertops, stainless steel appliances, a gas range, and a garden window overlooking the backyard. Remodeled bathrooms, fresh interior paint, laminate flooring, and new bedroom carpet create an inviting feel. The primary suite includes a walk-in closet and a beautifully updated, spa-like bathroom. Double-pane windows, upgraded HVAC, a newer roof, and an electric car charging outlet add everyday convenience. A detached office with its own heating and A/C provides a dedicated workspace. Outside, enjoy a lawn, patio, sparkling pool, and a separate hot tub in the private side yard. A standout is the 9.88 kW solar system with 26 LG panels, installed in 2022 with NEM 2.0 enrollment; an impressive energy-saving feature. Enjoy good local schools, shopping and dining at Oakridge, recreation at Almaden Lake, nearby hiking trails, and access to major commute routes.
Description as published by the listing brokerage.
Every detail on record
- Bathrooms
- Shower and Tub, Solid Surface, Stall Shower, Updated Bath(s)
- Kitchen
- 220 Volt Outlet, Countertop - Granite, Exhaust Fan
- Appliances
- Cooktop - Gas, Dishwasher, Exhaust Fan, Garbage Disposal, Hood Over Range, Microwave, Oven - Built-In, Oven Range - Built-In, Oven Range - Gas, Washer/Dryer
- Dining Room
- Dining "L"
- Family Room
- Kitchen/Family Room Combo, Separate Family Room
- Fireplace
- Wood Burning
- Flooring
- Carpet, Laminate, Tile
- Laundry
- In Garage
- Heating
- Central Forced Air
- Cooling
- Ceiling Fan
- Water
- Public
- Sewer
- Public Sewer
- E.V. Hookup
- Electric Vehicle Hookup Level 2 (240 volts)
- Roof
- Composition
- Foundation
- Concrete Perimeter
- Pool
- Gunite, In Ground
- Garage/Parking
- Attached Garage, Garage: 2 Car(s)
- Elementary District
- Oak Grove Elementary
- High School District
- East Side Union High
- Zoning
- R1-8
All 20 fields exactly as the listing brokerage published them to the MLS — nothing inferred or filled in. Blank fields mean the brokerage did not report them; ask and Adriana will find out.
What it costs to own
What's around this home
Within about a mile of the front door: 2 groceries, 18 places to eat, 7 parks.
- Lucky0.5 mi
- Nob Hill Foods0.6 mi
- Starbucks0.5 mi
- Lucky Chef0.5 mi
- Thai KY te0.5 mi
- Casa Teresa0.5 mi
- Calero Park0.4 mi
- Miner Park0.5 mi
- Comanche Park0.6 mi
- Alex Anderson Park0.9 mi
- Coy Park0.9 mi
- Walgreens0.5 mi
- HealtMart0.6 mi
- CVS Pharmacy0.7 mi
- Samaritan Medical Care Center1.0 mi
- Kaiser Permanente San Jose - Cottle Road Complex1.1 mi
Getting around
- SnellRail0.4 mi
- Blossom HillRail1.1 mi
- CottleRail1.2 mi
Schools
- Oak Ridge Elementary School0.3 mi
- The Creekside School0.5 mi
- Challenger School Shawnee Campus0.5 mi
- Santa Teresa High School0.6 mi
- Earl Frost Elementary School0.7 mi
Wildfire hazard designation
CAL FIRE does not map this parcel inside a designated Fire Hazard Severity Zone. That is an absence of state designation, not a guarantee — the seller's Natural Hazard Disclosure remains the authoritative document for this address.
Location
Market statistics and listing data courtesy of MLSListings, Inc. Information deemed reliable but not guaranteed. Properties shown are area market listings and may be listed by other brokerages. View on MLSListings ↗
Neighbourhood places and transit from OpenStreetMap contributors (ODbL). Fire hazard severity zones from CAL FIRE. Distances are straight-line from the parcel and are provided for orientation only.