
390 E Washington Ave
About this home
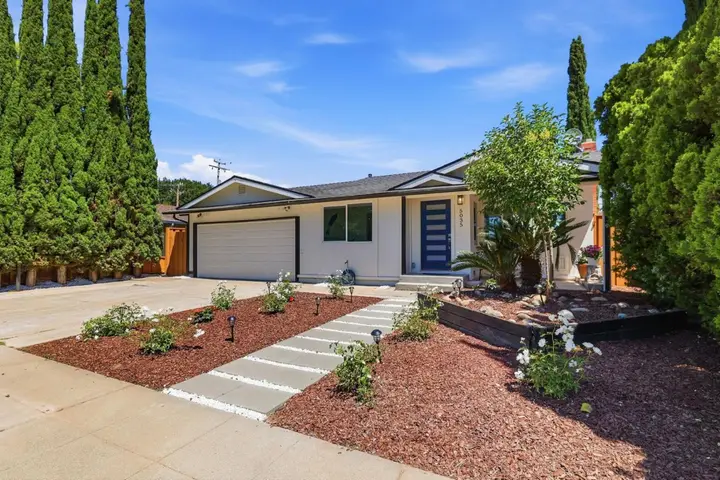
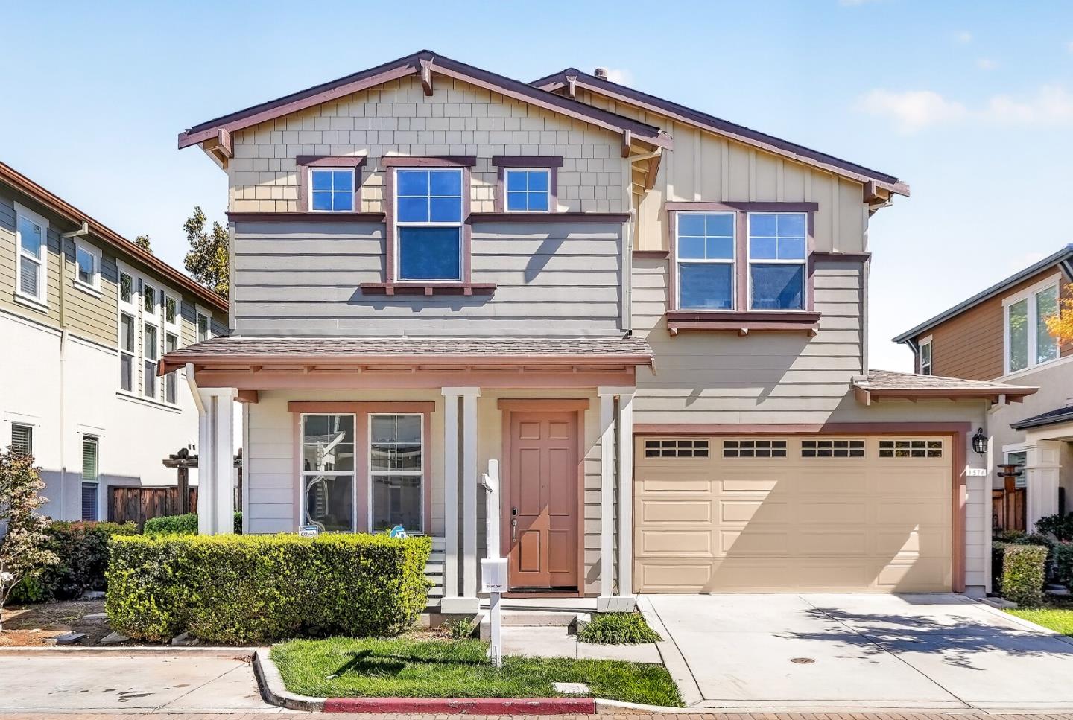
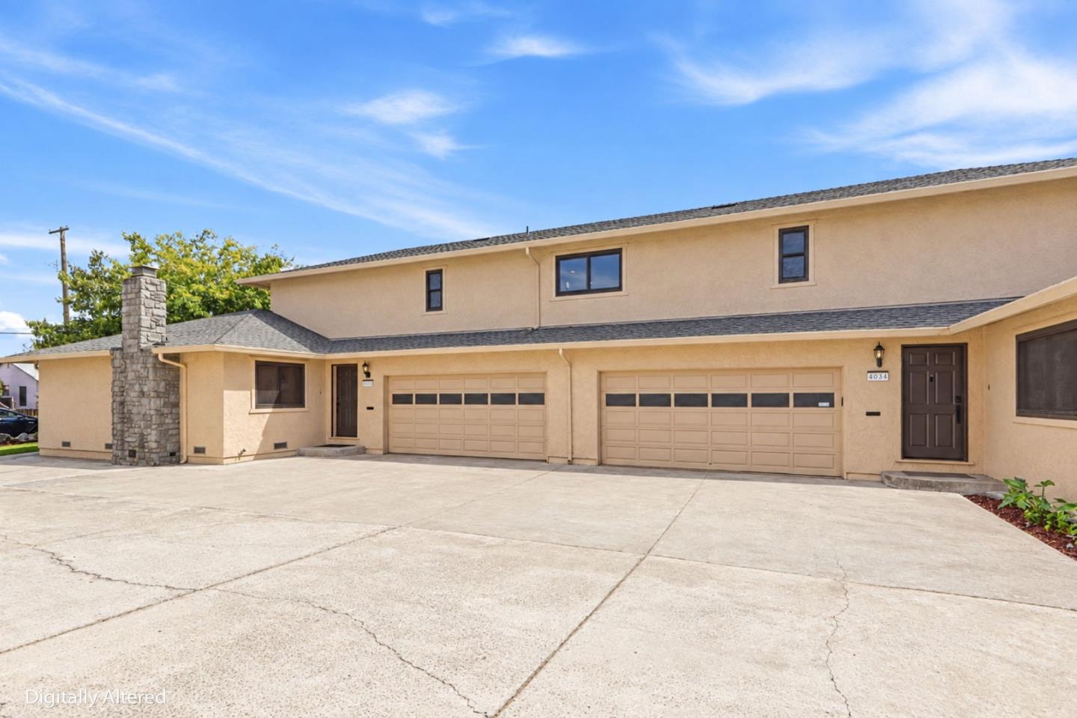
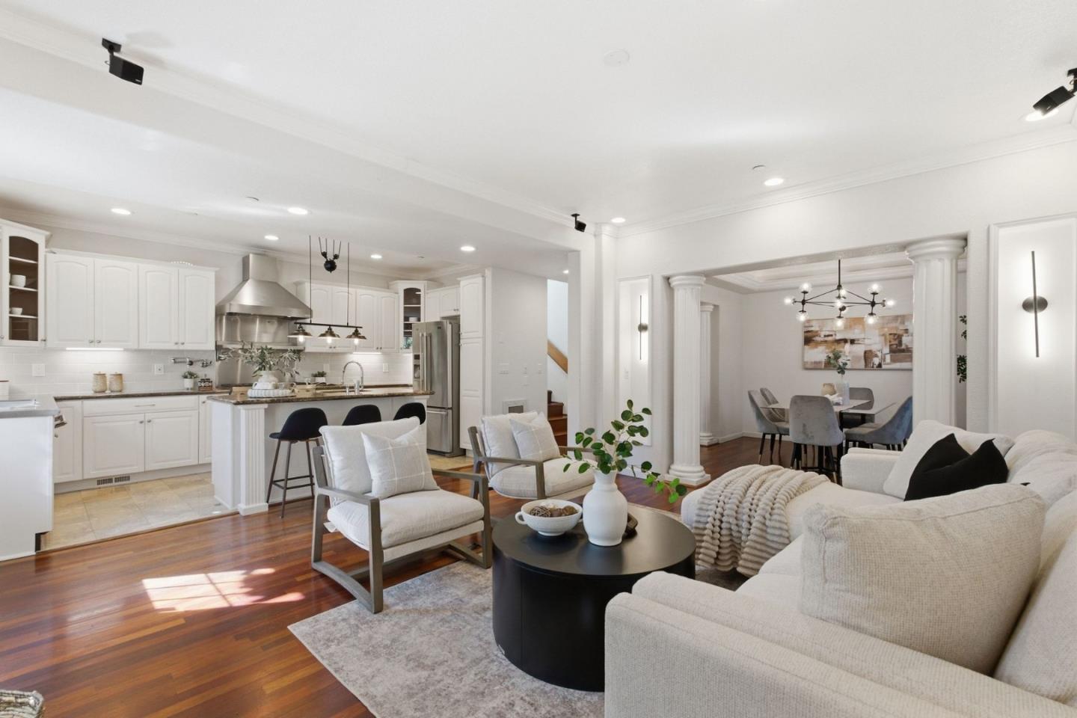
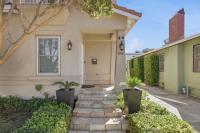
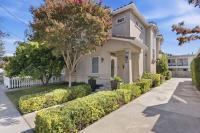
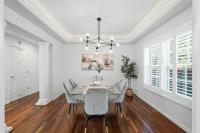
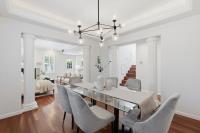
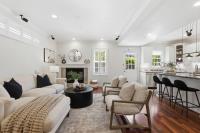
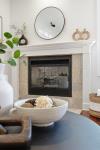
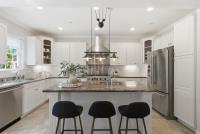
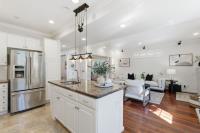
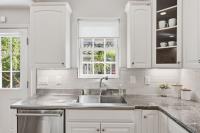
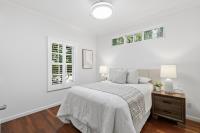
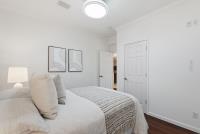
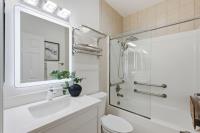
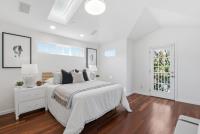
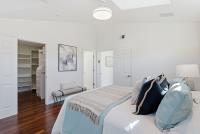
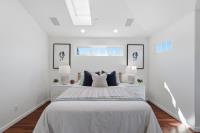
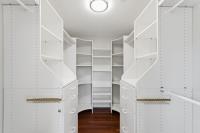
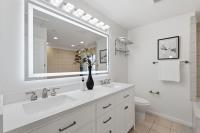
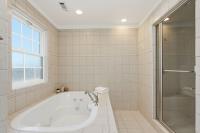
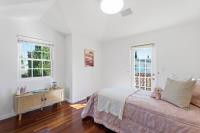
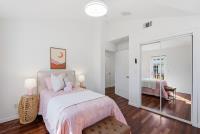
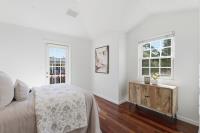
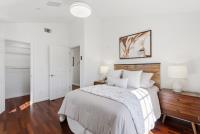
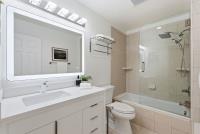
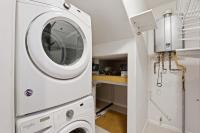
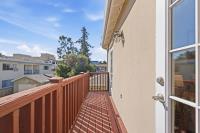
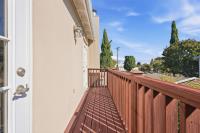
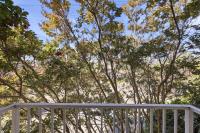
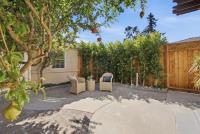
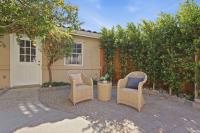
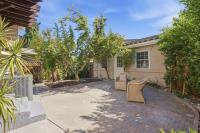
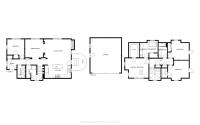
Beautifully upgraded 4-bedroom, 3-bath custom home, architecturally designed and built in 2002 near downtown Sunnyvale. High, pitched ceilings and double-pane, double-hung Milgard windows fill the home with natural light, with recessed lighting and top-of-the-line finishes throughout. The open living room and kitchen share a cozy fireplace and flow to the backyard, perfect for entertaining or relaxing. The gourmet chef's kitchen features upgraded cabinetry, stainless steel appliances and premium finishes. A formal dining room sets the stage for holiday gatherings, and main-level laundry adds convenience. A lower-level bedroom offers privacy for in-laws or guests. Upstairs, the oversized primary suite is a true retreat with his-and-hers sinks, jetted tub, separate steam shower and custom walk-in closet. The third and fourth bedrooms share an upgraded hall bath, and every bedroom has its own private balcony, perfect for morning coffee. High-efficiency Trane heating and cooling with electronic air filtration and plenty of storage throughout. Near both Apple campuses and Caltrain, minutes from Downtown Sunnyvale's restaurants, Whole Foods, Target and AMC, and walkable to local parks. Don't miss it!
Description as published by the listing brokerage.
Every detail on record
- Bedrooms
- Ground Floor Bedroom, Walk-in Closet
- Bathrooms
- Double Sinks, Shower and Tub, Tub w/Jets, Full on Ground Floor
- Appliances
- Washer/Dryer
- Dining Room
- Formal Dining Room
- Family Room
- No Family Room
- Fireplace
- Gas Burning, Living Room
- Flooring
- Hardwood, Tile
- Laundry
- Inside, In Utility Room
- Heating
- Central Forced Air
- Cooling
- Central Forced Air
- Water
- Public
- Sewer
- Public Sewer
- Roof
- Tile
- Foundation
- Concrete Perimeter, Slab
- Garage/Parking
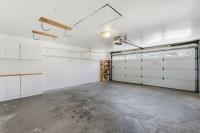
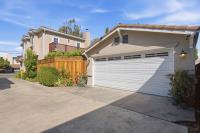
- Detached, Garage: 2 Car(s)
- Elementary District
- Sunnyvale
- High School District
- Fremont Union High
- Zoning
- R4
All 18 fields exactly as the listing brokerage published them to the MLS — nothing inferred or filled in. Blank fields mean the brokerage did not report them; ask and Adriana will find out.
What it costs to own
What's around this home
Within about a mile of the front door: 11 groceries, 56 places to eat, 8 parks.
- Whole Foods Market0.3 mi
- Sprouts Farmers Market0.5 mi
- Baraka Market0.6 mi
- Trader Joe's0.7 mi
- Safeway0.8 mi
- King Wah Chinese0.1 mi
- House of Kabobs0.2 mi
- Gumba's Italian Foods Pizzaria0.2 mi
- Dish Dash0.2 mi
- Redwood Square0.3 mi
- Victory Village Park0.4 mi
- Murphy Park0.5 mi
- Arques Place Open Space0.7 mi
- Washington Park0.8 mi
- Dr. Gary Gold & Associates0.1 mi
- CVS Pharmacy0.3 mi
- Sunnyvale Optometric Center0.4 mi
- Sunnyvale Center (401)0.5 mi
- Sunnyvale Center (301)0.5 mi
Getting around
- SunnyvaleCaltrain0.3 mi
Schools
- Ellis Elementary School0.4 mi
- Helios School0.4 mi
- Stratford School Washington Park0.7 mi
- Bishop Elementary0.8 mi
- Braly Elementary School0.9 mi
Wildfire hazard designation
CAL FIRE does not map this parcel inside a designated Fire Hazard Severity Zone. That is an absence of state designation, not a guarantee — the seller's Natural Hazard Disclosure remains the authoritative document for this address.
Location
Market statistics and listing data courtesy of MLSListings, Inc. Information deemed reliable but not guaranteed. Properties shown are area market listings and may be listed by other brokerages. View on MLSListings ↗
Neighbourhood places and transit from OpenStreetMap contributors (ODbL). Fire hazard severity zones from CAL FIRE. Distances are straight-line from the parcel and are provided for orientation only.