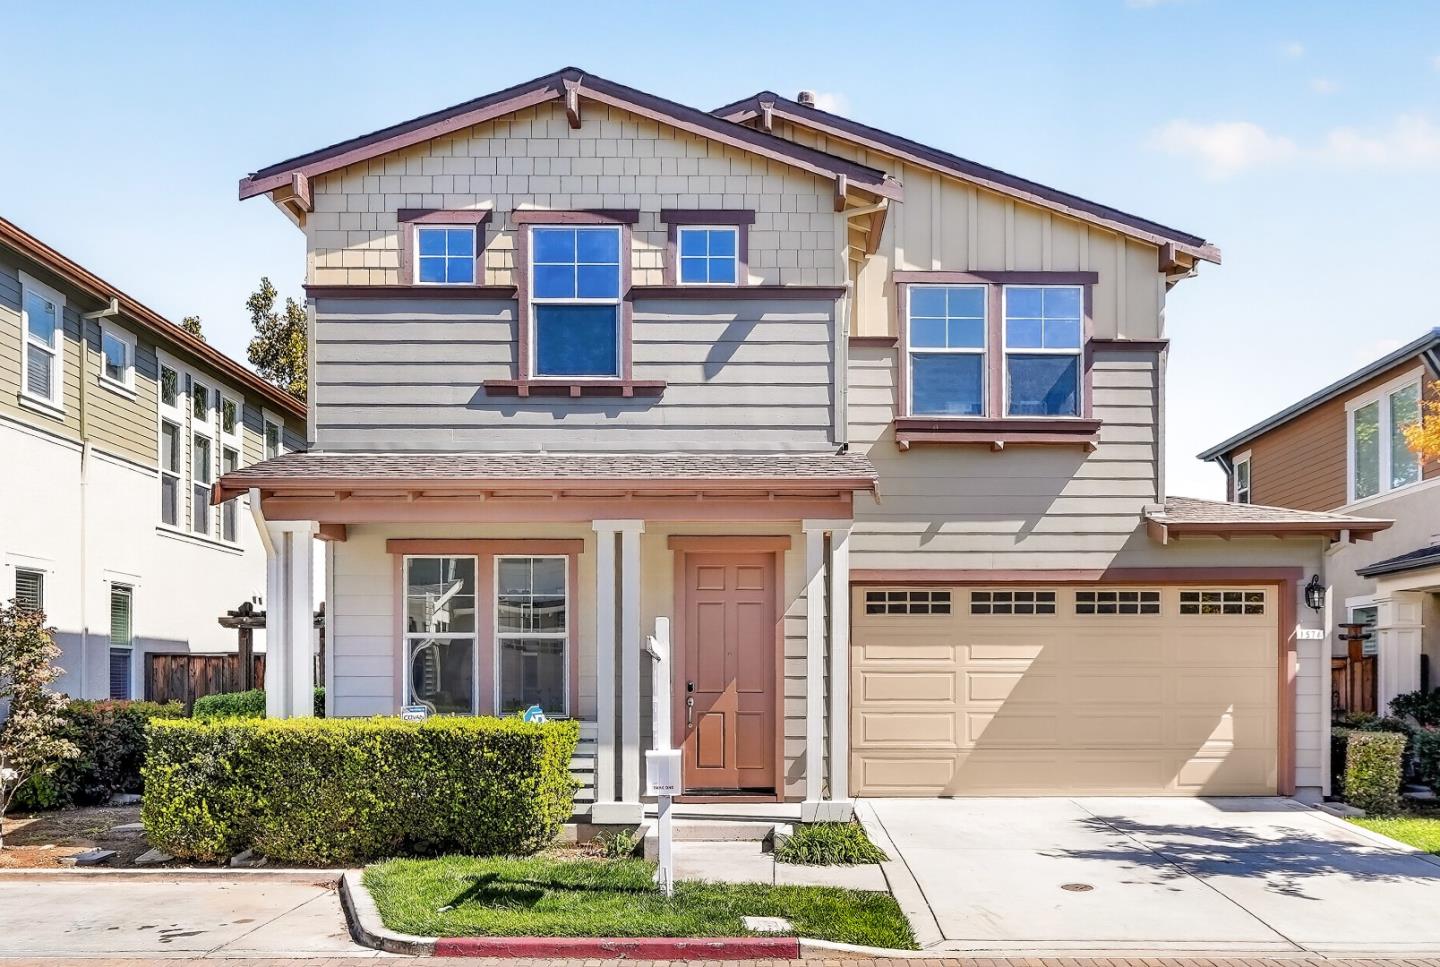

1574 Oriole Ave
About this home
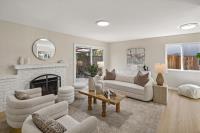
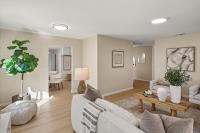
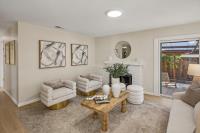
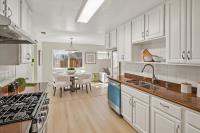
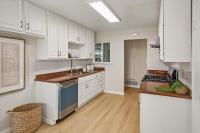
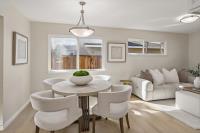
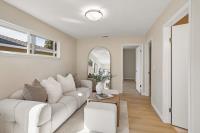
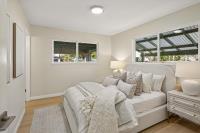
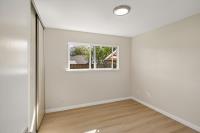
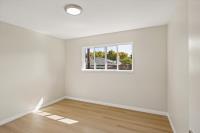
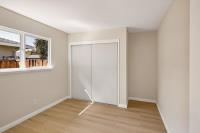
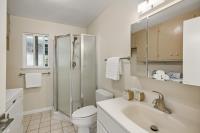
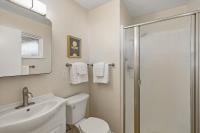
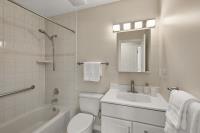
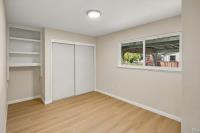
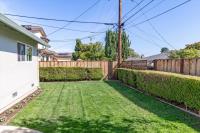
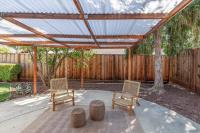
Welcome to this delightful 5-bedroom home located in one of Sunnyvale's most desirable neighborhoods. The modern kitchen features granite countertops, a brand-new stove, and a new dishwasher. Enjoy a light-filled interior with fresh paint, durable luxury engineered vinyl flooring, and upgraded light fixtures throughout. Complete with central hear and AC, this home offers comfort year-round. Unbeatable location just minutes from Apple Park, Google, Nvidia, Ranch 99, local parks, and top-rated schools. Commuting is a breeze with seamless access to 280, 85, 101 and 237.
Description as published by the listing brokerage.
Every detail on record
- Kitchen
- Countertop - Granite
- Appliances
- Dishwasher, Oven Range - Gas, Washer/Dryer
- Dining Room
- Dining Area in Family Room
- Family Room
- Separate Family Room
- Fireplace
- Living Room, Wood Burning
- Heating
- Central Forced Air
- Cooling
- Central Forced Air
- Water
- Public
- Sewer
- Public Sewer
- Roof
- Shingle
- Foundation
- Concrete Perimeter
- Garage/Parking
- Covered Parking, Garage: 0 Car(s)
- Elementary District
- Santa Clara Unified
- High School District
- Santa Clara Unified
- Zoning
- 1
All 15 fields exactly as the listing brokerage published them to the MLS — nothing inferred or filled in. Blank fields mean the brokerage did not report them; ask and Adriana will find out.
What it costs to own
What's around this home
Within about a mile of the front door: 7 groceries, 30 places to eat, 5 parks.
- 99 Ranch Market0.5 mi
- India Cash & Carry0.7 mi
- Hankook Supermarket0.8 mi
- Kumud Groceries0.8 mi
- Indian Market0.8 mi
- New Port Restaurant0.4 mi
- Phở Little Saigon0.4 mi
- 7 Leaves Cafe0.5 mi
- Caffè Macs0.5 mi
- Raynor Park0.2 mi
- Bryan Osborne Nature Center0.4 mi
- Panama Park0.6 mi
- Ortega Park0.9 mi
- Westwood Oaks Park0.9 mi
- Apple Wellness Center0.4 mi
- Kaiser Permanente0.5 mi
- Kaiser Cancer Treatment Center0.6 mi
- 122 MRI0.7 mi
- 120 Nuclear Medicine0.7 mi
Getting around
Schools
- BASIS Independent Silicon Valley Lower School0.2 mi
- Marian A. Peterson Middle School0.4 mi
- Laurelwood Elementary School0.5 mi
- Inverness School0.6 mi
- Stocklmeir School1.0 mi
Wildfire hazard designation
CAL FIRE does not map this parcel inside a designated Fire Hazard Severity Zone. That is an absence of state designation, not a guarantee — the seller's Natural Hazard Disclosure remains the authoritative document for this address.
Location
Market statistics and listing data courtesy of MLSListings, Inc. Information deemed reliable but not guaranteed. Properties shown are area market listings and may be listed by other brokerages. View on MLSListings ↗
Neighbourhood places and transit from OpenStreetMap contributors (ODbL). Fire hazard severity zones from CAL FIRE. Distances are straight-line from the parcel and are provided for orientation only.