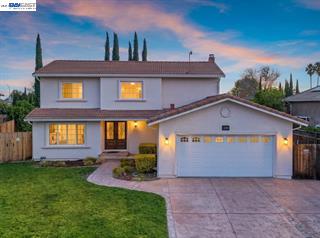


45399 Little Foot Pl
About this home
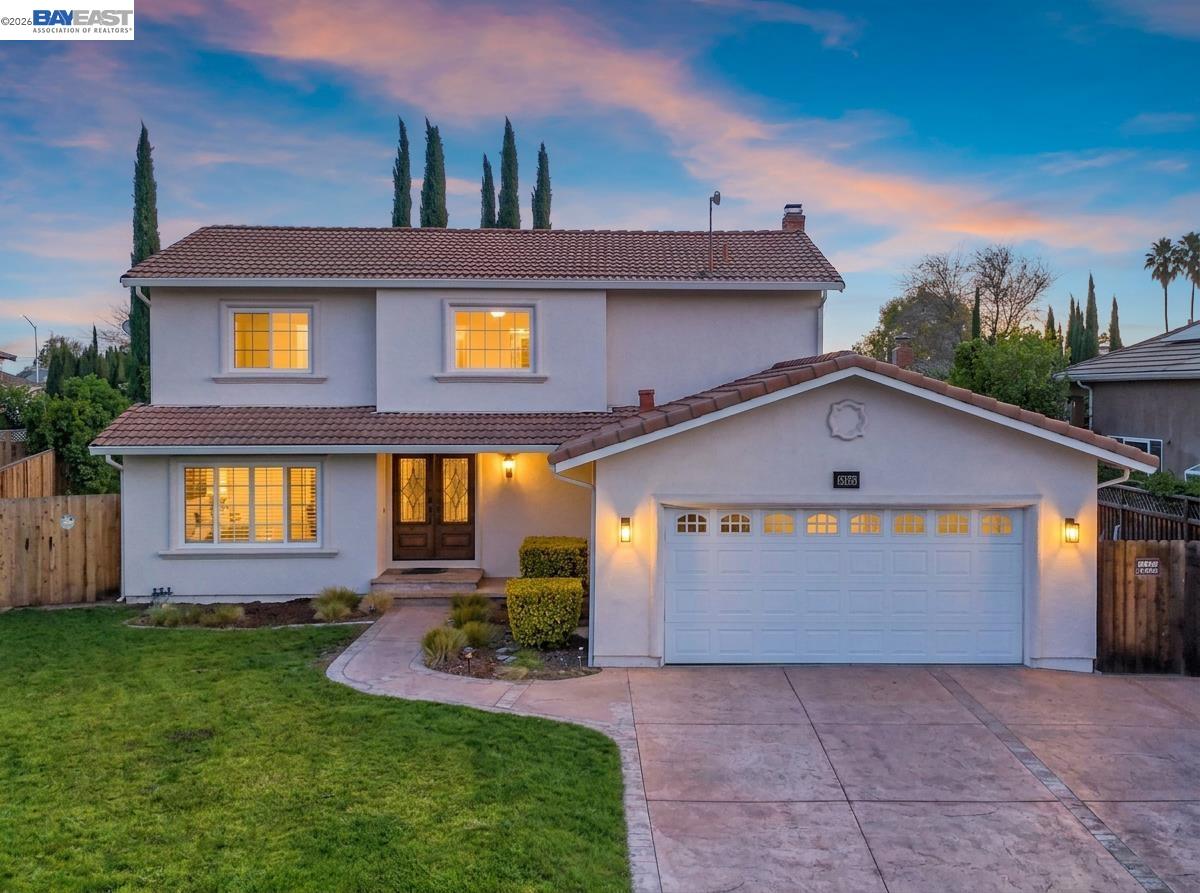
Introducing this rarely available NE-facing Weibel home in one of Fremont’s most sought-after neighborhoods. This property is situated in a serene and private court location with beautiful views of the Mission Hills. The desirable 4-bedroom, 2.5-bathroom home boasts extensive upgrades and a modern floor plan. The custom double-door entry with soaring ceilings opens to a very bright formal living room and a large formal dining room. You will love the gourmet kitchen featuring custom cabinetry, granite slab countertops and backsplash, a breakfast bar center island, and quality stainless-steel appliances. The generous family room with a beautifully updated gas fireplace opens to the professionally landscaped backyard. Relax in the spacious primary suite featuring a completely remodeled bathroom with new tile, dual-sink vanity, and a walk-in shower with dual shower heads and body sprays. The remodeled hall bathroom offers new tile, dual-sink vanity, and a deep cast-iron soaking tub. Additional highlights include engineered hardwood flooring throughout, beautiful custom front door, updated solid wood interior doors, plantation shutters downstairs, LED recessed lighting, updated crown molding, updated chandeliers in the entryway and dining room, commercial-grade updated central air con
Description as published by the listing brokerage.
Every detail on record
- Bathrooms
- Double Sinks, Primary - Tile, Primary - Tub, Primary - Updated Bath(s), Tile, Updated Bath(s)
- Kitchen
- Countertop - Stone, Island, Updated
- Appliances
- Cooktop - Electric, Refrigerator, Dryer, Washer
- Dining Room
- Dining Area
- Family Room
- Separate Family Room
- Fireplace
- Family Room, Gas Burning, Stone
- Flooring
- Hardwood, Tile
- Laundry
- In Laundry Room
- Heating
- Forced Air
- Cooling
- Central -1 Zone
- Style
- Contemporary
- Roof
- Tile
- Foundation
- Raised
- Pool
- None, Pool - No
- Garage/Parking
- Access - Interior, Attached Garage, Garage, Gate/Door Opener, Garage: 2 Car(s)
- Elementary District
- Fremont Unified
- High School District
- Fremont Unified
All 17 fields exactly as the listing brokerage published them to the MLS — nothing inferred or filled in. Blank fields mean the brokerage did not report them; ask and Adriana will find out.
What it costs to own
What's around this home
Within about a mile of the front door: 3 groceries, 2 parks.
- Green Food1.0 mi
- Coconut Hill Indian Grocery1.0 mi
- 99 Ranch Market1.0 mi
- Arroyo Agua Caliente Park0.5 mi
- Cameron Meadows Neighboorhood Park0.6 mi
- UCSF Outpatient Health Center0.7 mi
- CVS Pharmacy0.9 mi
- Jade Pharmacy0.9 mi
- Zoom Vision Care1.0 mi
- Washington Township Medical Foundation1.0 mi
Getting around
- Warm Springs/South FremontBART1.0 mi
Schools
- Fred E Weibel Elementary School0.3 mi
- James Leitch Elementary School1.2 mi
- Lila Bringhurst Elementary1.3 mi
Wildfire hazard designation
CAL FIRE does not map this parcel inside a designated Fire Hazard Severity Zone. That is an absence of state designation, not a guarantee — the seller's Natural Hazard Disclosure remains the authoritative document for this address.
Location
Market statistics and listing data courtesy of MLSListings, Inc. Information deemed reliable but not guaranteed. Properties shown are area market listings and may be listed by other brokerages. View on MLSListings ↗
Neighbourhood places and transit from OpenStreetMap contributors (ODbL). Fire hazard severity zones from CAL FIRE. Distances are straight-line from the parcel and are provided for orientation only.