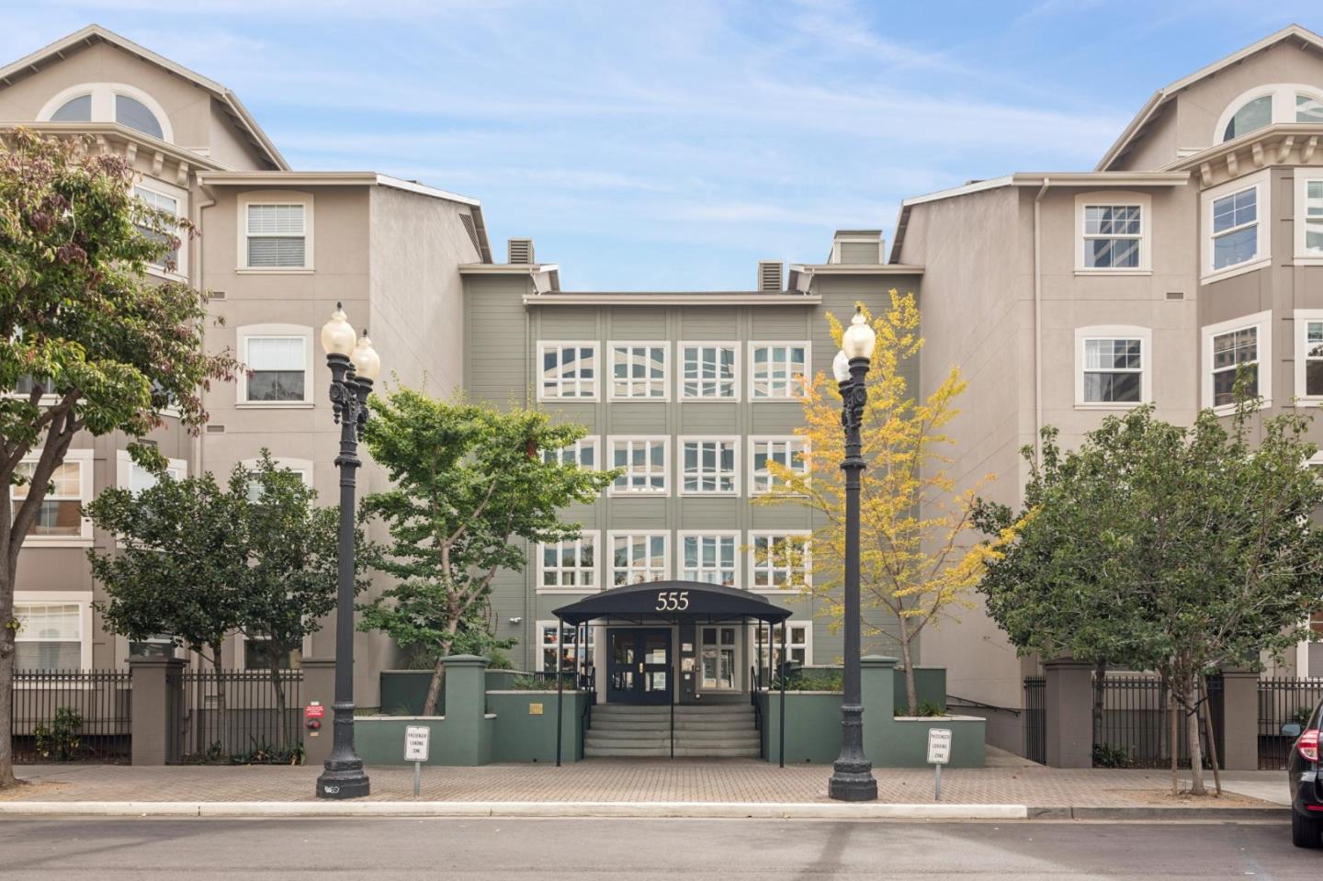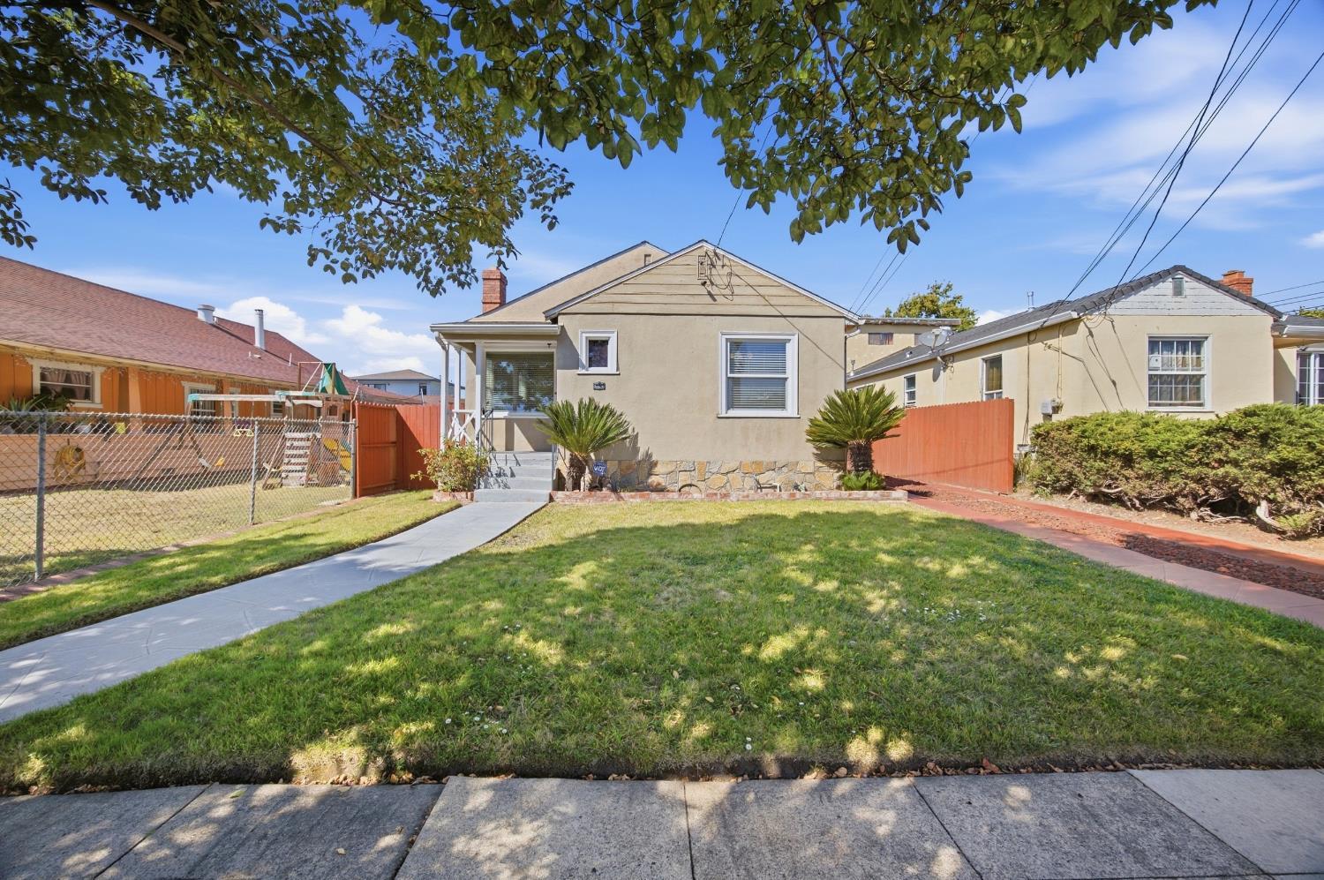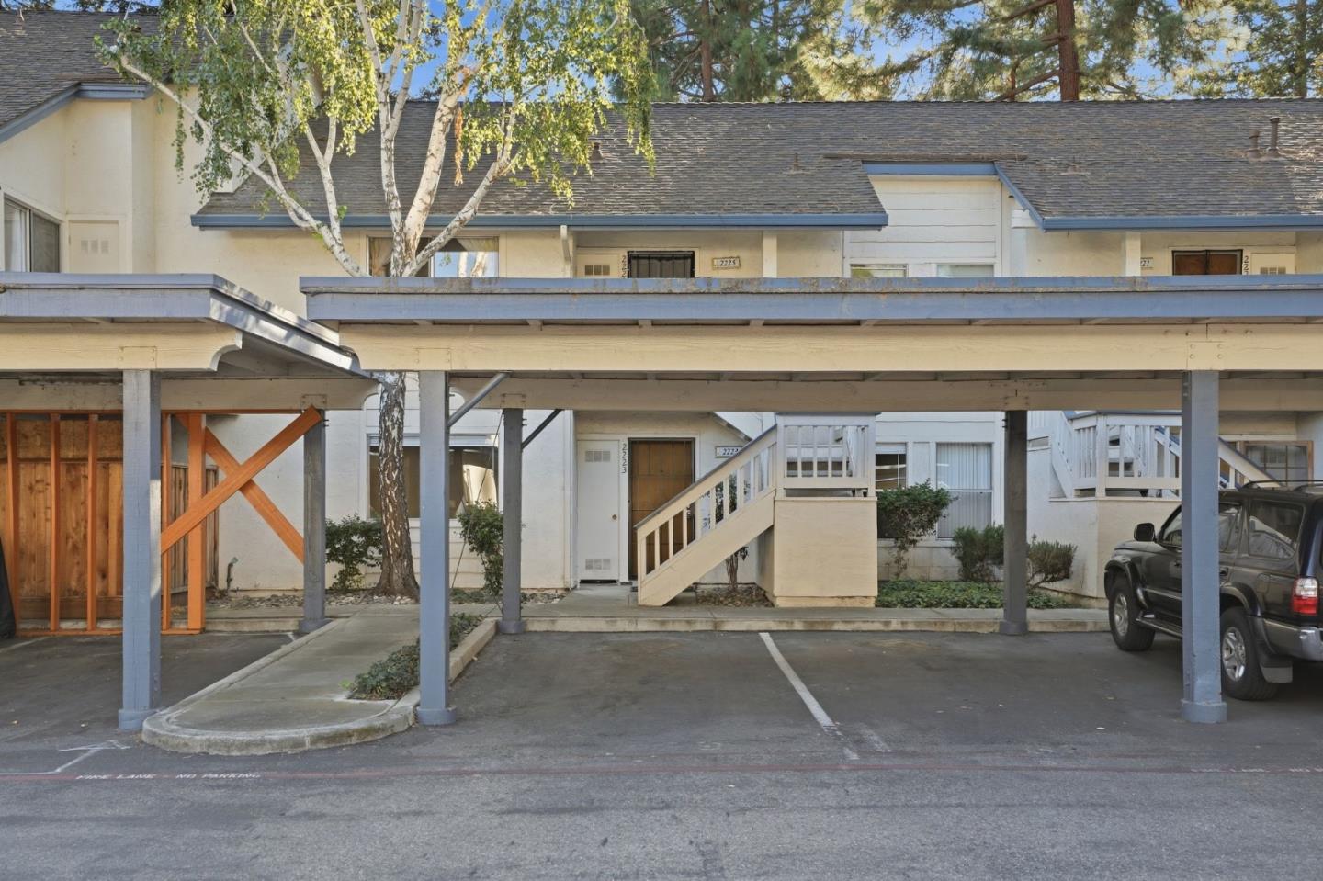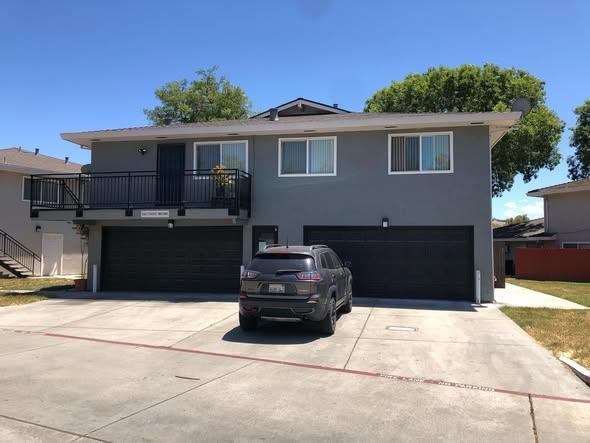
5461 Tyhurst Ct #1
About this home
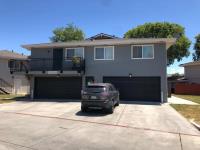
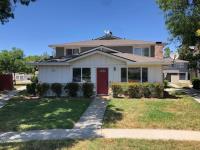
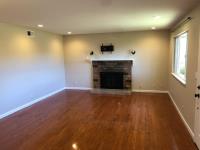
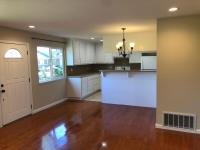
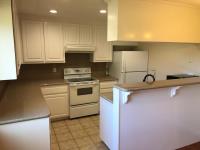
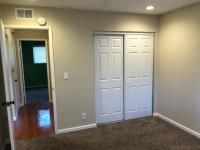
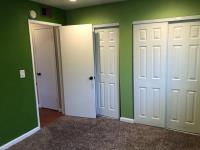
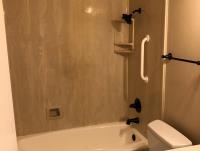
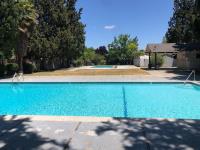
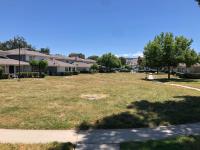
Welcome to this charming single-level two-bedroom, one-bathroom condo in the desirable Blossom Valley neighborhood. The inviting floor plan features a spacious living room with beautiful hardwood flooring, along with comfortable and well-appointed bedrooms. Double-pane windows, central A/C and heat, and a functional layout add to the appeal of this well-maintained home. Enjoy the convenience of two community swimming pools, ample guest parking, and on-site laundry facilities. The property also includes a designated parking space in the enclosed garage plus one driveway parking space. Ideally located with easy access to Highways 85 and 87, this home is close to Oakridge Mall, shopping, restaurants, entertainment, and everyday conveniences. A wonderful opportunity to own a comfortable and conveniently located home in the heart of Blossom Valley!
Description as published by the listing brokerage.
Every detail on record
- Dining Room
- Dining Area in Living Room
- Family Room
- No Family Room
- Fireplace
- Living Room, Wood Burning
- Heating
- Central Forced Air - Gas
- Cooling
- Central Forced Air
- Water
- Public
- Sewer
- Public Sewer
- Roof
- Shingle
- Foundation
- Slab
- Garage/Parking
- Detached, Other, Garage: 1 Car(s)
- Elementary District
- Oak Grove Elementary
- High School District
- East Side Union High
- HOA Fee
- $500
- HOA Fee Frequency
- Monthly
- Zoning
- R1-8P
All 15 fields exactly as the listing brokerage published them to the MLS — nothing inferred or filled in. Blank fields mean the brokerage did not report them; ask and Adriana will find out.
What it costs to own
What's around this home
Within about a mile of the front door: 3 groceries, 11 places to eat, 6 parks.
- Lucky0.4 mi
- Mercado California0.9 mi
- Safeway1.0 mi
- Mountain Mike's0.3 mi
- Pearl River0.4 mi
- What the Cup0.4 mi
- Tomo Sushi0.4 mi
- Coy Park<0.1 mi
- Chynoweth Neighborhood Park0.4 mi
- Miner Park0.6 mi
- Edenvale Gardens Regional Park0.7 mi
- Alex Anderson Park0.9 mi
- HealtMart0.3 mi
- Walgreens0.5 mi
- CVS Pharmacy0.6 mi
- Samaritan Medical Care Center0.9 mi
- Kaiser Permanente San Jose - Cottle Road Complex1.2 mi
Getting around
- SnellRail0.6 mi
- Blossom HillRail0.9 mi
- CottleRail1.4 mi
Schools
- Oak Grove High School0.2 mi
- The Creekside School0.5 mi
- Hayes Elementary School0.6 mi
- Del Roble Elementary School0.7 mi
- Alex Anderson Elementary School0.9 mi
Wildfire hazard designation
CAL FIRE does not map this parcel inside a designated Fire Hazard Severity Zone. That is an absence of state designation, not a guarantee — the seller's Natural Hazard Disclosure remains the authoritative document for this address.
Location
Market statistics and listing data courtesy of MLSListings, Inc. Information deemed reliable but not guaranteed. Properties shown are area market listings and may be listed by other brokerages. View on MLSListings ↗
Neighbourhood places and transit from OpenStreetMap contributors (ODbL). Fire hazard severity zones from CAL FIRE. Distances are straight-line from the parcel and are provided for orientation only.