2321 106th Ave
About this home
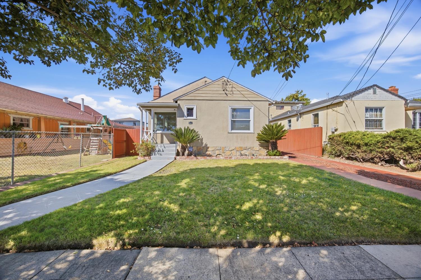
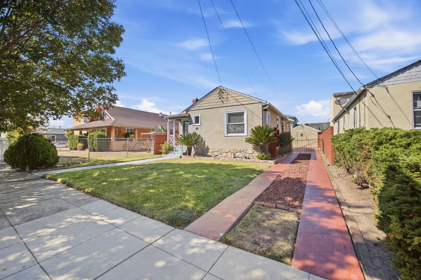
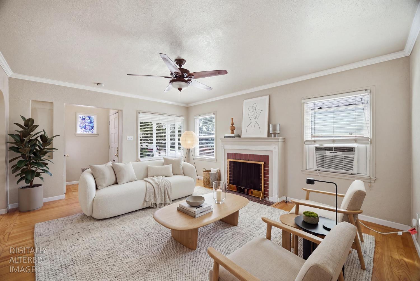
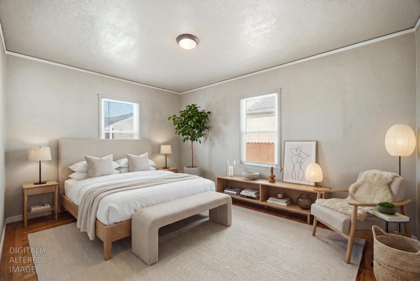
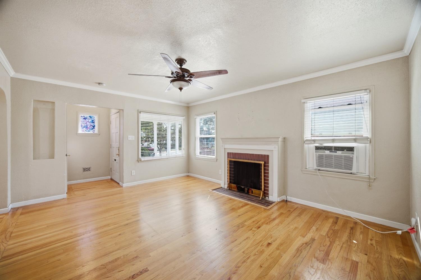
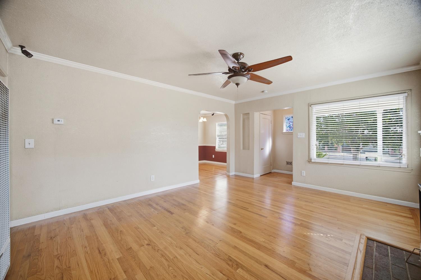
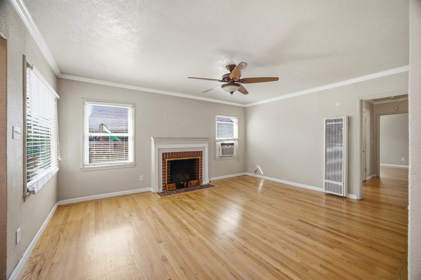
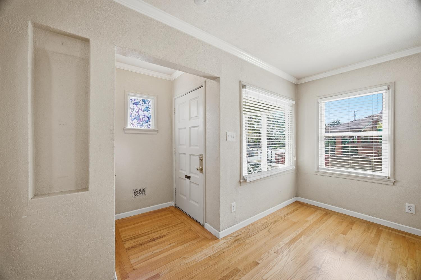
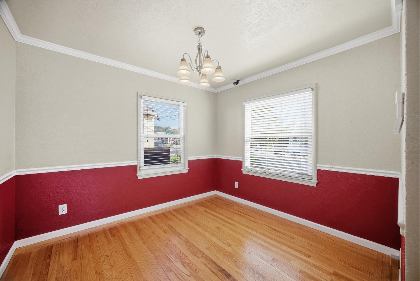
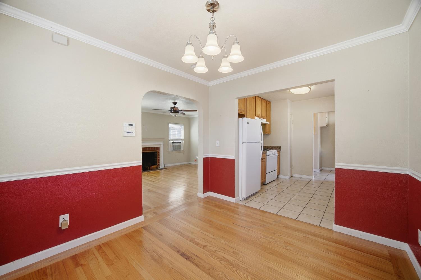
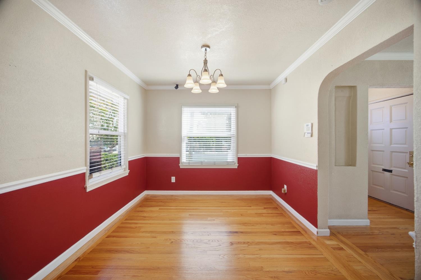
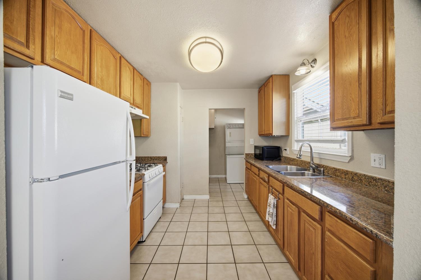
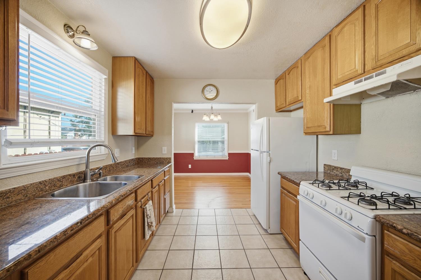
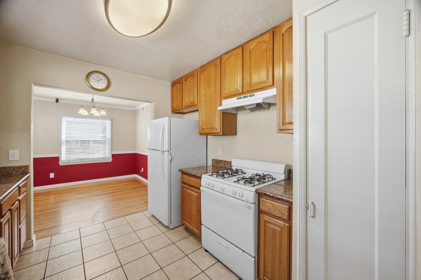
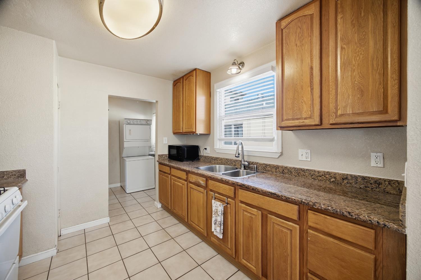
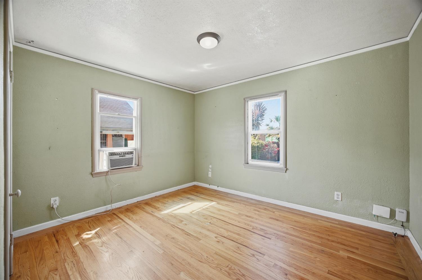
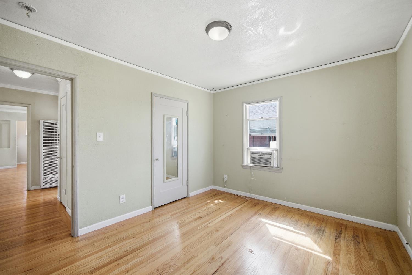
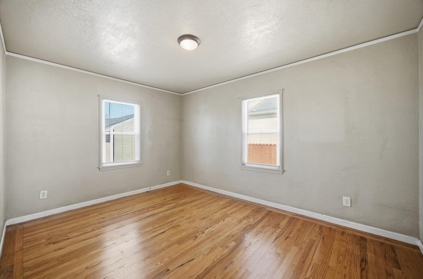
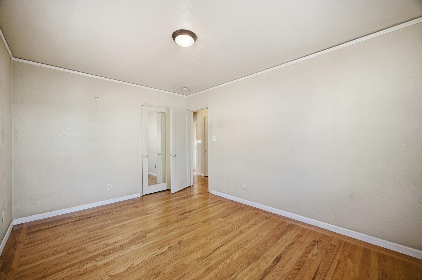
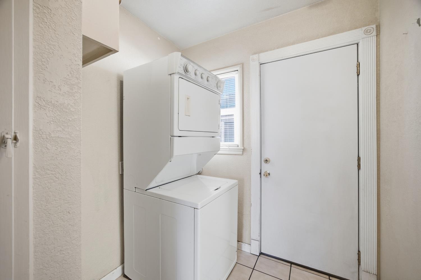
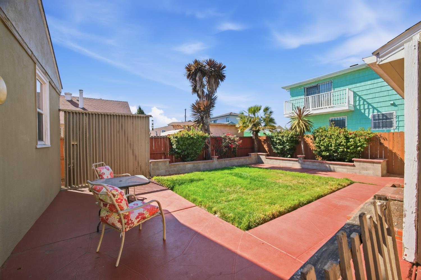
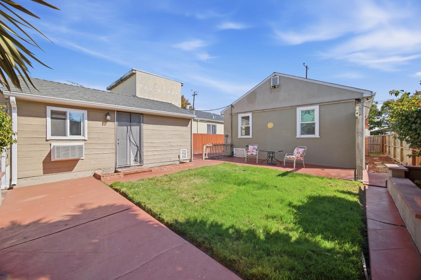
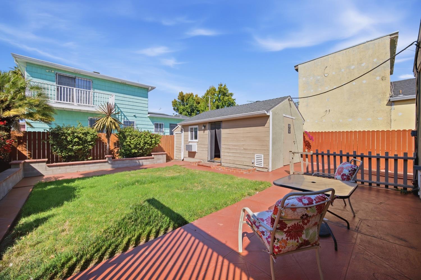
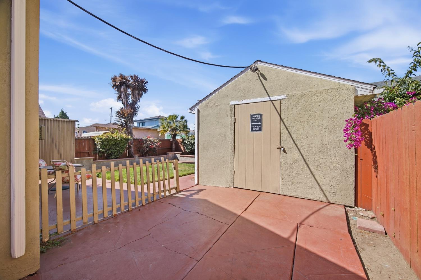
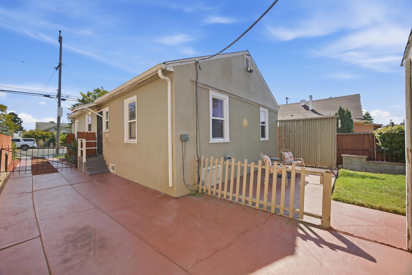
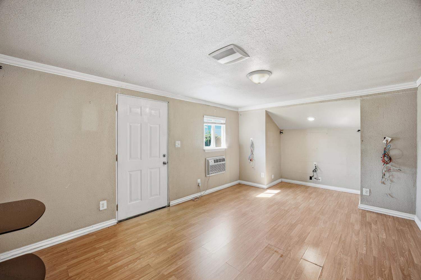
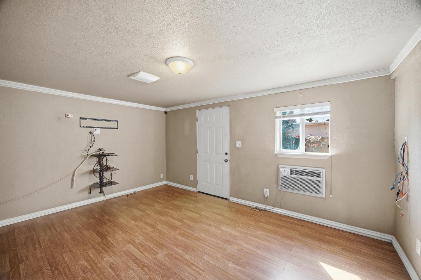
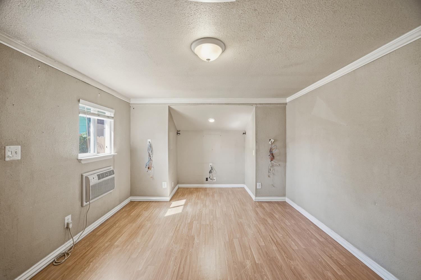
Discover the charm of 2321 106th Ave, Oakland, CA, a welcoming residential bungalow spanning 997 square feet. This inviting home is ready for you to move in, offering a comfortable and convenient living experience. The kitchen features stone counters, gas cooking, and stackable washer and dryer and attached formal dining room. The living room offers a cozy ambiance, centered around a classic fireplace, perfect for relaxation and gatherings. Step outside to a private yard, complete with a patio which is great for entertaining. This property also features a spare room with power, AC and internet that is great for gaming or home office separate from the main house. This is a unique opportunity to embrace a lifestyle of comfort and ease.
Description as published by the listing brokerage.
Every detail on record
- Kitchen
- 220 Volt Outlet, Countertop - Granite
- Appliances
- Garbage Disposal, Microwave, Oven - Gas, Oven Range - Gas, Washer/Dryer
- Dining Room
- Formal Area
- Fireplace
- Wood Burning
- Flooring
- Tile, Wood
- Laundry
- 220 Volt Outlet, Laundry Area
- Heating
- Fireplace, Wall Furnace
- Cooling
- Ceiling Fan, Window/Wall Unit
- Water
- Public
- Sewer
- Public Sewer
- Roof
- Composition
- Foundation
- Raised
- Pool
- Pool - No
- Garage/Parking
- Other, Garage: 0 Car(s)
- Elementary District
- Oakland Unified
- High School District
- Oakland Unified
- Zoning
- X
All 17 fields exactly as the listing brokerage published them to the MLS — nothing inferred or filled in. Blank fields mean the brokerage did not report them; ask and Adriana will find out.
What it costs to own
What's around this home
Within about a mile of the front door: 4 groceries, 14 places to eat, 7 parks.
- Foods Co0.4 mi
- Safeway0.6 mi
- FoodMaxx0.6 mi
- Super Mercado Mi Tierra0.9 mi
- Aqua Fresh Fish and Chips0.3 mi
- Zacatecas0.4 mi
- Imperial garden0.4 mi
- Red Pepper Pizza0.5 mi
- Victoria Park0.4 mi
- McCartney Park0.6 mi
- Verdese Carter Park0.6 mi
- Roosevelt Field and Playgrounds0.7 mi
- Farrelly Swimming Pool0.7 mi
- DaVita Dialysis0.3 mi
- Albert J. Thomas Medical Clinic0.7 mi
- Roots Community Health Center0.8 mi
- Rite Aid1.3 mi
- Carbon Health1.3 mi
Getting around
- San LeandroBART1.5 mi
Schools
- Saint Peters Lutheran School0.5 mi
- REACH Academy0.5 mi
- Cox Academy0.5 mi
- Roosevelt Elementary School0.6 mi
- Elmhurst United Middle School0.6 mi
Wildfire hazard designation
CAL FIRE does not map this parcel inside a designated Fire Hazard Severity Zone. That is an absence of state designation, not a guarantee — the seller's Natural Hazard Disclosure remains the authoritative document for this address.
Location
Market statistics and listing data courtesy of MLSListings, Inc. Information deemed reliable but not guaranteed. Properties shown are area market listings and may be listed by other brokerages. View on MLSListings ↗
Neighbourhood places and transit from OpenStreetMap contributors (ODbL). Fire hazard severity zones from CAL FIRE. Distances are straight-line from the parcel and are provided for orientation only.