1220 Tasman #414
About this home
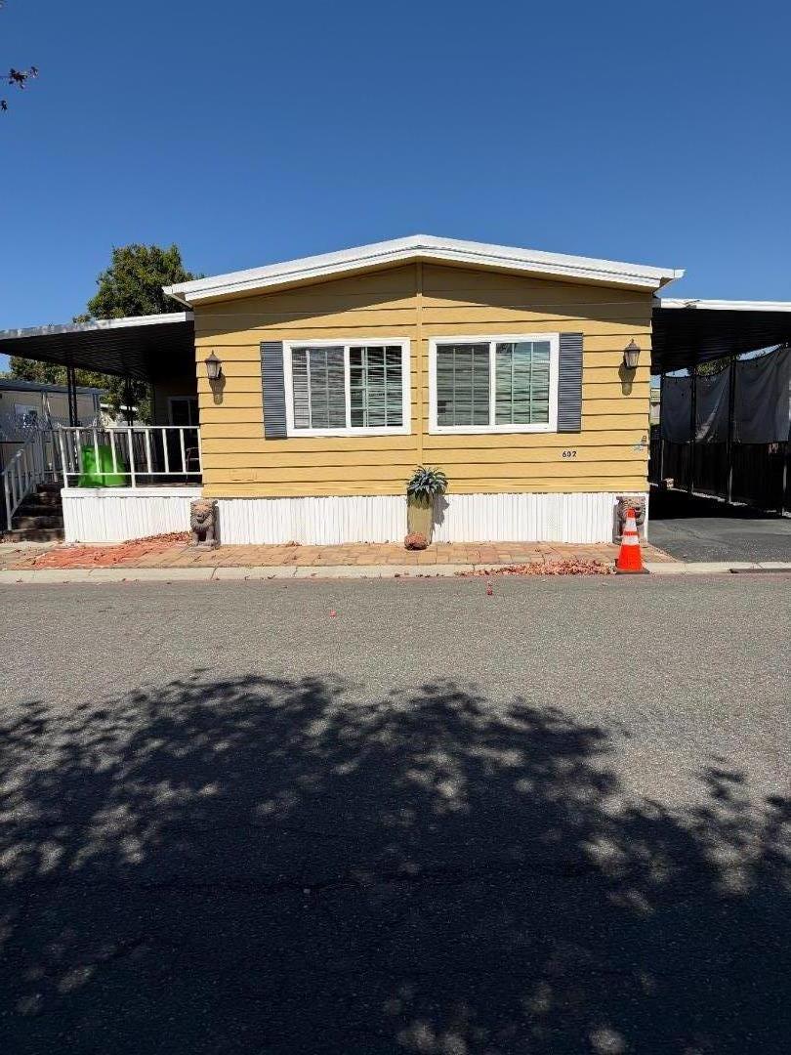
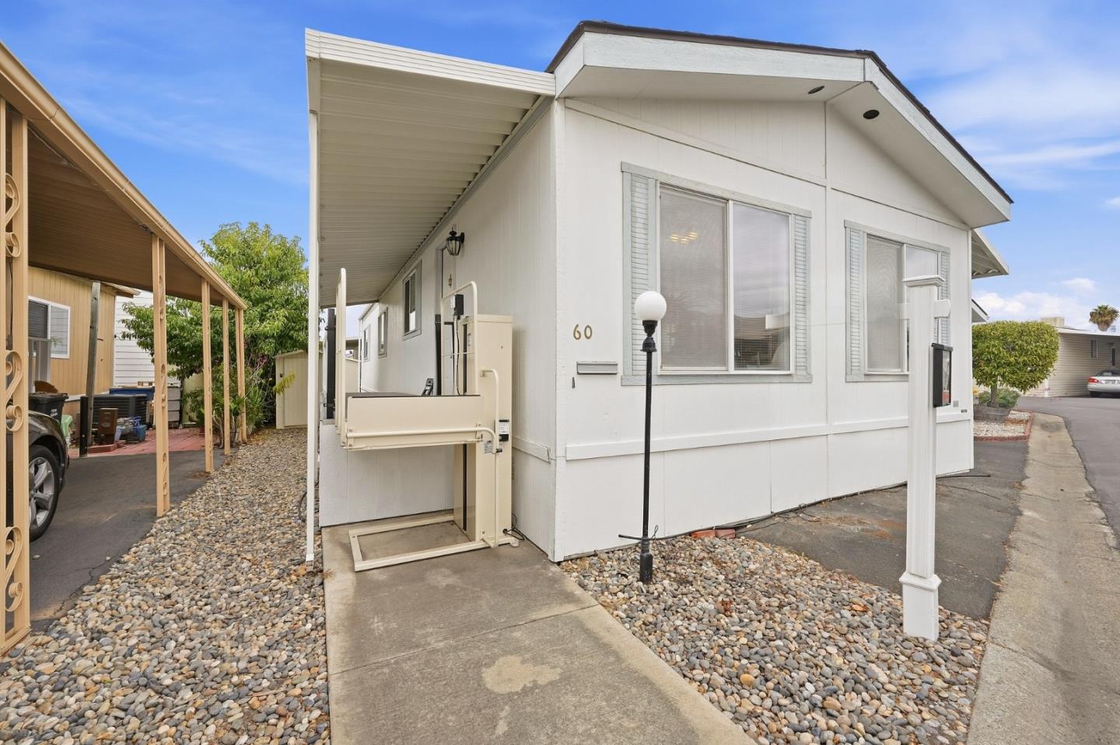
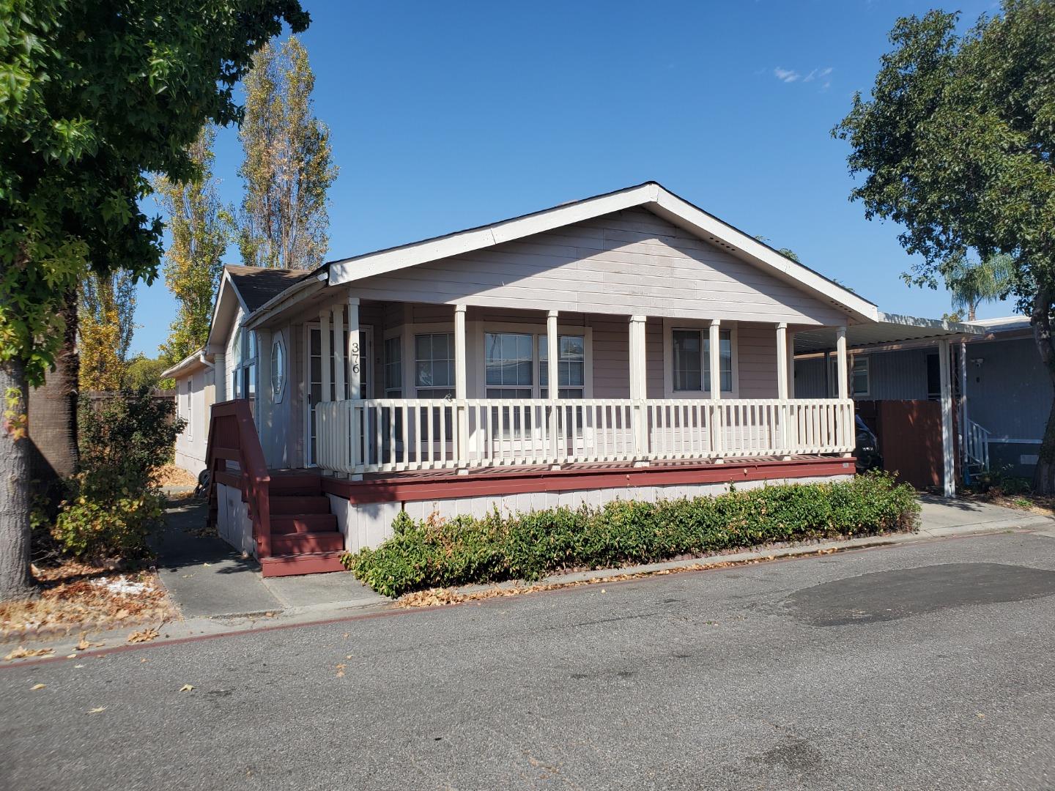
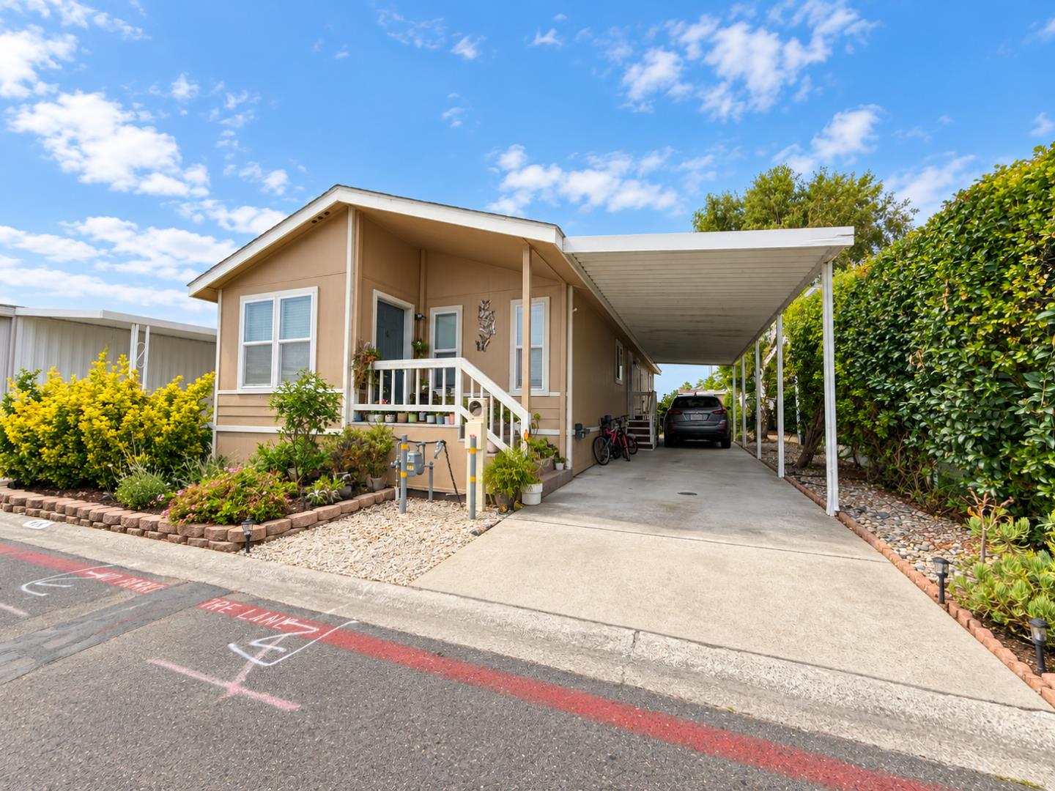
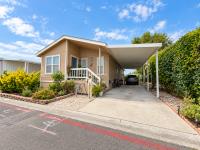
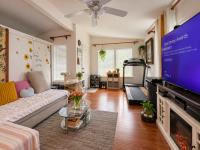
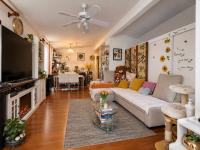
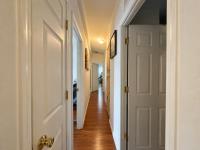
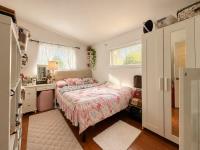
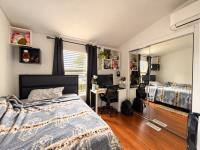
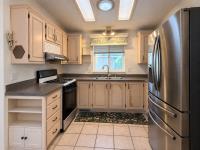
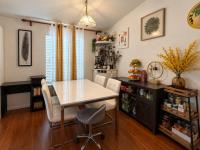
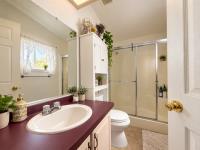
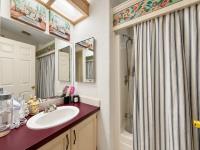
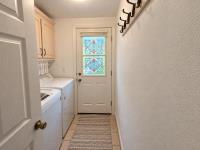
Welcome to 1220 Tasman Dr Spc 414, a spacious 3-bedroom, 2-bathroom manufactured home in the desirable Adobe Wells community of Sunnyvale. Built in 1998 and offering approximately 1,140 sq. ft. of comfortable living space, this home features a functional floor plan with plenty of room for everyday living and entertaining. The inviting living room offers Pergo flooring and a ceiling fan, while the kitchen is equipped with a gas range, refrigerator, dishwasher, microwave, and garbage disposal. All three bedrooms feature Pergo flooring, and the primary suite includes a walk-in closet and private bathroom with a standing shower. An indoor laundry room with washer and dryer adds everyday convenience. Additional features include double-pane windows, central forced-air heating, a composition roof, storage shed, and a spacious carport with room for up to three vehicles. Enjoy community amenities including a clubhouse, swimming pool, billiards room, and BBQ area. Conveniently located near shopping, dining, entertainment, major employers, Levis Stadium, and major freeways, this home offers comfortable living in a convenient Silicon Valley location.
Description as published by the listing brokerage.
Every detail on record
- Dining Room
- Dining Area
- Family Room
- Kitchen/Family Room Combo
- Heating
- Central Forced Air
- Cooling
- Ceiling Fan
- Sewer
- Other
- Roof
- Shingle
- Pool
- Community Facility
- Elementary District
- Santa Clara Unified
- High School District
- Santa Clara Unified
- Complex Amenities
- Billiard Room, Club House, Community Pool, Gym / Exercise Facility, Playground
All 10 fields exactly as the listing brokerage published them to the MLS — nothing inferred or filled in. Blank fields mean the brokerage did not report them; ask and Adriana will find out.
What it costs to own
What's around this home
Within about a mile of the front door: 3 groceries, 12 places to eat, 5 parks.
- New Wing Yuan Market0.4 mi
- Walmart Neighborhood Market0.9 mi
- Grocery Outlet1.0 mi
- Phở Queen0.2 mi
- Xiang Xiang Noodle0.2 mi
- Pastel Tea Lounge0.4 mi
- Bella's Bar & Grill0.4 mi
- John W. Christian Greenbelt0.3 mi
- Fairwood Park0.4 mi
- Lakewood Park0.6 mi
- Sunnyvale Baylands Park0.8 mi
- Kensington Place Dog Park0.9 mi
- Walmart Pharmacy0.9 mi
- Student Health Services1.0 mi
- Sutter Urgent Care - Santa Clara1.4 mi
- Kaiser Permanente Santa Clara Arques Medical Offices1.4 mi
Getting around
- ReamwoodRail0.2 mi
- ViennaRail0.4 mi
- Old IronsidesRail0.7 mi
- Great AmericaRail0.9 mi
- Fair OaksRail1.0 mi
Schools
- Fairwood Explorer Elementary School0.4 mi
- Lakewood Elementary School0.7 mi
- San Miguel Elementary School1.2 mi
- The King’s Academy1.5 mi
Wildfire hazard designation
CAL FIRE does not map this parcel inside a designated Fire Hazard Severity Zone. That is an absence of state designation, not a guarantee — the seller's Natural Hazard Disclosure remains the authoritative document for this address.
Location
Market statistics and listing data courtesy of MLSListings, Inc. Information deemed reliable but not guaranteed. Properties shown are area market listings and may be listed by other brokerages. View on MLSListings ↗
Neighbourhood places and transit from OpenStreetMap contributors (ODbL). Fire hazard severity zones from CAL FIRE. Distances are straight-line from the parcel and are provided for orientation only.