














1327 Cherry Ave
About this home
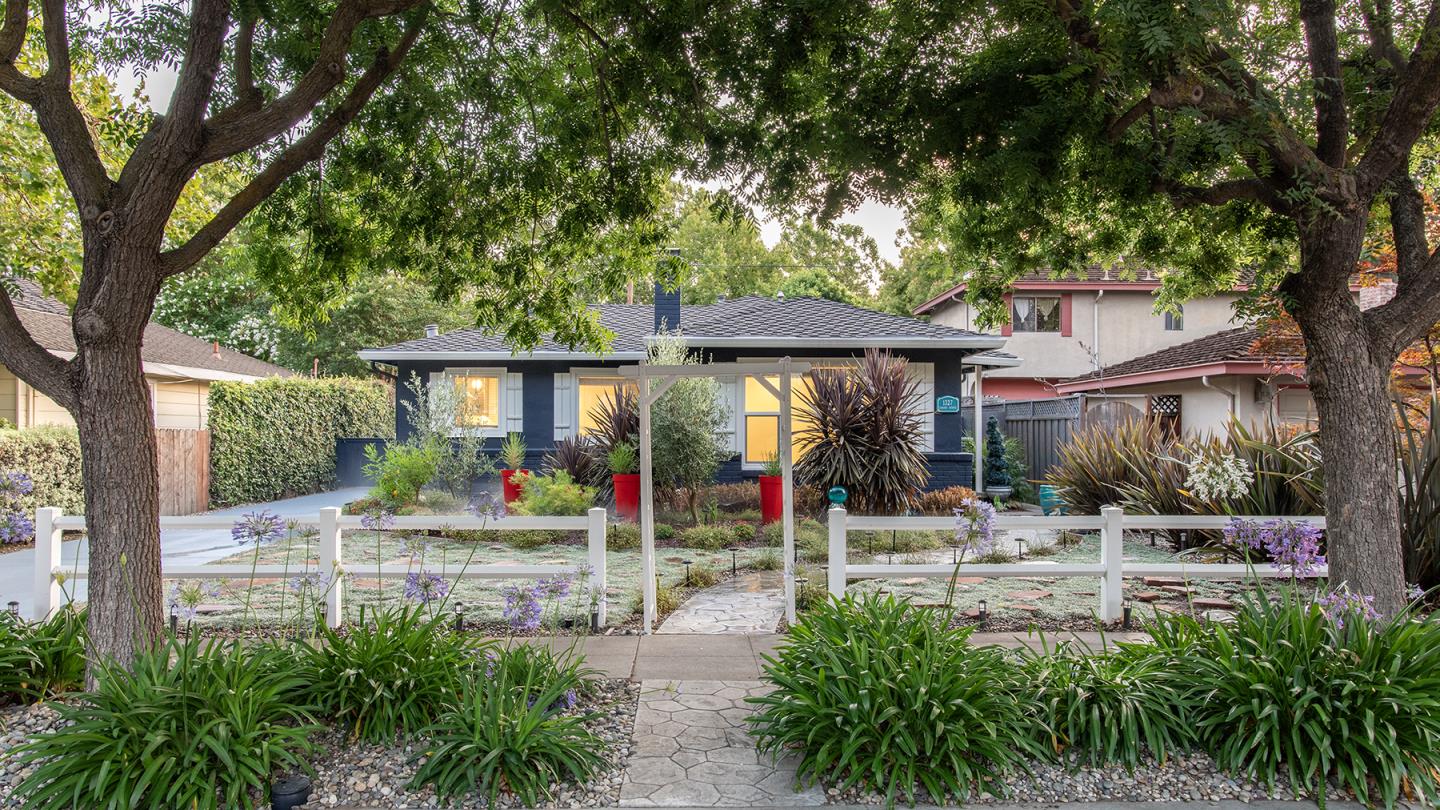
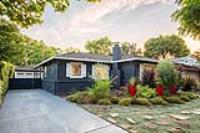
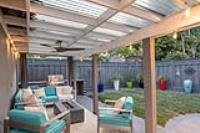
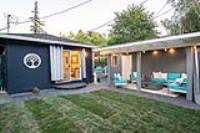
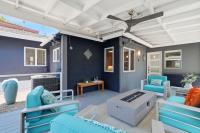
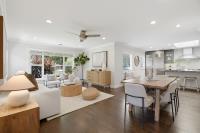
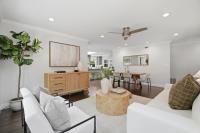
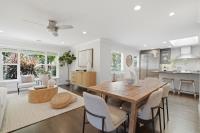
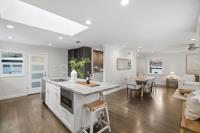
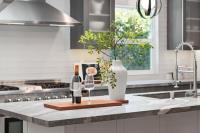
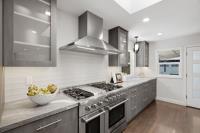
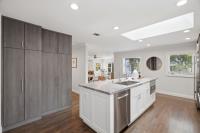
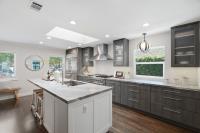
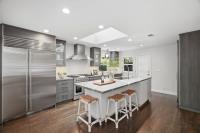
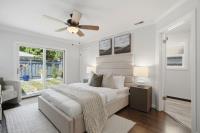
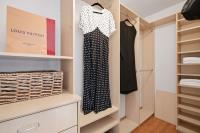
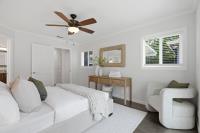
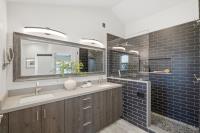
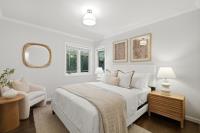
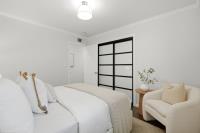
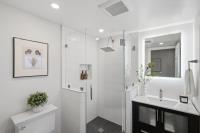
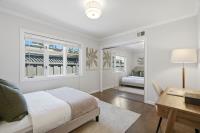
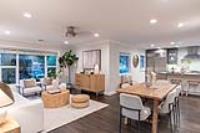
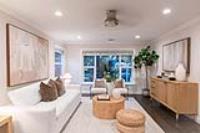
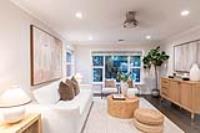
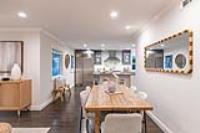
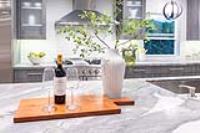
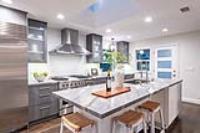
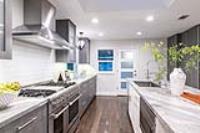
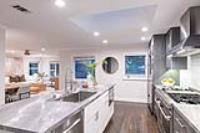
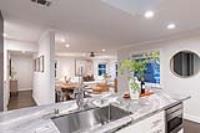
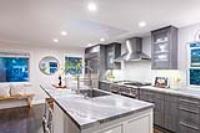
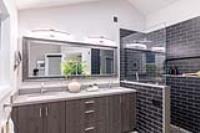
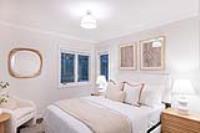
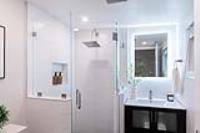
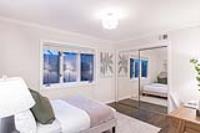
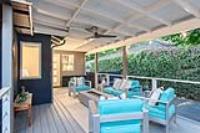
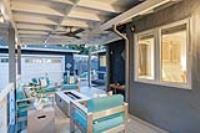
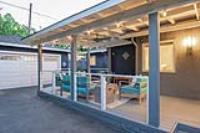
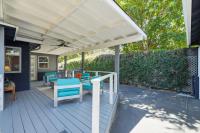
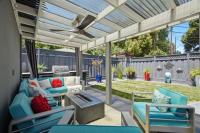
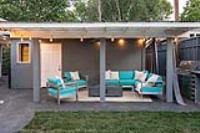
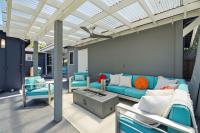
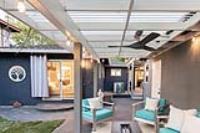
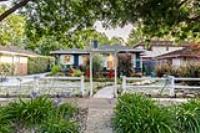
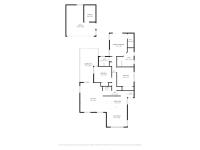
EFFORTLESS ACCESS IN ALLURING WILLOW GLEN | Immerse yourself in the charm and convenience of Willow Glen within this updated single-story home, exquisitely located blocks away from desirable schools, fun-filled parks, and downtown shopping and dining. Occupying one of the South Bay's most picturesque streets, the residence is also at the heart of one of the most festive communities in the entire Bay Area, offering front-row enjoyment of Halloween extravaganzas and acclaimed holiday displays. Inside, the home is reimagined to balance modern sophistication with casual comfort, providing a sunlit floorplan, 3 bedrooms, 2 remodeled bathrooms, and dual covered living zones for indoor-outdoor entertaining. The skylit kitchen revised in 2019 displays leathered granite countertops and premium appliances, like a 48-inch Thor gas range with double ovens and Sub-Zero refrigeration. A custom walk-in closet and spa-inspired bath elevate the serene primary retreat. Outdoors await a BBQ island and manicured spaces for playing, dining & stargazing. Enjoy the Saturday farmers market, the shops, cafes, and fitness studios of Lincoln Avenue, and concerts, playgrounds, tennis and pickleball courts in nearby parks-- all within an easy stroll. Now's your chance to embrace the lifestyle of your dreams!
Description as published by the listing brokerage.
Every detail on record
- Bedrooms
- Primary Suite/Retreat, Walk-in Closet, More than One Bedroom on Ground Floor
- Bathrooms
- Double Sinks, Solid Surface, Stall Shower - 2+, Tile, Updated Bath(s), Full on Ground Floor
- Kitchen
- Countertop - Granite, Island with Sink, Pantry, Skylight(s)
- Appliances
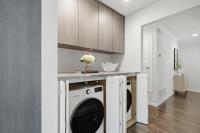
- Dishwasher, Hood Over Range, Microwave, Oven Range - Gas, Refrigerator, Washer/Dryer
- Dining Room
- Breakfast Bar, Dining Area in Living Room, Eat in Kitchen, Skylight(s)
- Family Room
- No Family Room
- Flooring
- Hardwood, Tile
- Laundry
- Inside
- Heating
- Central Forced Air - Gas
- Cooling
- Ceiling Fan, Central Forced Air
- Water
- Public
- Sewer
- Public Sewer
- Style
- Ranch
- Roof
- Composition
- Foundation
- Concrete Perimeter, Crawl Space
- Garage/Parking
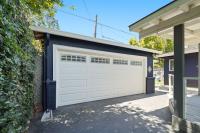
- Detached, Garage: 2 Car(s)
- Elementary District
- San Jose Unified
- High School District
- San Jose Unified
- Zoning
- R1-8
All 19 fields exactly as the listing brokerage published them to the MLS — nothing inferred or filled in. Blank fields mean the brokerage did not report them; ask and Adriana will find out.
What it costs to own
What's around this home
Within about a mile of the front door: 5 groceries, 37 places to eat, 7 parks.
- Philz Coffee0.4 mi
- Arteagas Food Center0.7 mi
- Safeway0.7 mi
- Rite Aid0.7 mi
- La Superior Panadería y Taquería0.9 mi
- 20twenty0.4 mi
- Hajis0.4 mi
- Nick the Greek0.4 mi
- John's of Willow Glen0.4 mi
- Willow Street Frank Bramhall Park0.3 mi
- Wilcox Park0.6 mi
- Saint Elizabeth Park0.7 mi
- Dry Creek Village Park0.7 mi
- Hummingbird Park0.9 mi
- CVS Pharmacy0.4 mi
- Indian Health Center of Santa Clara Valley0.5 mi
- McAllister Chiropractic0.6 mi
- DaVita Wellbound San Jose0.6 mi
- Walgreens0.8 mi
Getting around
- FruitdaleRail0.9 mi
- RaceRail1.1 mi
- TamienVTA Light Rail1.3 mi
- BascomRail1.4 mi
- VirginiaRail1.4 mi
Schools
- Willow Glen Elementary0.4 mi
- River Glenn School0.6 mi
- Primrose School of Willow Glen0.6 mi
- Willow Glen High School0.9 mi
- Blackford Elementary School1.0 mi
Wildfire hazard designation
CAL FIRE does not map this parcel inside a designated Fire Hazard Severity Zone. That is an absence of state designation, not a guarantee — the seller's Natural Hazard Disclosure remains the authoritative document for this address.
Location
Market statistics and listing data courtesy of MLSListings, Inc. Information deemed reliable but not guaranteed. Properties shown are area market listings and may be listed by other brokerages. View on MLSListings ↗
Neighbourhood places and transit from OpenStreetMap contributors (ODbL). Fire hazard severity zones from CAL FIRE. Distances are straight-line from the parcel and are provided for orientation only.