
1385 Snow St
About this home
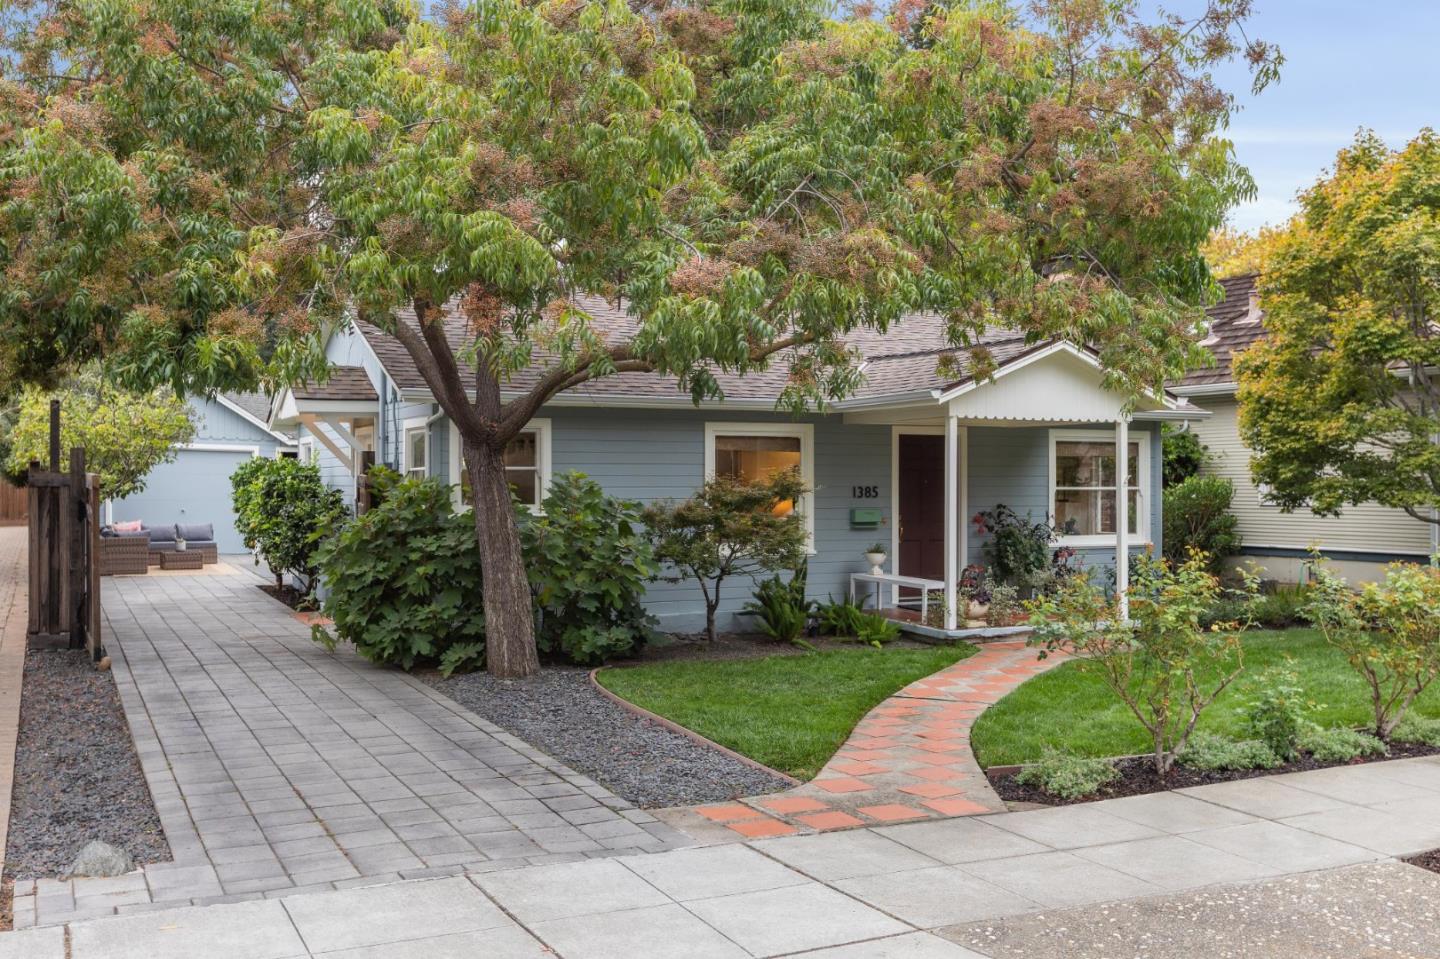
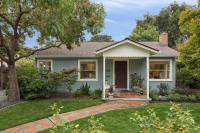
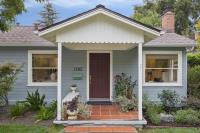
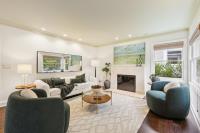
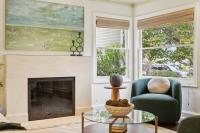
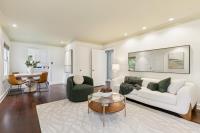
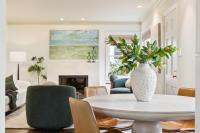
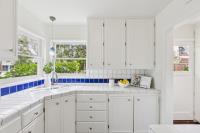
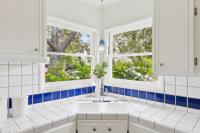
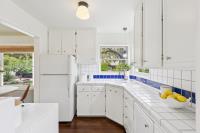
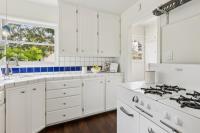
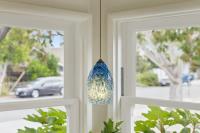
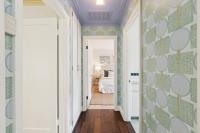
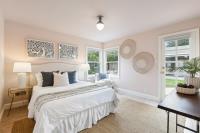
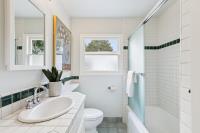
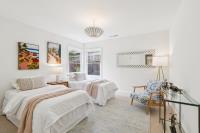
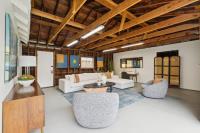
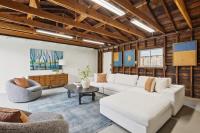
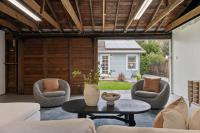
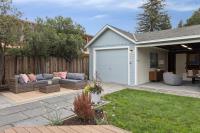
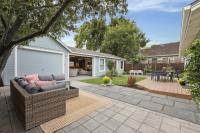
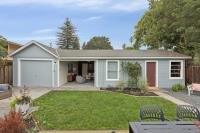
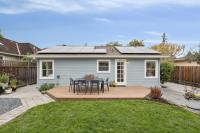
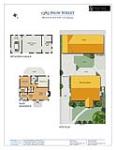
A sweet and charming Minimal Traditional jewel box, extensively updated in 2025 and 2026 while preserving its vintage character, just one-half mile from downtown Mountain View. The one-level home has 2 bedrooms and 1 bath with restored wood double-hung windows with original wavy glass, refinished hardwood floors, new custom millwork, and designer lighting. Open living and dining area features a limestone-trimmed fireplace; the kitchen retains vintage appeal with tiled counters, cobalt blue accents, and a classic vintage Wedgewood range. Both bedrooms have blonde cork flooring; one has a walk-in closet and a glass door to the rear yard, and the bath is well appointed with tile finishes. The private rear yard has a newly restored old-growth redwood deck, lawn, and numerous fruit trees. The HUGE bonus is a detached 897-sq-ft structure with garage parking, flexible workshop and storage, plus plans for a 399-sq-ft ADU. Buyers to verify with the City of Mountain View. Owned 6.6 kW solar, Tesla Powerwall III, 200-amp electrical, whole-home attic fan, and new roof. Minutes to Castro Street, Caltrain, light rail, library, parks, farmers' market, and excellent Mountain View Schools, including Los Altos High.
Description as published by the listing brokerage.
Every detail on record
- Bedrooms
- Walk-in Closet
- Bathrooms
- Shower and Tub, Tile, Tub
- Kitchen
- Countertop - Tile, Pantry
- Appliances
- Garbage Disposal, Oven Range - Gas, Refrigerator, Washer/Dryer
- Dining Room
- Dining "L"
- Family Room
- No Family Room
- Fireplace
- Living Room
- Flooring
- Tile, Wood
- Laundry
- Hookup - Gas Dryer, Inside, In Utility Room
- Heating
- Central Forced Air - Gas
- Water
- Public
- Sewer
- Public Sewer
- Roof
- Composition
- Foundation
- Concrete Perimeter, Slab
- Garage/Parking
- Detached, Garage: 1 Car(s)
- Elementary District
- Mountain View Whisman
- High School District
- Mountain View-Los Altos Union High
- Zoning
- R1
All 18 fields exactly as the listing brokerage published them to the MLS — nothing inferred or filled in. Blank fields mean the brokerage did not report them; ask and Adriana will find out.
What it costs to own
What's around this home
Within about a mile of the front door: 4 groceries, 78 places to eat, 15 parks.
- Rose International Market0.4 mi
- Ava's Market and Deli0.5 mi
- Hong Kong Bakery and Cafe0.6 mi
- Mi Tienda Supermarket0.9 mi
- Tommy Thai<0.1 mi
- Le Petit Bistro0.1 mi
- El Paso Cafe0.1 mi
- Garden Fresh0.1 mi
- Eagle Park0.2 mi
- McKelvey Ball Park0.2 mi
- Pioneer Park0.3 mi
- Mariposa Park0.4 mi
- Gateway Park0.4 mi
- El Camino Health Urgent Care0.1 mi
- CVS Pharmacy0.3 mi
- Kaiser Permanente Mountain View Psychiatric Department0.4 mi
- Kaiser Permanente Mountain View Medical Offices0.4 mi
- Walgreens0.4 mi
Getting around
- Downtown Mountain ViewVTA Light Rail0.8 mi
- Mountain ViewCaltrain0.8 mi
Schools
- Saint Joseph's School0.3 mi
- Mountain View Academy0.4 mi
- Union Academy0.4 mi
- Mariano Castro Elementary School0.4 mi
- Miramonte School0.5 mi
Wildfire hazard designation
CAL FIRE does not map this parcel inside a designated Fire Hazard Severity Zone. That is an absence of state designation, not a guarantee — the seller's Natural Hazard Disclosure remains the authoritative document for this address.
Location
Market statistics and listing data courtesy of MLSListings, Inc. Information deemed reliable but not guaranteed. Properties shown are area market listings and may be listed by other brokerages. View on MLSListings ↗
Neighbourhood places and transit from OpenStreetMap contributors (ODbL). Fire hazard severity zones from CAL FIRE. Distances are straight-line from the parcel and are provided for orientation only.