


3625 Midfield Way
About this home
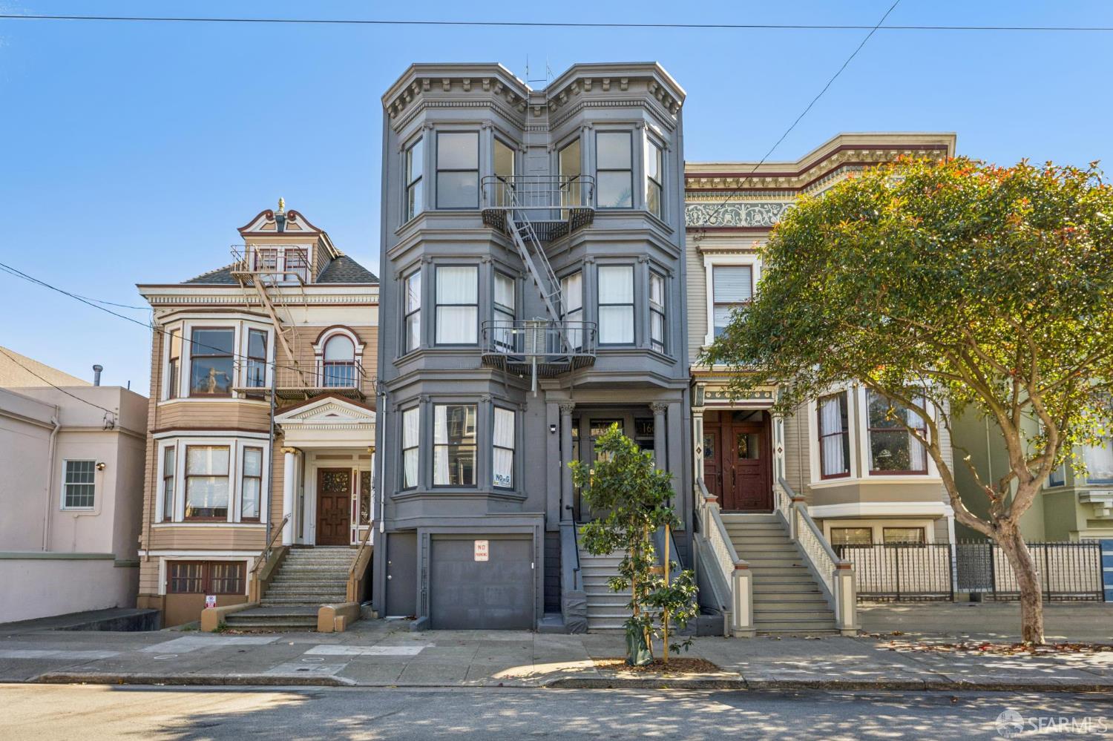
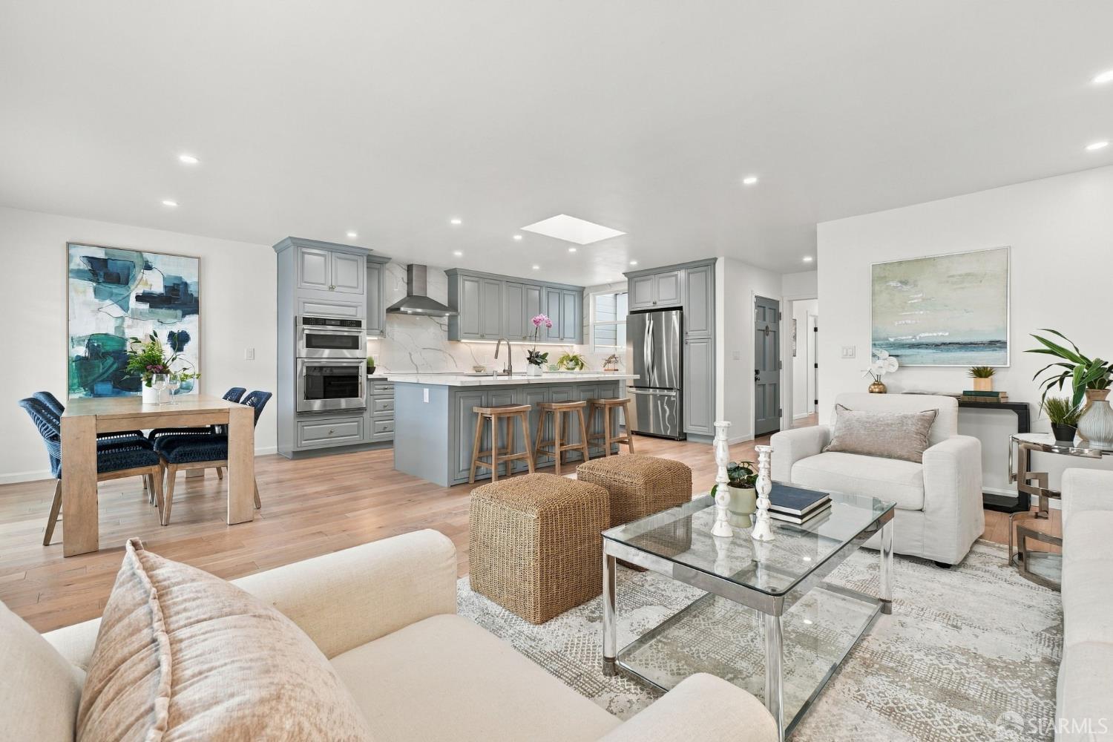
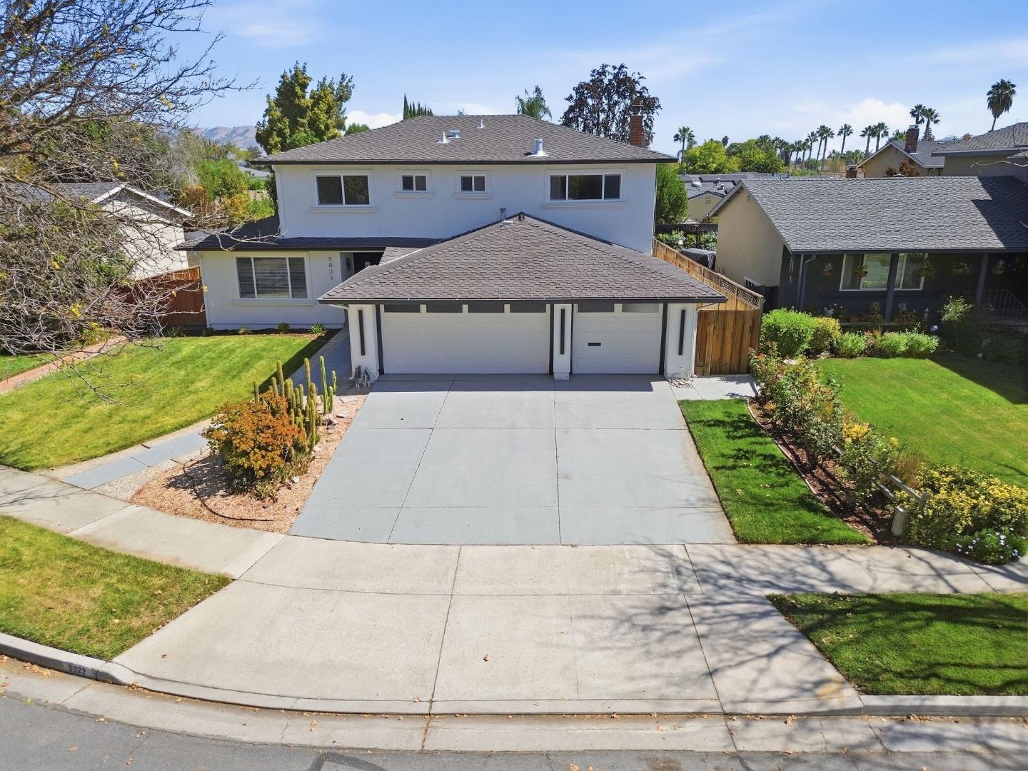
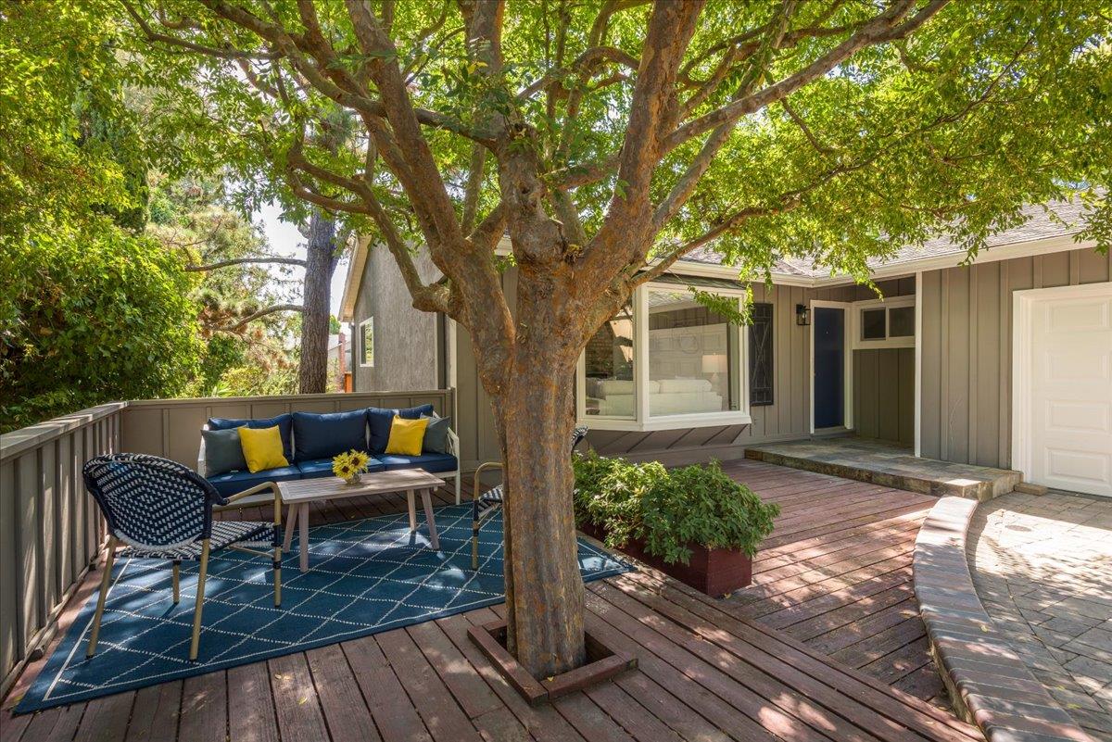
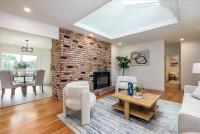
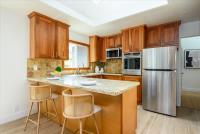
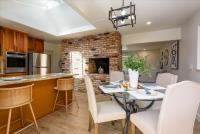
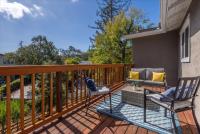
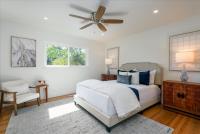
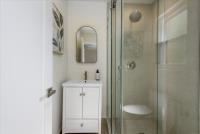
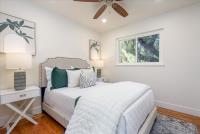
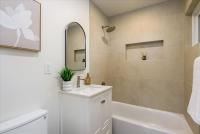
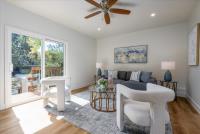
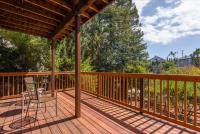
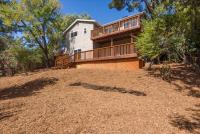
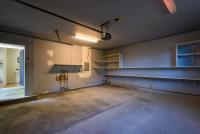
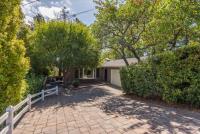
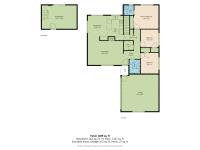
Beautiful turn-key gem on large lot in Roy Cloud Elementary school district. Filled with abundant natural light, this recently renovated 3 bed/2 bath home features a primary ensuite, updated kitchen, new bathrooms, freshly painted interiors, refinished hardwood floors, and new multi-level decks - perfect for morning solitude or entertaining! Separate downstairs rec room with backyard access; two car garage; multiple outdoor sitting areas. Lots of potential to expand, or simply enjoy the move-in ready spaces. Must see!
Description as published by the listing brokerage.
Every detail on record
- Dining Room
- Eat in Kitchen
- Family Room
- Separate Family Room
- Fireplace
- Living Room
- Heating
- Forced Air
- Water
- Public
- Sewer
- Public Sewer
- Roof
- Composition
- Foundation
- Concrete Perimeter, Raised
- Garage/Parking
- Attached Garage, Garage: 2 Car(s)
- Elementary District
- Redwood City Elementary
- High School District
- Sequoia Union High
- Zoning
- R10006
All 12 fields exactly as the listing brokerage published them to the MLS — nothing inferred or filled in. Blank fields mean the brokerage did not report them; ask and Adriana will find out.
What it costs to own
What's around this home
Within about a mile of the front door: 3 groceries, 8 places to eat, 8 parks.
- Shell Gas Station0.5 mi
- Dehoff's Key Market0.5 mi
- Bonfare0.5 mi
- Galeotti's Pizza0.3 mi
- Asya0.5 mi
- Aroma House0.5 mi
- Speederia Pizzeria0.6 mi
- Garrett Park0.3 mi
- Arroyo Ojo De Agua Park0.5 mi
- Westwood Park0.5 mi
- Stulsaft Park0.8 mi
- Laurie Duncan Parkway0.8 mi
- Sequoia Hospital0.9 mi
- Sequoia Teen Wellness Center1.4 mi
- California Skin Institute1.5 mi
- Woodside Optometry1.5 mi
Getting around
Schools
- Roosevelt Elementary School0.4 mi
- Roy Cloud Elementary School0.5 mi
- Saint Matthias School0.7 mi
- Orion Alternative & Mandarin Immersion School0.8 mi
- Kennedy Middle School0.9 mi
Wildfire hazard designation
CAL FIRE does not map this parcel inside a designated Fire Hazard Severity Zone. That is an absence of state designation, not a guarantee — the seller's Natural Hazard Disclosure remains the authoritative document for this address.
Location
Market statistics and listing data courtesy of MLSListings, Inc. Information deemed reliable but not guaranteed. Properties shown are area market listings and may be listed by other brokerages. View on MLSListings ↗
Neighbourhood places and transit from OpenStreetMap contributors (ODbL). Fire hazard severity zones from CAL FIRE. Distances are straight-line from the parcel and are provided for orientation only.