1670 31st Ave
About this home
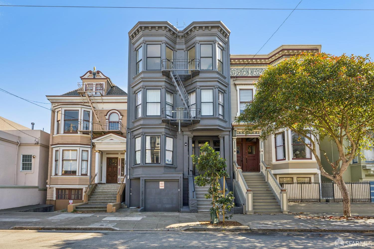
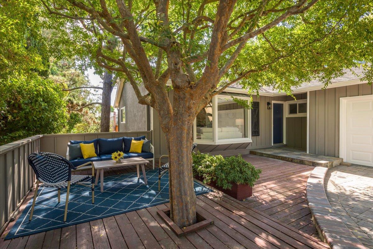
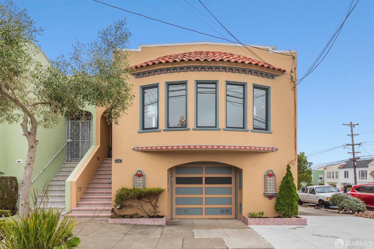
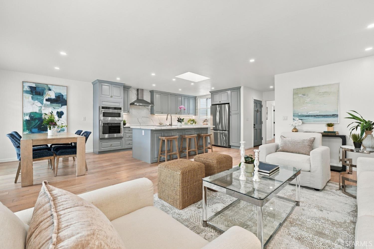
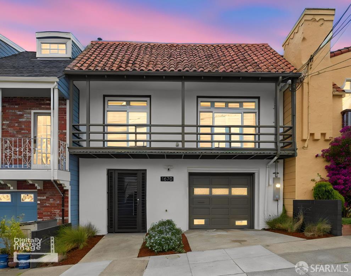
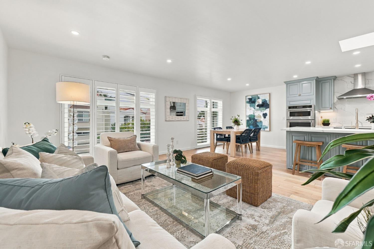
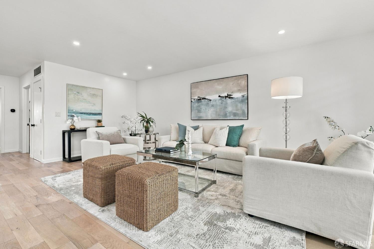
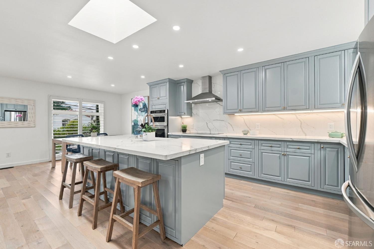
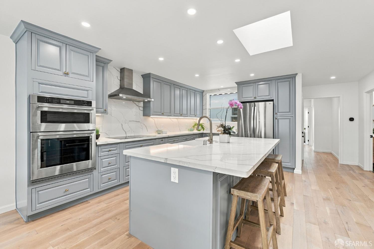
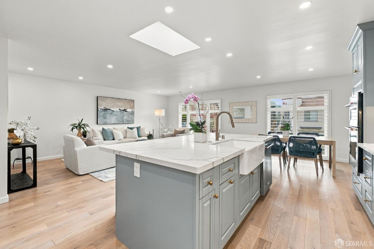
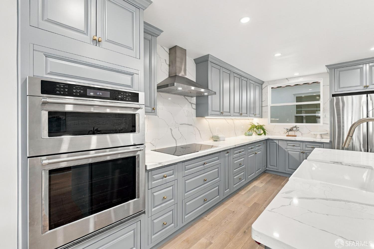
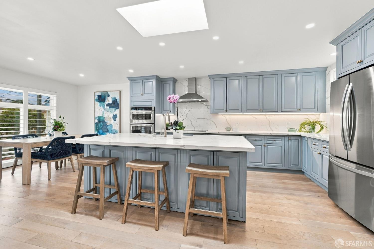
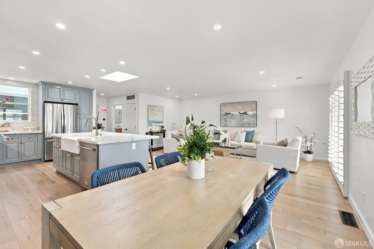
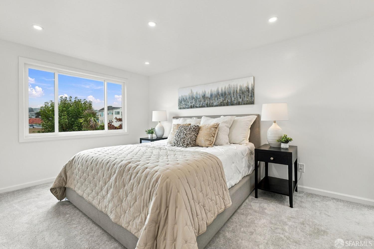
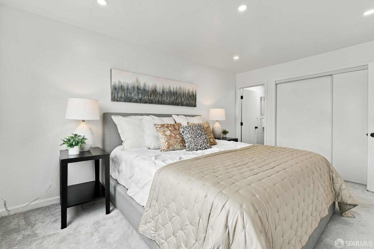
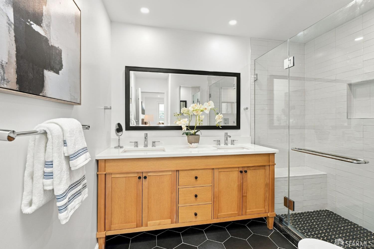
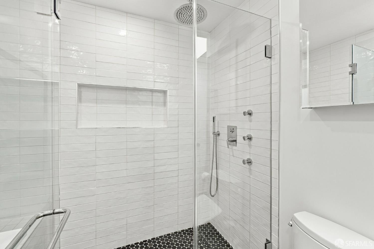
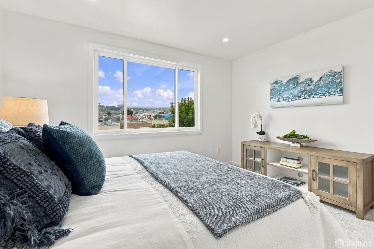
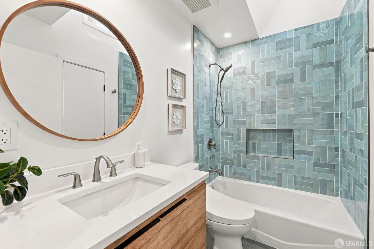
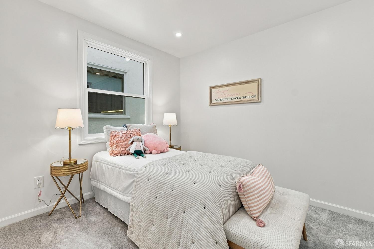
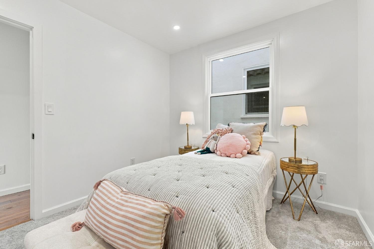
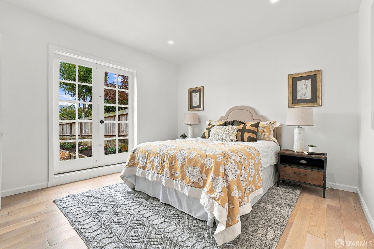
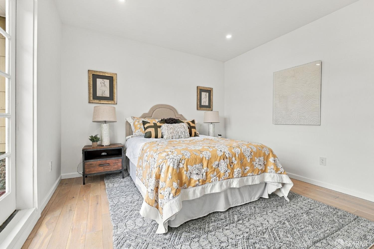
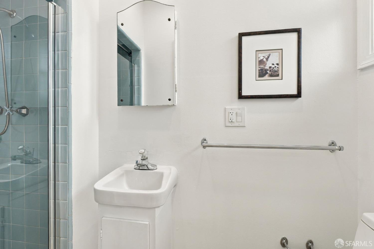
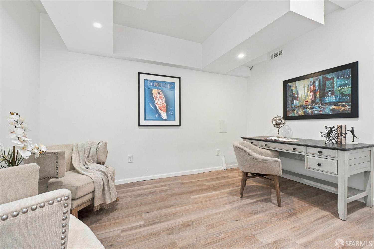
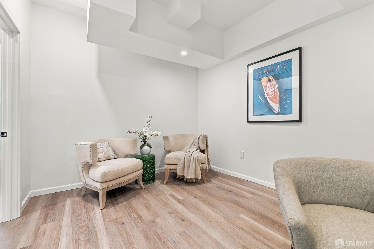
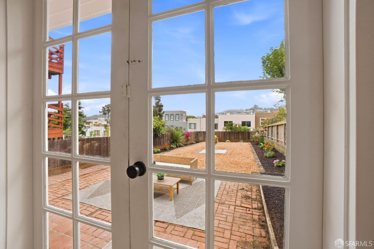
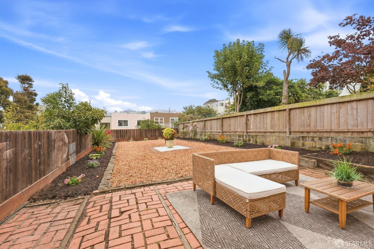
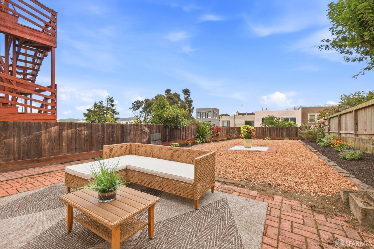
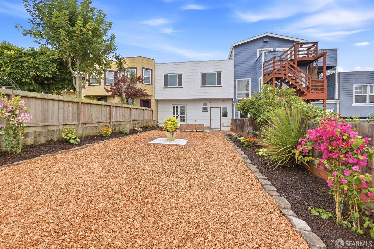
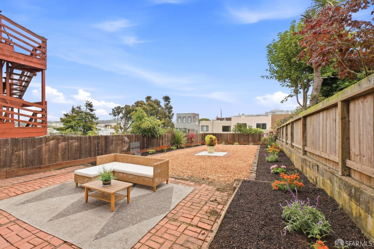
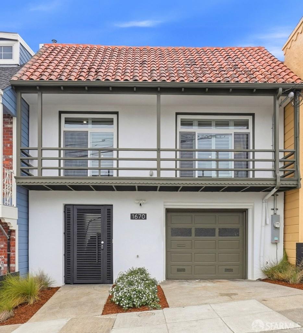
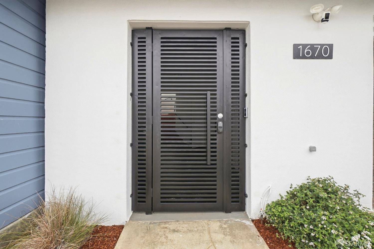
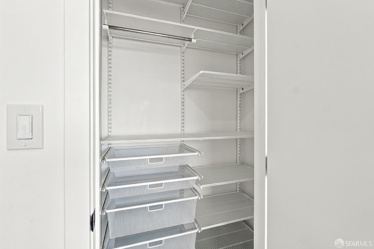
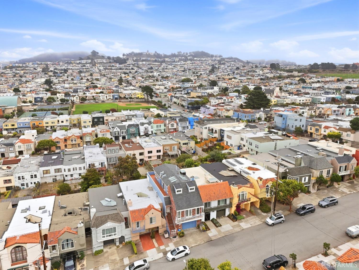
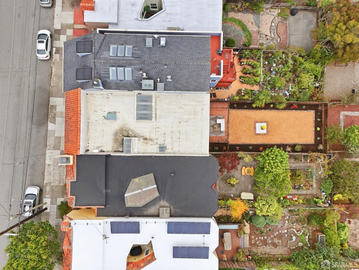
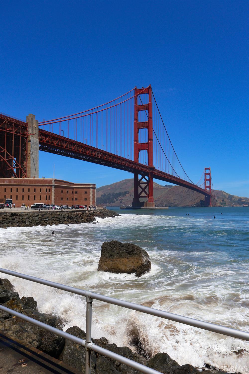
Welcome to 1670 31st Ave, an exceptional 4-bedroom plus 5th office space, 3-bathroom single-family residence where modern design meets the relaxed elegance of San Francisco's coveted Outer Sunset. Reimagined through a comprehensive down-to-the-studs renovation in 2022, this beautifully transformed home offers a combination of refined finishes, modern infrastructure, and indoor-outdoor living on an approximately 3,000-square-foot flat lot that has views, yes views, of the Golden Gate Bridge! From the moment you arrive, the home presents a polished yet inviting tone. The open-concept main living area is filled with natural light from the center skylight. The solid wood wide plank flooring, recessed lighting provides a sophisticated sense of scale. Dual-pane windows with custom shutters further enhance the bright, airy interior. At the heart of the home is a completely remodeled kitchen with a spectacular island designed for both everyday luxury and effortless entertaining. From the KitchenAid double oven, large farmhouse sink, and KitchenAid induction cooktop - it's any chef's dream kitchen. The en-suite primary bathroom elevates the home's functionality with a refined walk-in shower and beautifully crafted solid-wood vanity. The hallway bathroom showcases contemporary wa
Description as published by the listing brokerage.
Every detail on record
- Bedrooms
- Primary Bath, Primary Suite/Retreat
- Bathrooms
- Shower(s) over Tub(s), Tile
- Kitchen
- Breakfast Nook, Island, Island with Sink, Kitchen/Family Room Combo, Other, Skylight(s)
- Appliances
- Cooktop - Electric, Hood Over Range, Other, Oven - Double, Refrigerator
- Dining Room
- Dining Area in Living Room, In Kitchen, Other
- Flooring
- Wood
- Laundry
- Hookups Only, In Laundry Room, Laundry - Yes, Laundry Area, Tub / Sink
- Heating
- Central Forced Air
- Cooling
- Central Forced Air
- Water
- Public
- Sewer
- Public Sewer
- Style
- Custom, English, Luxury
- Foundation
- Concrete Perimeter
- Garage/Parking
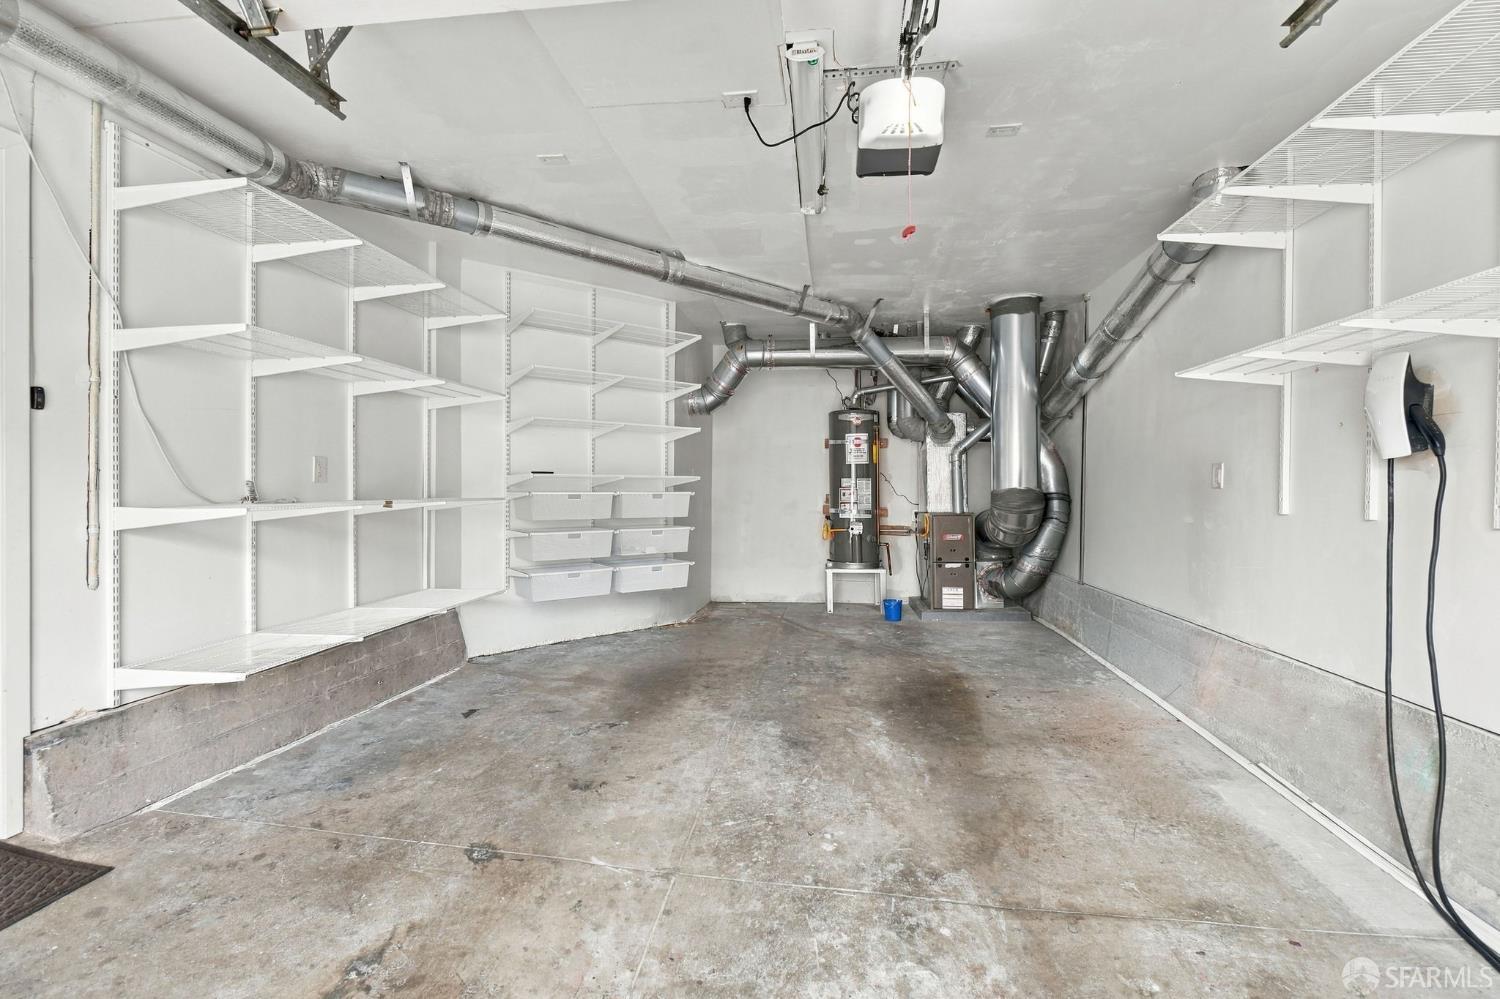
- Attached Garage, Covered Parking, Electric Car Hookup, Facing Front, Gate/Door Opener, Other, Parking - Independent, Garage: 1 Car(s)
- Complex Amenities
- Community Security Gate
- Zoning
- RH-1
All 16 fields exactly as the listing brokerage published them to the MLS — nothing inferred or filled in. Blank fields mean the brokerage did not report them; ask and Adriana will find out.
What it costs to own
What's around this home
Within about a mile of the front door: 13 groceries, 60 places to eat, 9 parks.
- Safeway0.1 mi
- Noriega Market0.2 mi
- Boss Supermarket0.2 mi
- 25th Irving Market0.6 mi
- Mi Duo Duo Market0.6 mi
- Mongkok Dim Sum & Restaurant0.2 mi
- Fung Wong SF0.2 mi
- Oriental Seafood Restaurant0.2 mi
- Terra Cotta Warrior0.3 mi
- Sunset Playground0.1 mi
- Sunset Reservoir Park0.5 mi
- West Sunset Playground0.7 mi
- Green Hairstreak Corridor - Aloha & Lomita0.9 mi
- Grandview Open Space0.9 mi
- Sunset Health Services0.2 mi
- Golden Gate Pharmacy & Medical0.3 mi
- North East Medical Services0.6 mi
- Ocean Park Health Center0.6 mi
- Vivian Lee, DDS; Paul Fong, DPM0.6 mi
Getting around
- Judah Street & 28th AvenueMuni Metro0.4 mi
- Judah Street & Sunset BoulevardMuni Metro0.5 mi
- Judah Street & 19th AvenueMuni Metro0.8 mi
- Taraval Street & Sunset BoulevardMuni Metro1.0 mi
- Taraval Street & 22nd AvenueMuni Metro1.1 mi
Schools
- Lawton Alternative Elementary School0.1 mi
- San Francisco Mandarin Baptist Church Chinese School0.4 mi
- Robert Louis Stevenson Elementary School0.5 mi
- Holy Name School0.5 mi
- A.P. Giannini Middle School0.6 mi
Wildfire hazard designation
CAL FIRE does not map this parcel inside a designated Fire Hazard Severity Zone. That is an absence of state designation, not a guarantee — the seller's Natural Hazard Disclosure remains the authoritative document for this address.
Location
Market statistics and listing data courtesy of MLSListings, Inc. Information deemed reliable but not guaranteed. Properties shown are area market listings and may be listed by other brokerages. View on MLSListings ↗
Neighbourhood places and transit from OpenStreetMap contributors (ODbL). Fire hazard severity zones from CAL FIRE. Distances are straight-line from the parcel and are provided for orientation only.