

3443 Buckner Dr
About this home
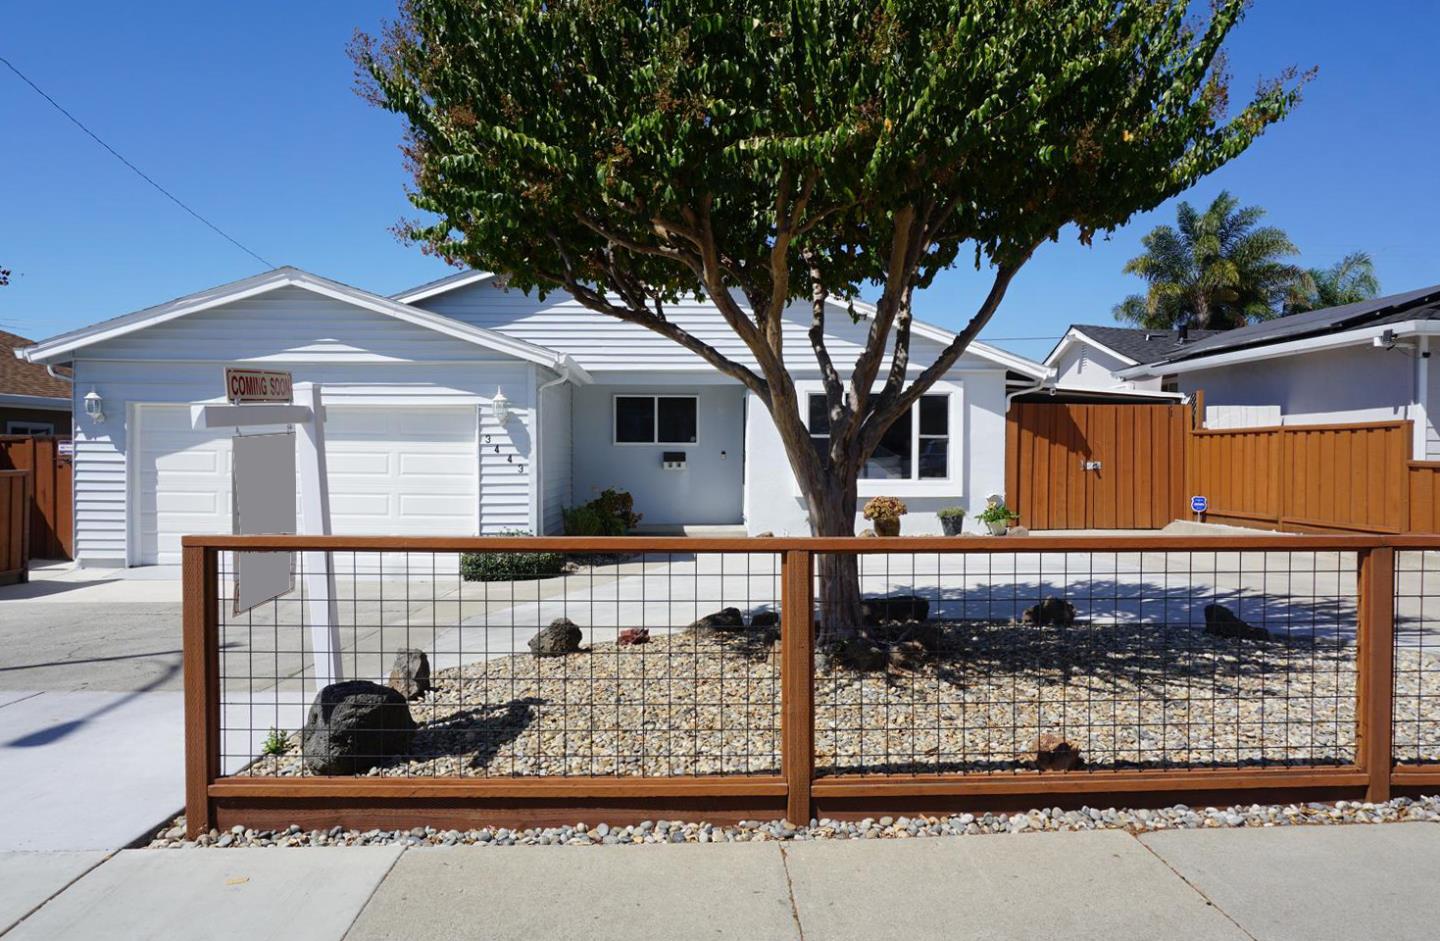
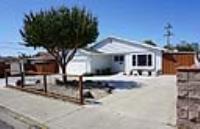
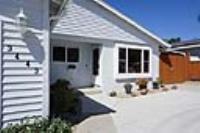
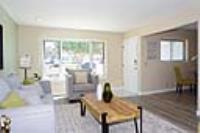
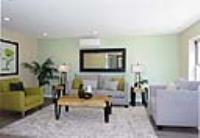
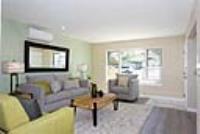
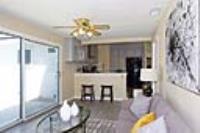
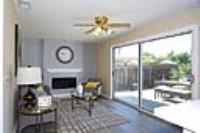
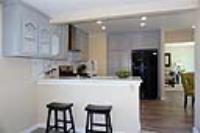
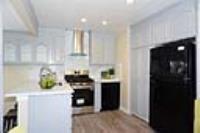
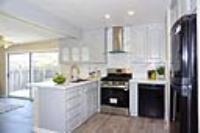
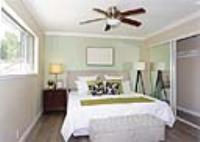
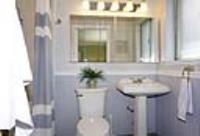
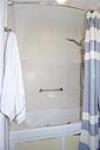
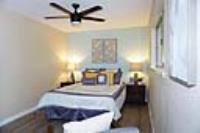
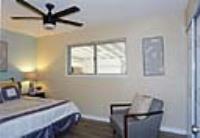
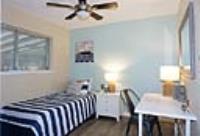
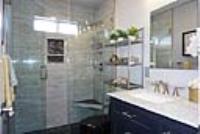
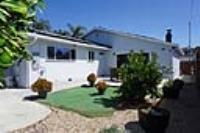
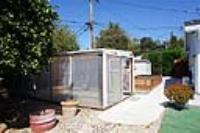
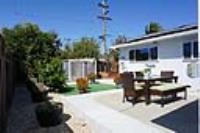
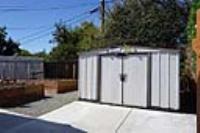
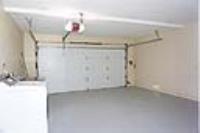
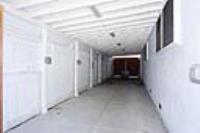
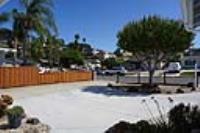
Welcome to this beautifully updated, move-in-ready home in a quiet & established neighborhood! This home offers numerous upgrades throughout. Help save on energy costs w. 9-year-old solar system that can be transferred to the new owner. Inside, the bright, open-concept layout connects the livingRm, kitchen, dining area, & familyrRm. A cozy electric fireplace & recessed lighting create a warm and inviting atmosphere, perfect 4 everyday living & entertaining. Home features a brand-new central heating system, newer air conditioning, ceiling fans. Updated kitchen offers a brand-new quartz countertop, sink, faucet, tile backsplash, stainless-steel gas range & vent hood. New SPC laminate & tile flooring, updated bathrooms, a domed sun tunnel, and much more. Fresh interior & exterior paint. The attached two-car garage features durable epoxy flooring, while the covered patio provides a versatile space that can be used as a workshop area. Step outside to your private, low-maintenance backyard, greenhouse, vegetable planters, and spacious porch setting for relaxing, gardening, or outdoor entertaining. This is a wonderful opportunity to own a gorgeous, extensively updated, move-in-ready home in a convenient location close to shopping, dining, everyday amenities, and major commuter routes.
Description as published by the listing brokerage.
Every detail on record
- Bedrooms
- Ground Floor Bedroom
- Bathrooms
- Primary - Tub w/ Jets, Shower over Tub - 1, Skylight, Stall Shower, Stone, Tile, Updated Bath(s), Full on Ground Floor
- Kitchen
- Exhaust Fan
- Appliances
- Dishwasher, Exhaust Fan, Garbage Disposal, Hood Over Range, Oven Range - Gas, Refrigerator, Washer/Dryer, Water Softener
- Dining Room
- Breakfast Bar, Breakfast Nook, Eat in Kitchen, No Formal Dining Room
- Family Room
- Separate Family Room
- Fireplace
- Family Room, Other
- Flooring
- Concrete, Laminate
- Laundry
- In Garage
- Heating
- Central Forced Air - Gas, Electric, Fireplace, Solar and Gas
- Cooling
- Ceiling Fan, Central Forced Air
- Water
- Public
- Sewer
- Public Sewer
- Roof
- Composition, Shingle
- Foundation
- Concrete Perimeter and Slab
- Garage/Parking
- Attached Garage, Gate/Door Opener, Garage: 2 Car(s)
- Elementary District
- Alum Rock Union Elementary
- High School District
- East Side Union High
- Zoning
- R1B6
All 19 fields exactly as the listing brokerage published them to the MLS — nothing inferred or filled in. Blank fields mean the brokerage did not report them; ask and Adriana will find out.
What it costs to own
What's around this home
Within about a mile of the front door: 3 groceries, 3 places to eat, 3 parks.
- Cardenas0.6 mi
- Santa Fe0.6 mi
- FoodMaxx0.9 mi
- Starbucks0.6 mi
- El Cerrito 20.6 mi
- Super Taqueria0.7 mi
- Mount Pleasant Park0.6 mi
- Fleming Park0.7 mi
- Nancy Lane Plaza1.0 mi
- Bay Area Community Health0.7 mi
- City Care Pharmacy0.8 mi
- Planned Parenthood Mar Monte0.8 mi
- CVS Pharmacy0.8 mi
- CompreCare0.9 mi
Getting around
- Alum RockRail1.2 mi
Schools
- Horace Cureton Elementary School0.2 mi
- Roberto Cruz Leadership Academy0.4 mi
- Joseph George Middle School0.4 mi
- Mount Pleasant Elementary School0.7 mi
- Lyndale Elementary0.8 mi
Wildfire hazard designation
CAL FIRE does not map this parcel inside a designated Fire Hazard Severity Zone. That is an absence of state designation, not a guarantee — the seller's Natural Hazard Disclosure remains the authoritative document for this address.
Location
Market statistics and listing data courtesy of MLSListings, Inc. Information deemed reliable but not guaranteed. Properties shown are area market listings and may be listed by other brokerages. View on MLSListings ↗
Neighbourhood places and transit from OpenStreetMap contributors (ODbL). Fire hazard severity zones from CAL FIRE. Distances are straight-line from the parcel and are provided for orientation only.