
255 S Rengstorff Ave #139
About this home
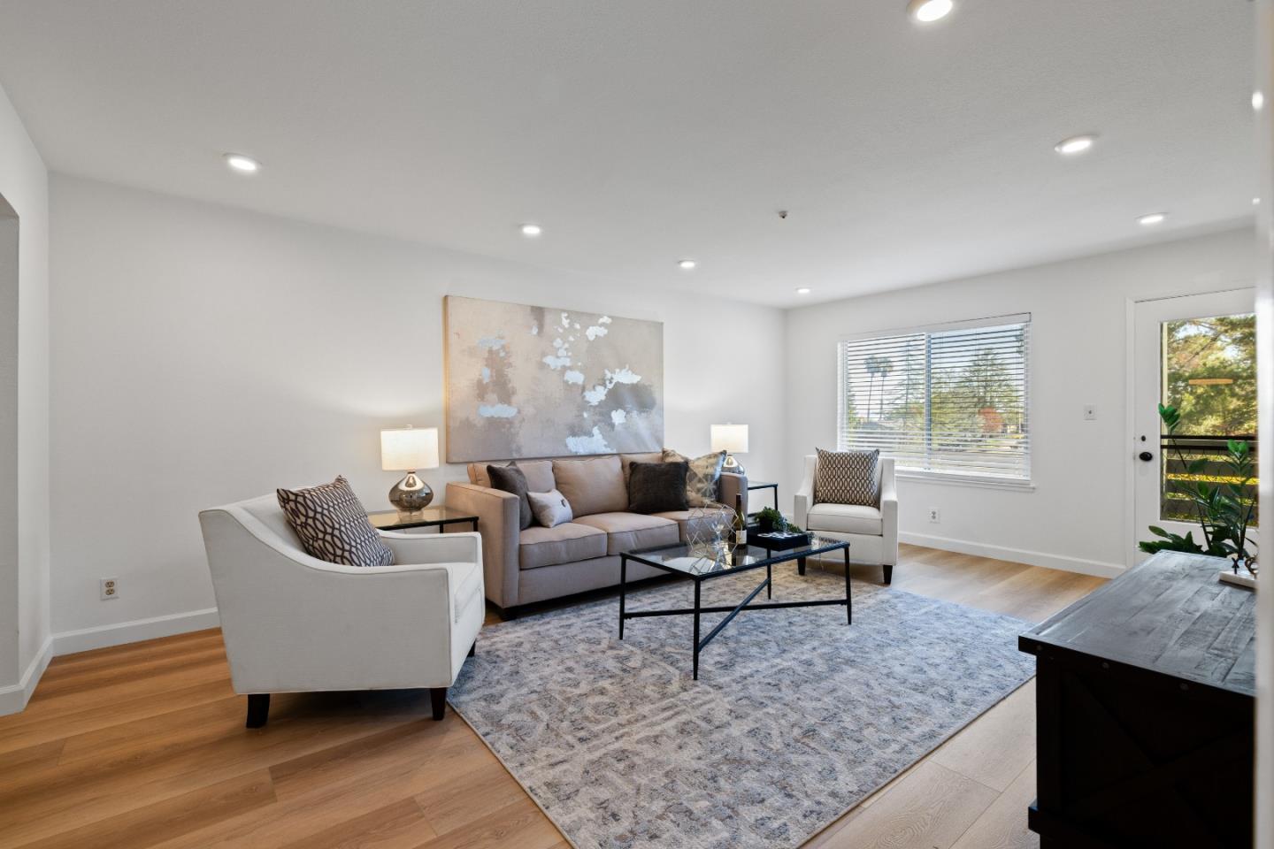
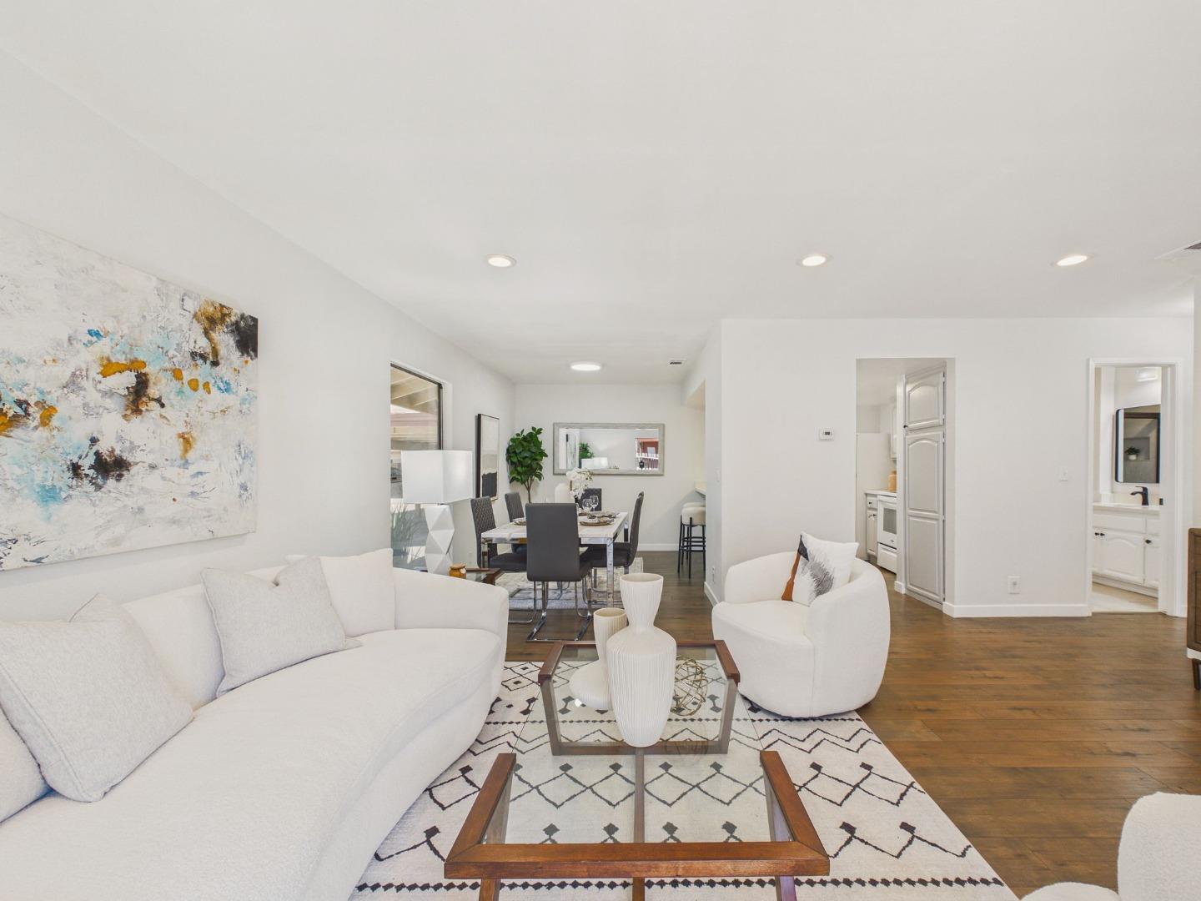
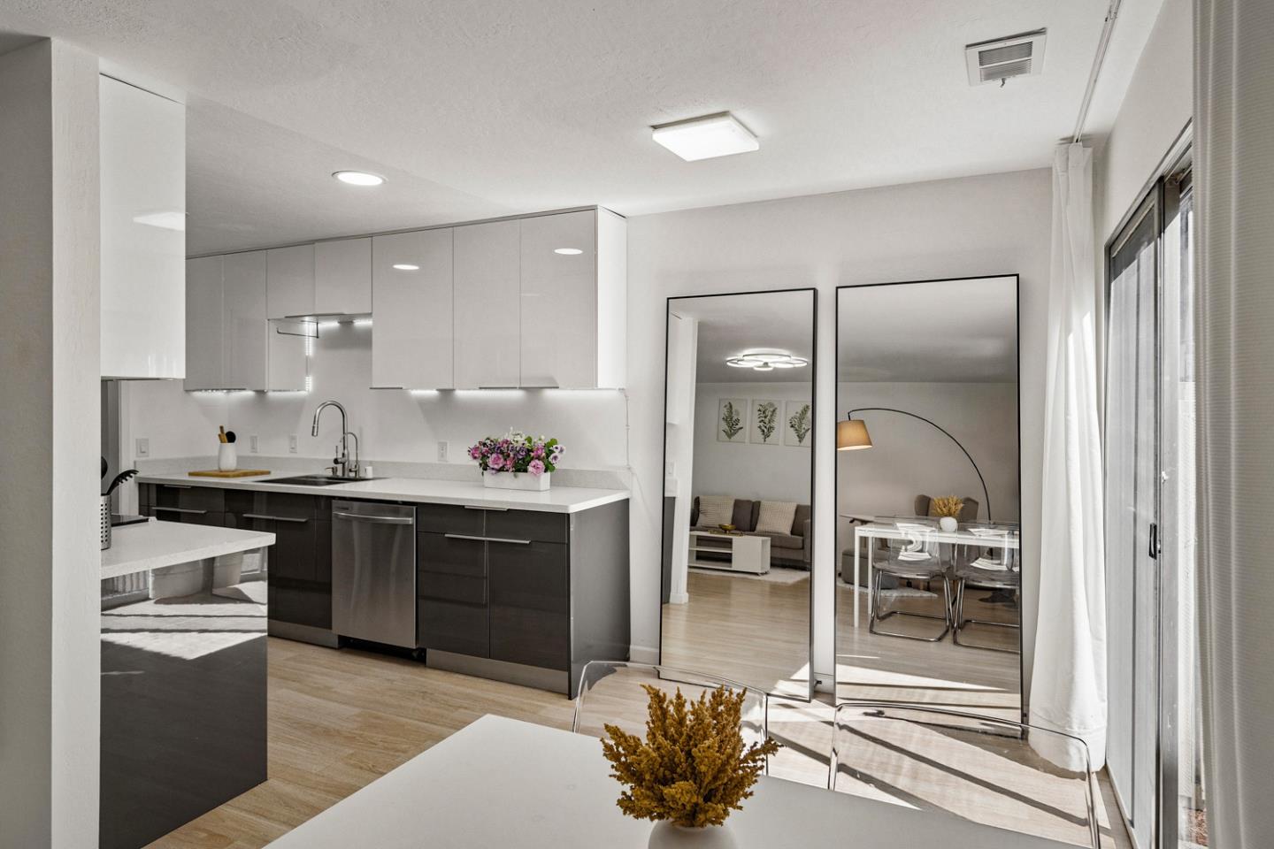
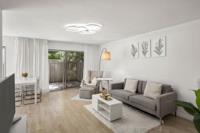
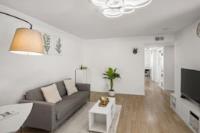
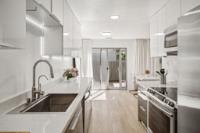
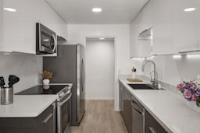
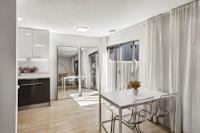
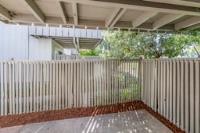
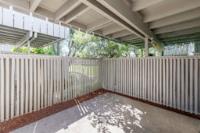
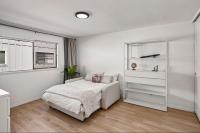
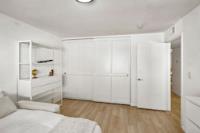
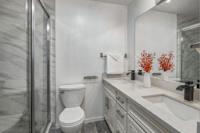
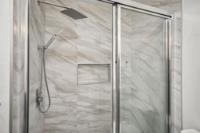
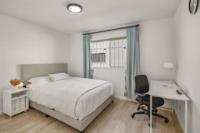
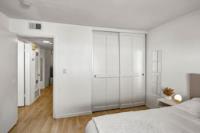
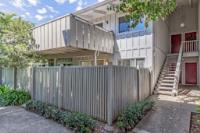
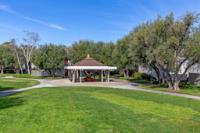
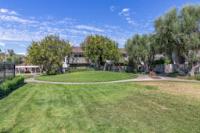
A sophisticated two\-bedroom residence with a high-end, modern aesthetic and distinctive finishes. Sleek two-tone cabinetry pairs glossy white uppers with rich, dark lowers, while quartz counters and under-cabinet lighting create a crisp, contemporary finish. Stainless steel appliances, including a generously sized refrigerator, complement ample cabinetry and a kitchen designed for cooking and entertaining. A spacious double-sink vanity and contemporary fixtures bring style and functionality to the bath. A glass-enclosed shower features marble-look tile, rainfall showerhead, handheld sprayer and recessed niche for a spa-inspired feel. A generously sized enclosed patio extends the living space outdoors, with a covered area for lounging, morning coffee, outdoor dining, pets or a container garden. Community amenities include a complimentary self-service car wash and key-access garden, adjacent to Rengstorff Park with tennis/pickleball courts, playgrounds, the newly rebuilt Aquatics Center and Mountain View Community Center. Nearby bus stops and a complimentary community shuttle provide convenient access to downtown MV, shopping and the MV Transit Center/Caltrain. Close to Walmart, Safeway, Whole Foods & Trader Joes. Top-rated LAH schools (buyer to verify).
Description as published by the listing brokerage.
Every detail on record
- Bedrooms
- More than One Bedroom on Ground Floor
- Bathrooms
- Shower and Tub
- Kitchen
- 220 Volt Outlet, Countertop - Formica, Exhaust Fan
- Appliances
- Cooktop - Electric, Dishwasher, Exhaust Fan, Garbage Disposal, Hood Over Range, Microwave, Oven Range - Electric, Washer/Dryer
- Dining Room
- Dining Area in Living Room
- Family Room
- Kitchen/Family Room Combo
- Flooring
- Carpet, Vinyl/Linoleum
- Laundry
- Community Facility
- Heating
- Central Forced Air, Gas
- Water
- Public
- Sewer
- Public Sewer
- Roof
- Composition
- Foundation
- Concrete Perimeter and Slab
- Pool
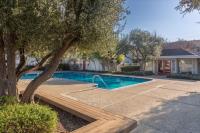
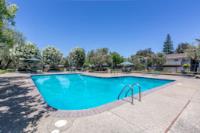
- Community Facility, Fenced, In Ground, Pool/Spa Combo
- Garage/Parking
- Carport, Garage: 0 Car(s)
- Elementary District
- Mountain View Whisman
- High School District
- Mountain View-Los Altos Union High
- HOA Fee
- $883
- HOA Fee Frequency
- Monthly
- Complex Amenities
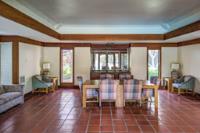
- Additional Storage, Barbecue Area, Car Wash Area, Club House, Common Utility Room, Community Pool, Garden / Greenbelt/ Trails, Golf Course, Gym / Exercise Facility
- Zoning
- R3-12
All 21 fields exactly as the listing brokerage published them to the MLS — nothing inferred or filled in. Blank fields mean the brokerage did not report them; ask and Adriana will find out.
What it costs to own
What's around this home
Within about a mile of the front door: 6 groceries, 26 places to eat, 13 parks.
- La Plaza0.2 mi
- Joya Supermarket0.5 mi
- Walmart Supercenter0.6 mi
- Whole Foods Market0.7 mi
- Trader Joe's0.7 mi
- Hobee’s0.3 mi
- Dumpling Garden0.3 mi
- Rincón Sabroso0.3 mi
- Maldonado's Pizzeria0.3 mi
- Rengstorff Park<0.1 mi
- Klein Park0.3 mi
- Mora Park0.3 mi
- Rex-Manor Park0.5 mi
- Gemello Park0.5 mi
- CVS Pharmacy0.4 mi
- Foreviva0.5 mi
- Planned Parenthood Mar Monte0.5 mi
- Walgreens0.5 mi
- Kindbody0.7 mi
Getting around
- San AntonioCaltrain0.7 mi
- Downtown Mountain ViewVTA Light Rail1.2 mi
- Mountain ViewCaltrain1.3 mi
Schools
- Waldorf School of the Peninsula0.4 mi
- Mariano Castro Elementary School0.4 mi
- Keeum Christian Academy0.6 mi
- Monta Loma Elementary School0.6 mi
- Miramonte School0.6 mi
Wildfire hazard designation
CAL FIRE does not map this parcel inside a designated Fire Hazard Severity Zone. That is an absence of state designation, not a guarantee — the seller's Natural Hazard Disclosure remains the authoritative document for this address.
Location
Market statistics and listing data courtesy of MLSListings, Inc. Information deemed reliable but not guaranteed. Properties shown are area market listings and may be listed by other brokerages. View on MLSListings ↗
Neighbourhood places and transit from OpenStreetMap contributors (ODbL). Fire hazard severity zones from CAL FIRE. Distances are straight-line from the parcel and are provided for orientation only.