
2611 Aragon Way
Open house
About this home
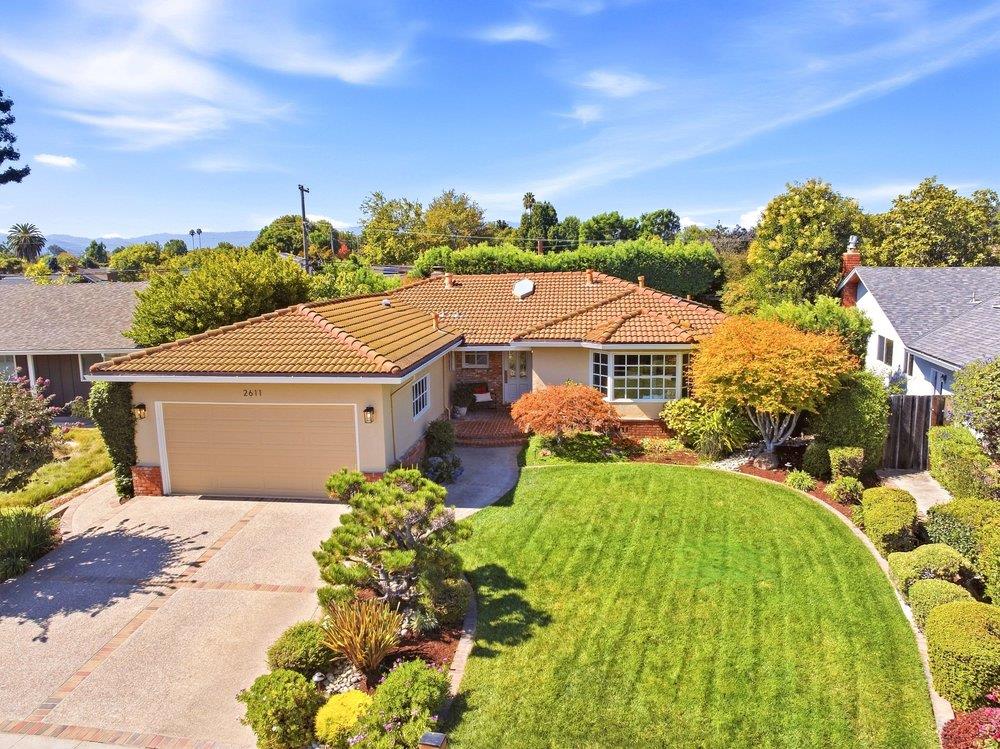
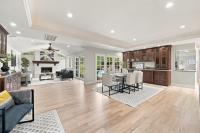
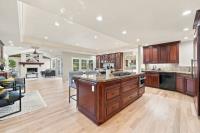
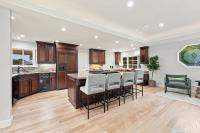
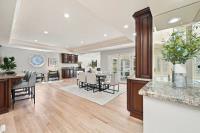
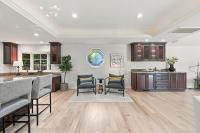
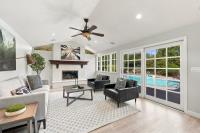
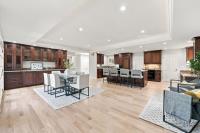
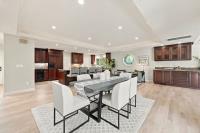
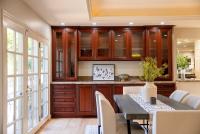
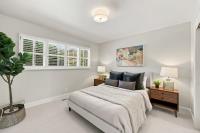
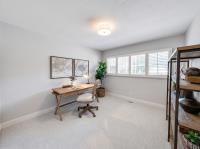
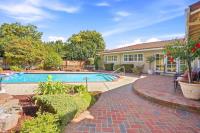
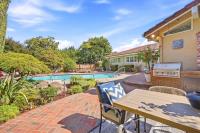
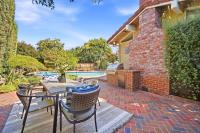
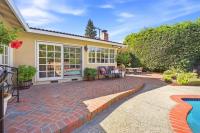
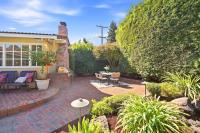
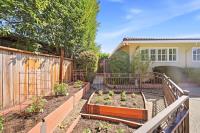
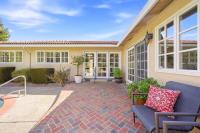
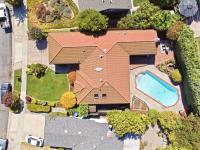
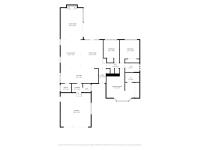
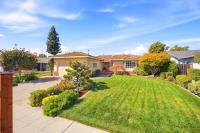
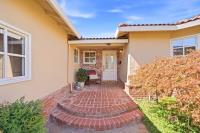
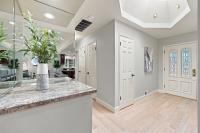
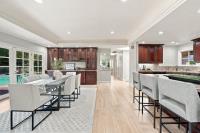
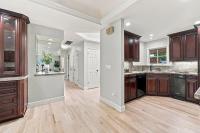
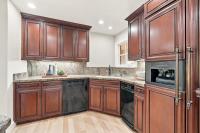
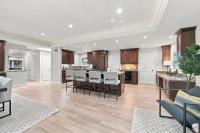
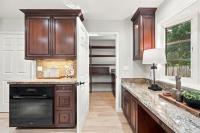
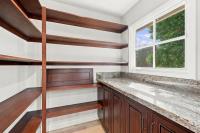
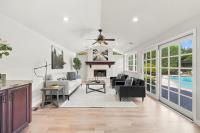
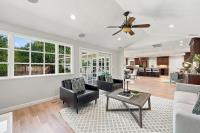
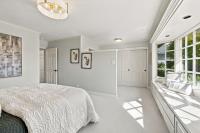
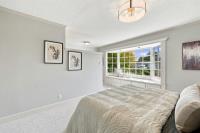
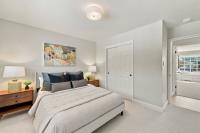
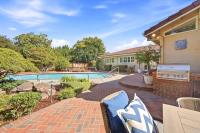
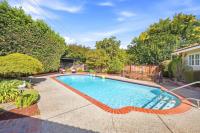
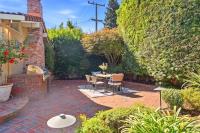
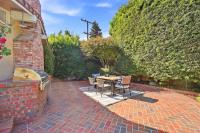
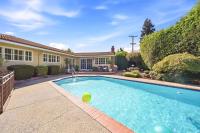
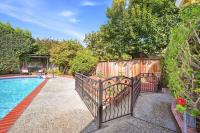
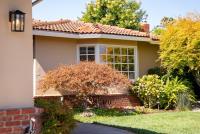
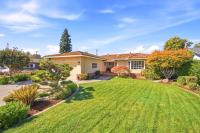
Custom Single-Story in Willow Glen on a LARGE, Over 8,300 Sq Ft LOT! Pride of ownership SHINES throughout this Beautifully maintained & thoughtfully designed home. The Open & Inviting floor plan is filled w/Natural Light & features High Ceilings, Recessed Lighting, Dual-Pane windows, Multiple Skylights, Gorgeous Hardwood Flooring, & All-New Interior Paint. At the heart of the home is a HUGE, Gourmet Kitchen! Offering Abundant Cherry Cabinetry, a Large Center Island, Built-in Desk, Walk-in Pantry, & 2 Oversized Built-in Dining Buffets that Open to the Family/Living area-perfect for EVERYDAY living & entertaining alike. The WELCOMING family room features a warm fireplace w/insert, creating the PERFECT gathering space! An indoor laundry room adds convenience & functionality. French doors open to a PRIVATE entertainers backyard, w/custom brickwork Patio areas, a SPARKLING POOL, Built-in BBQ, Colorful Mature Landscaping, Calming pond/waterfall & Raised Garden Beds. Additional highlights include a Brand-New garage door & opener, STUNNING Front-Yard landscaping, & a Custom Driveway that adds to the homes EXCEPTIONAL curb appeal. A Wonderful combination of Comfort, Style, Functionality, & Indoor-Outdoor living in this WILLOW GLEN Gem! This AMAZING Home is ready to WELCOME you!
Description as published by the listing brokerage.
Every detail on record
- Bedrooms
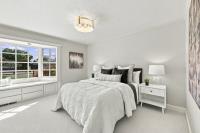
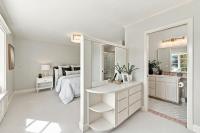
- Ground Floor Bedroom, Primary Suite/Retreat
- Bathrooms
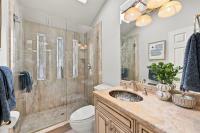
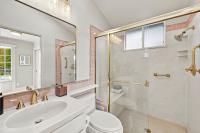
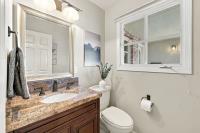
- Granite, Primary - Stall Shower(s), Skylight, Updated Bath(s), Full on Ground Floor, Half on Ground Floor
- Kitchen
- Countertop - Granite, Island, Pantry
- Appliances
- Cooktop - Gas, Dishwasher, Garbage Disposal, Microwave, Oven - Built-In, Oven - Electric, Refrigerator, Trash Compactor
- Dining Room
- Breakfast Bar, Breakfast Nook, Dining Area in Living Room, Eat in Kitchen
- Family Room
- Separate Family Room
- Fireplace
- Family Room, Insert
- Flooring
- Carpet, Hardwood, Tile
- Laundry
- Inside
- Heating
- Central Forced Air
- Cooling
- Central Forced Air
- Water
- Public
- Sewer
- Public Sewer
- Roof
- Tile
- Foundation
- Other
- Pool
- Heated, In Ground
- Garage/Parking
- Attached Garage, Gate/Door Opener, Garage: 2 Car(s)
- Elementary District
- San Jose Unified
- High School District
- San Jose Unified
- Zoning
- R1-8
All 20 fields exactly as the listing brokerage published them to the MLS — nothing inferred or filled in. Blank fields mean the brokerage did not report them; ask and Adriana will find out.
What it costs to own
What's around this home
Within about a mile of the front door: 4 groceries, 6 places to eat, 3 parks.
- Grocery Outlet0.4 mi
- Smart & Final0.9 mi
- Zanotto's0.9 mi
- Target0.9 mi
- Angry Chickz0.4 mi
- Goku Korean BBQ0.5 mi
- Jasmine Kocha0.5 mi
- Sabor Asi0.5 mi
- Kirk Park0.4 mi
- Doerr Park0.5 mi
- Richard E. Huerta Park0.8 mi
- Rite Aid0.6 mi
- CVS Pharmacy0.9 mi
- Walgreens1.3 mi
Getting around
Schools
- Presentation High School0.6 mi
- Bagby Elementary School0.7 mi
- Covenant Presbyterian Church;Grace Christian School0.8 mi
- Grace Christian School0.8 mi
- Booksin Elementary School0.8 mi
Wildfire hazard designation
CAL FIRE does not map this parcel inside a designated Fire Hazard Severity Zone. That is an absence of state designation, not a guarantee — the seller's Natural Hazard Disclosure remains the authoritative document for this address.
Location
Market statistics and listing data courtesy of MLSListings, Inc. Information deemed reliable but not guaranteed. Properties shown are area market listings and may be listed by other brokerages. View on MLSListings ↗
Neighbourhood places and transit from OpenStreetMap contributors (ODbL). Fire hazard severity zones from CAL FIRE. Distances are straight-line from the parcel and are provided for orientation only.