


1911 Beaufort Ter
About this home
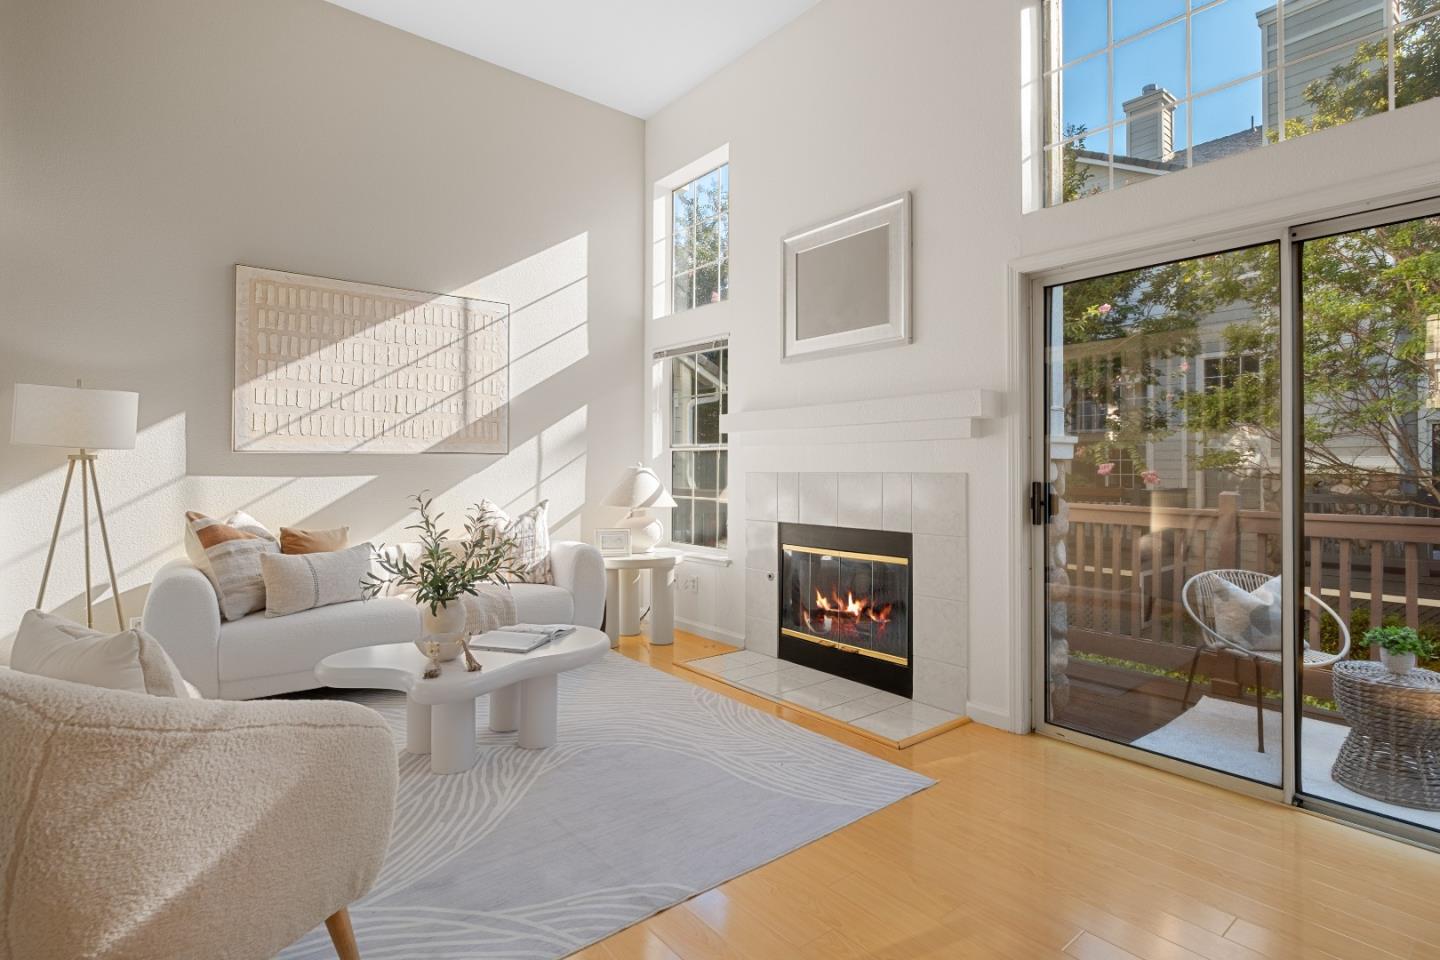
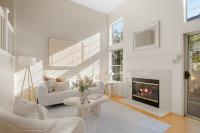
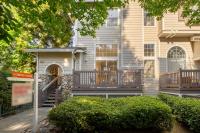
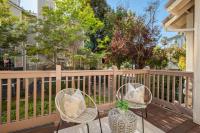
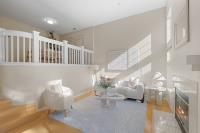
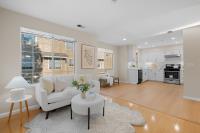
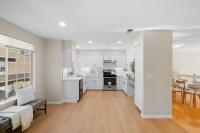
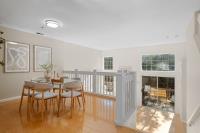
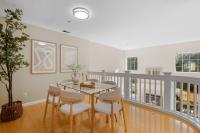
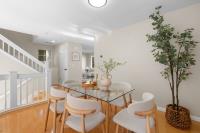
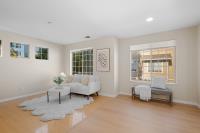
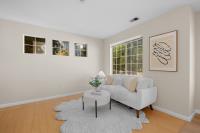
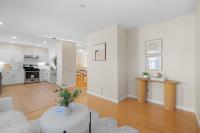
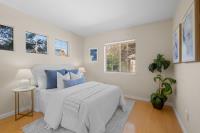
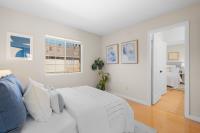
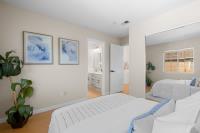
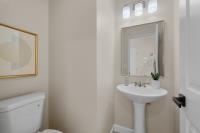
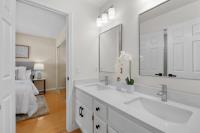
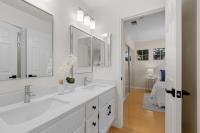
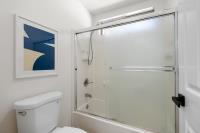
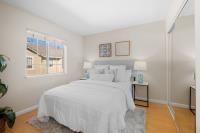
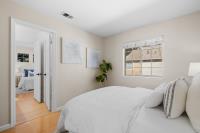
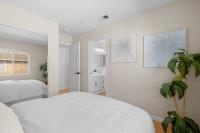
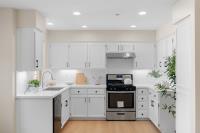
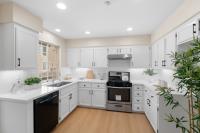
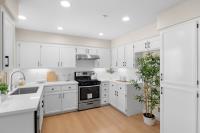
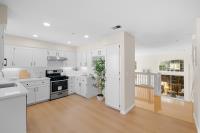
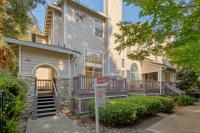
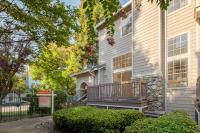
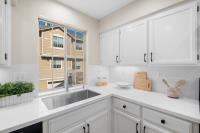
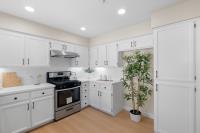
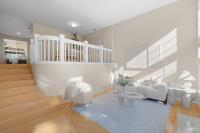
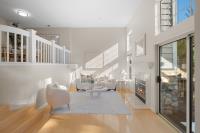
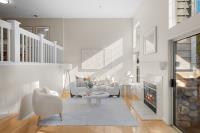
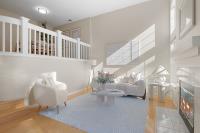
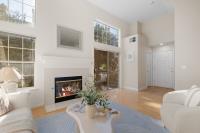
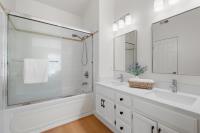
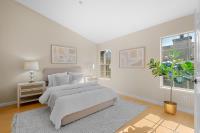
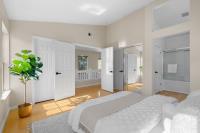
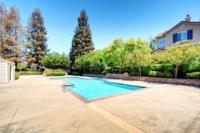
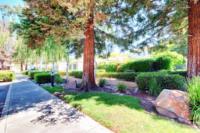
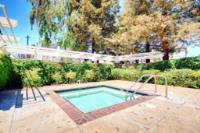
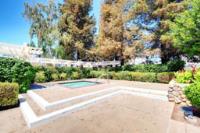
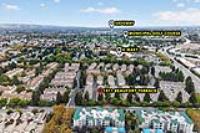
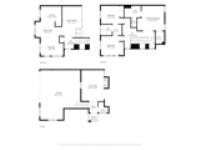
*Desirable corner-unit townhome with soaring vaulted ceilings, abundant natural light, and a northwest-facing orientation, creating a bright, open, and exceptionally spacious feel throughout. Large windows and dramatic ceilings enhance the airy feel, while warm wood-style flooring adds a cohesive look. *The beautifully updated kitchen features new quartz countertops, plentiful white cabinetry, stainless steel appliances, recessed lighting, & generous prep and storage space. An open loft overlooking the living space adds valuable flexibility and can serve as a home office, family room, reading lounge, play area, or additional gathering space. *The spacious primary suite offers two closets, including a walk-in closet, along with a private en-suite bathroom featuring dual sinks & a tub/shower combination. The two additional bedrooms share a convenient Jack-and-Jill bathroom with dual sinks. *Additional highlights include a recently upgraded central A/C and heating system & an attached garage with additional storage space. Residents also enjoy access to a sparkling community pool and relaxing spa. *Ideally situated near shopping, parks, the San Jose Municipal Golf Course, and BART, the home offers excellent access to major Silicon Valley employers including NVIDIA, Google, & Apple.
Description as published by the listing brokerage.
Every detail on record
- Bedrooms
- Walk-in Closet
- Bathrooms
- Double Sinks, Other, Shower over Tub - 1
- Kitchen
- Pantry
- Appliances
- Dishwasher, Garbage Disposal, Hood Over Range, Oven Range - Gas, Washer/Dryer
- Dining Room
- Formal Dining Room
- Family Room
- Kitchen/Family Room Combo
- Fireplace
- Gas Burning
- Flooring
- Laminate, Vinyl/Linoleum
- Heating
- Central Forced Air - Gas
- Cooling
- Central Forced Air
- Water
- Public
- Sewer
- Public Sewer
- Roof
- Shingle
- Foundation
- Slab
- Pool
- Community Facility
- Garage/Parking
- Attached Garage, Garage: 2 Car(s)
- Elementary District
- Orchard Elementary
- High School District
- East Side Union High
- HOA Fee
- $459
- HOA Fee Frequency
- Monthly
- Complex Amenities
- Community Pool
- Zoning
- A-PD
All 22 fields exactly as the listing brokerage published them to the MLS — nothing inferred or filled in. Blank fields mean the brokerage did not report them; ask and Adriana will find out.
What it costs to own
What's around this home
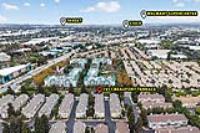
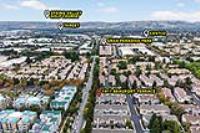
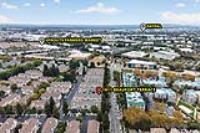
Within about a mile of the front door: 4 groceries, 29 places to eat, 4 parks.
- H Mart0.2 mi
- Sprouts Farmers Market0.4 mi
- 99 Ranch Market0.7 mi
- AA Perucho Oriental Mart1.0 mi
- Sizzling Lunch0.2 mi
- VN Grill0.2 mi
- Gobi Mongolian Grill0.2 mi
- Pieology Pizzeria0.2 mi
- Gran Paradiso Park0.4 mi
- Orchard Park0.6 mi
- Coyote Park0.8 mi
- Townsend Park0.8 mi
- CareNow0.3 mi
- North East Medical Services;東北醫療中心0.6 mi
- DaVita Dialysis0.7 mi
- Elemental Wellness0.7 mi
- Carbon Health1.4 mi
Getting around
- CropleyRail1.4 mi
Schools
- Orchard Elementary School0.4 mi
- South Bay School of Nursing0.4 mi
- Orchard School1.0 mi
- Brooktree Elementary School1.2 mi
- Mabel Mattos Elementary1.3 mi
Wildfire hazard designation
CAL FIRE does not map this parcel inside a designated Fire Hazard Severity Zone. That is an absence of state designation, not a guarantee — the seller's Natural Hazard Disclosure remains the authoritative document for this address.
Location
Market statistics and listing data courtesy of MLSListings, Inc. Information deemed reliable but not guaranteed. Properties shown are area market listings and may be listed by other brokerages. View on MLSListings ↗
Neighbourhood places and transit from OpenStreetMap contributors (ODbL). Fire hazard severity zones from CAL FIRE. Distances are straight-line from the parcel and are provided for orientation only.