Home / Listings / Property Trends / 2218 Santoro Ln
2218 Santoro Ln, San JosePhotos being updated — ask Adriana for the latestFor sale1 / 56
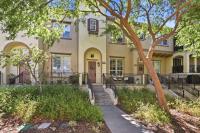
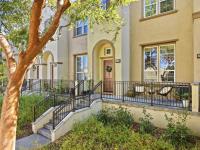
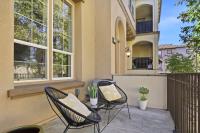
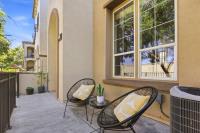
2218 Santoro Ln, San Jose — 12218 Santoro Ln, San Jose — 22218 Santoro Ln, San Jose — 32218 Santoro Ln, San Jose — 42218 Santoro Ln, San Jose — 52218 Santoro Ln, San Jose — 62218 Santoro Ln, San Jose — 72218 Santoro Ln, San Jose — 82218 Santoro Ln, San Jose — 92218 Santoro Ln, San Jose — 102218 Santoro Ln, San Jose — 112218 Santoro Ln, San Jose — 122218 Santoro Ln, San Jose — 132218 Santoro Ln, San Jose — 142218 Santoro Ln, San Jose — 152218 Santoro Ln, San Jose — 162218 Santoro Ln, San Jose — 172218 Santoro Ln, San Jose — 182218 Santoro Ln, San Jose — 192218 Santoro Ln, San Jose — 202218 Santoro Ln, San Jose — 212218 Santoro Ln, San Jose — 222218 Santoro Ln, San Jose — 232218 Santoro Ln, San Jose — 242218 Santoro Ln, San Jose — 252218 Santoro Ln, San Jose — 262218 Santoro Ln, San Jose — 272218 Santoro Ln, San Jose — 282218 Santoro Ln, San Jose — 292218 Santoro Ln, San Jose — 302218 Santoro Ln, San Jose — 312218 Santoro Ln, San Jose — 322218 Santoro Ln, San Jose — 332218 Santoro Ln, San Jose — 342218 Santoro Ln, San Jose — 352218 Santoro Ln, San Jose — 362218 Santoro Ln, San Jose — 372218 Santoro Ln, San Jose — 382218 Santoro Ln, San Jose — 392218 Santoro Ln, San Jose — 402218 Santoro Ln, San Jose — 412218 Santoro Ln, San Jose — 422218 Santoro Ln, San Jose — 432218 Santoro Ln, San Jose — 442218 Santoro Ln, San Jose — 452218 Santoro Ln, San Jose — 462218 Santoro Ln, San Jose — 472218 Santoro Ln, San Jose — 482218 Santoro Ln, San Jose — 492218 Santoro Ln, San Jose — 502218 Santoro Ln, San Jose — 512218 Santoro Ln, San Jose — 522218 Santoro Ln, San Jose — 532218 Santoro Ln, San Jose — 542218 Santoro Ln, San Jose — 552218 Santoro Ln, San Jose — 56
For sale·Townhome·MLS #ML82059460· Listed Sep 24, 2026

2218 Santoro Ln

San Jose, Santa Clara County · CA 95124
$1,249,000
$814 per sq ft
3Beds
2.5Baths
1,535Sq Ft
$814Per Sq Ft
1,139Lot Sq Ft
2007Year Built
TownhomeProperty Type

About this home

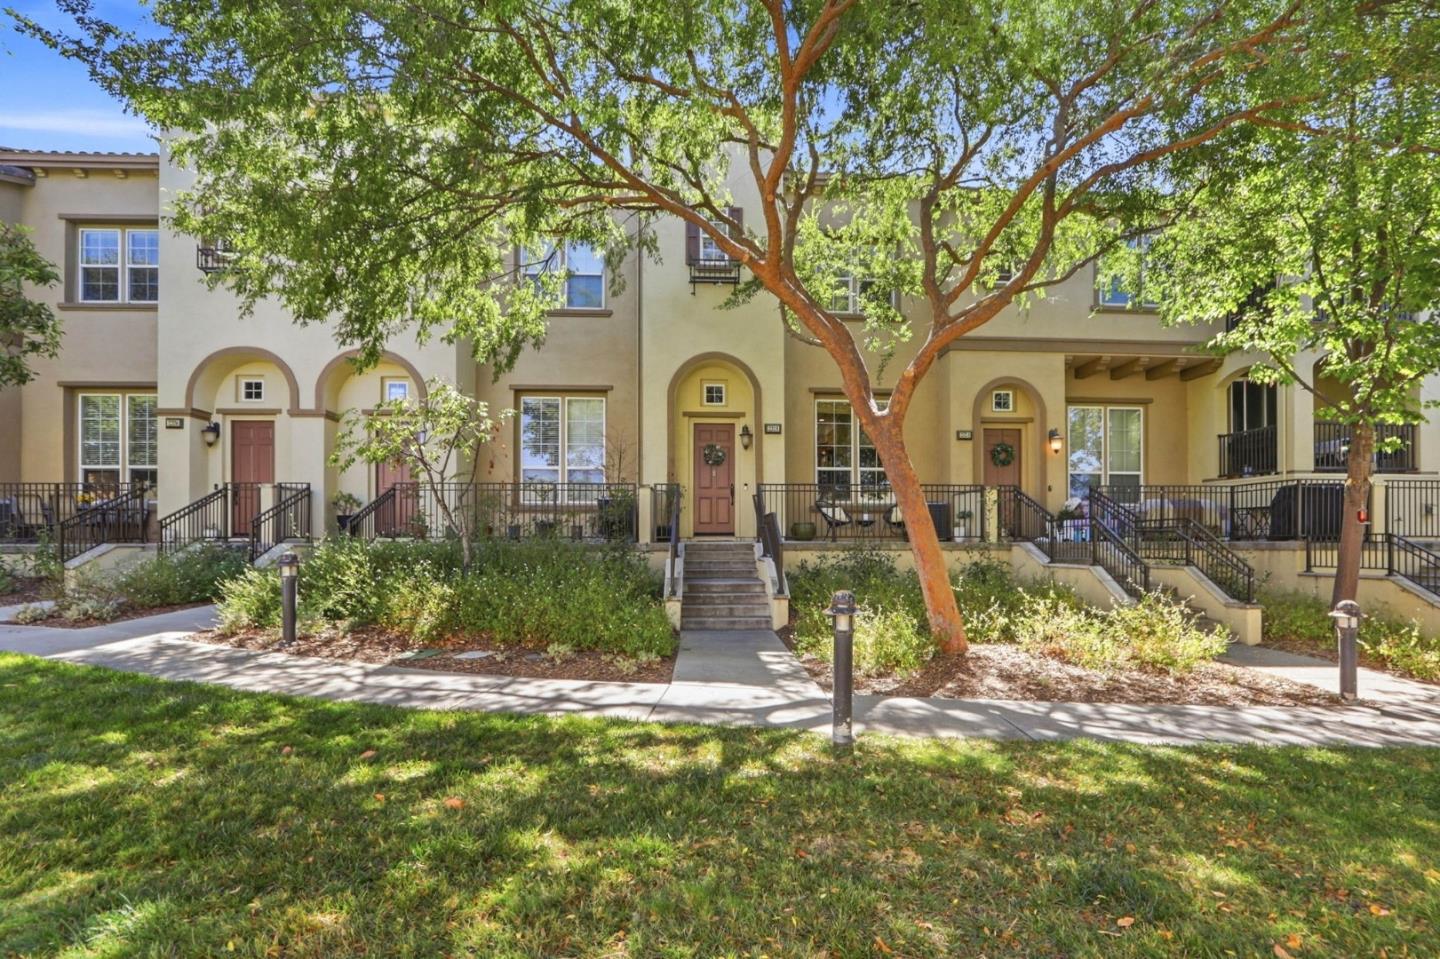
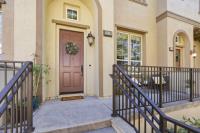
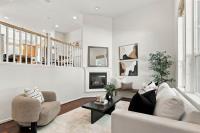
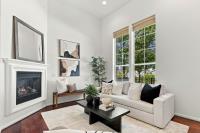
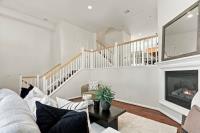
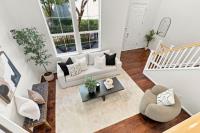
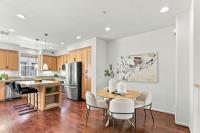
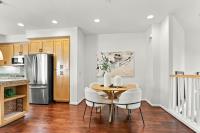
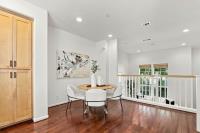
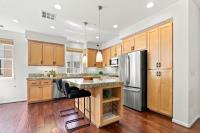
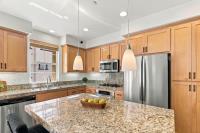
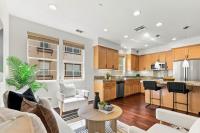
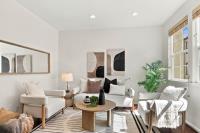
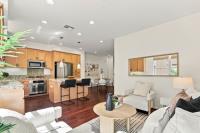
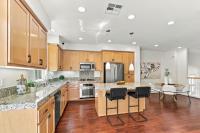
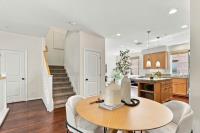
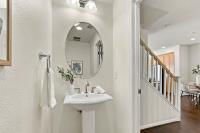
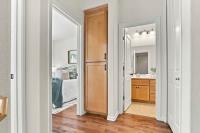
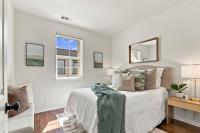
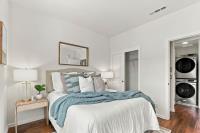
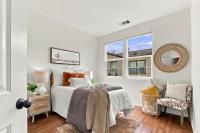
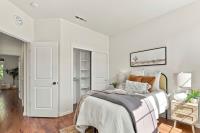
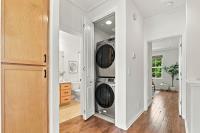
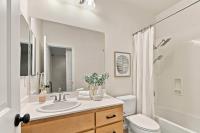
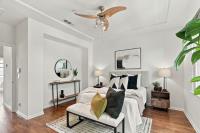
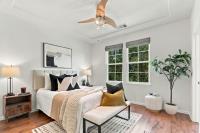
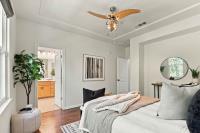
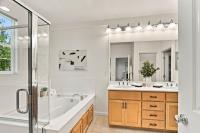
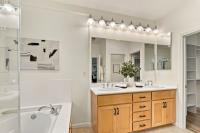
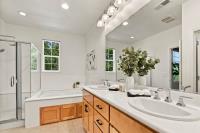
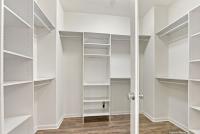
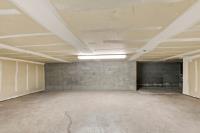
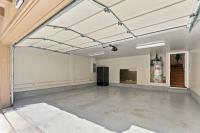
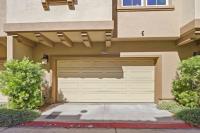
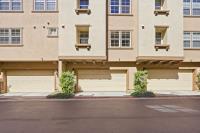
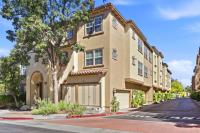
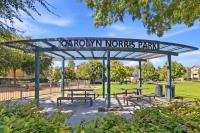
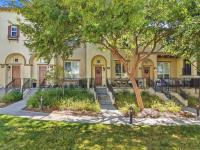
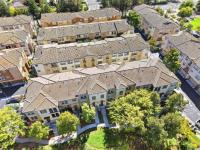
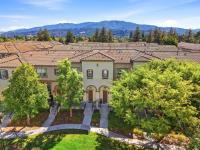
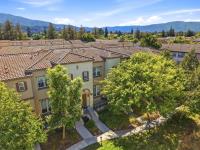
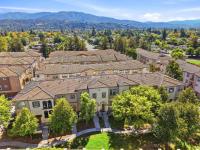
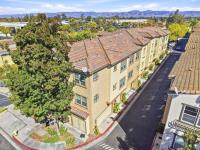
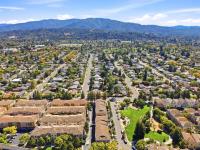
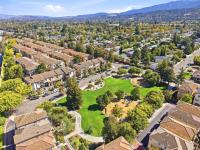
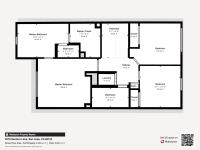
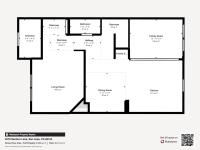
Contemporary Light Filled (3) Bedroom, (2.5) Bathroom (19) Year New Townhome Built by Summer Hill Homes in Desirable Cambrian Bordering Los Gatos. Open Floor Plan Offers 1,535 +/- Sq Ft of Living Space Including Gourmet Kitchen w/Custom Wood Cabinetry, SS Gas Range, Dishwasher, Refrigerator, Granite Slab Counter Tops & Large Center Island Open to Family Room & Dining Area, Separate Living Room w/Gas Fireplace, Soaring High Ceilings & Luxurious Primary Bathroom w/Double Vanity, Shower, Soaking Bathtub & Walk-In Closet. Additional Features Showcase Wood Flooring, Recessed Lighting, DP Windows, Indoor Laundry, Security System, Central Heat & A/C, Attached (2) Car Garage w/Extra Storage. Close to Restaurants & Shopping w/Easy Access to 85 & 17, AMD, eBay, Xilinx, Apple/Google Shuttles. Excellent Location w/Beautiful Mountain Views & near Carolyn Norris Park. 3D Tour Click: www.2218Santorolane.com *TOP Carlton, Union & Leigh Schools!

Description as published by the listing brokerage.

Every detail on record

Inside the home
Bedrooms
Walk-in Closet
Bathrooms
Double Sinks, Primary - Stall Shower(s), Shower and Tub, Shower over Tub - 1, Primary - Oversized Tub
Kitchen
Countertop - Granite, Exhaust Fan, Island
Appliances
Cooktop - Gas, Dishwasher, Exhaust Fan, Garbage Disposal, Microwave, Oven - Built-In, Refrigerator, Washer/Dryer
Dining Room
Dining Area, Eat in Kitchen
Family Room
Separate Family Room
Fireplace
Gas Burning, Gas Starter, Living Room
Flooring
Carpet, Tile, Wood
Laundry
Upper Floor, Inside
Heating, cooling & utilities
Heating
Central Forced Air, Fireplace
Cooling
Ceiling Fan, Central Forced Air
Water
Public
Sewer
Public Sewer
Outside & construction
Roof
Tile
Foundation
Slab
Parking
Garage/Parking
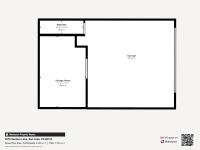
Attached Garage, Garage: 2 Car(s)
Schools
Elementary District
Union Elementary
High School District
Campbell Union High
HOA & community
HOA Fee
$345
HOA Fee Frequency
Monthly
Complex Amenities
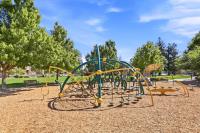
Barbecue Area, Garden / Greenbelt/ Trails, Other, Playground
Zoning & designation
Zoning
R1

All 22 fields exactly as the listing brokerage published them to the MLS — nothing inferred or filled in. Blank fields mean the brokerage did not report them; ask and Adriana will find out.

What it costs to own

Principal & interest20% down · 6.5% · 30-year fixed$6,316
Property taxProposition 13 base rate of 1%$1,041
HOA dues$345 monthly, per the MLS$345
Estimated monthly$7,701
Not a quote and not the whole bill. This excludes homeowners insurance, voter-approved local assessments and any Mello-Roos, mortgage insurance below 20% down, and your actual rate — which depends on your credit and the loan. Adriana is a licensed loan originator (NMLS #368880) and will price the real one.
The San Jose market
Single-family · Sep 2026
$1,571,944▼ 4.7% YoYMedian sale price
14Median days on market
589Homes for sale
102%Sale-to-list price
See full Property Trends →

What's around this home

Within about a mile of the front door: 2 groceries, 5 places to eat, 3 parks.

Groceries2 within 1.0 mi
  • Safeway0.7 mi
  • Lucky0.8 mi
Cafés & restaurants5 within 0.7 mi
  • Mooyah0.6 mi
  • Itty Bitty Kitty Cafe0.7 mi
  • Rangoli0.7 mi
  • Starbucks0.7 mi
Parks & open space3 within 1.0 mi
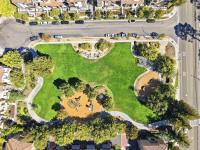
  • Carolyn Norris Park<0.1 mi
  • Houge Park0.5 mi
  • Howes Playlot0.9 mi
Pharmacies & medical40 within 1.5 mi
  • Apex Cardiology of Silicon Valley0.4 mi
  • John Kao0.4 mi
  • Dwaine Coggins0.4 mi
  • Good Samaritan Hospital0.5 mi
  • California Skin Institute0.5 mi

Getting around

14bus stops within 0.5 mi of the door

Schools

Elementary DistrictUnion Elementary
High School DistrictCampbell Union High
Schools nearest the parcelwithin 1.5 mi
  • Carlton Avenue School0.6 mi
  • Saint Frances Cabrini School0.7 mi
  • Union Middle School0.7 mi
  • Saint Frances Cabrini Church and School0.7 mi
  • Enlighten Chinese After School0.7 mi
Districts as published by the listing brokerage. Nearby schools are the closest by distance, not an attendance assignment — boundaries are set by the district and change. Confirm enrolment with the district before you rely on it.

Wildfire hazard designation

Not in a designated zone

CAL FIRE does not map this parcel inside a designated Fire Hazard Severity Zone. That is an absence of state designation, not a guarantee — the seller's Natural Hazard Disclosure remains the authoritative document for this address.

Source: CAL FIRE Fire Hazard Severity Zones, the layer published for real estate inspections.

Location

Listing courtesy of Intero Real Estate Services · Lisa Thompson & Bill Thompson · MLS #ML82059460 · Source: MLSListings, Inc.
Market statistics and listing data courtesy of MLSListings, Inc. Information deemed reliable but not guaranteed. Properties shown are area market listings and may be listed by other brokerages. View on MLSListings ↗
Neighbourhood places and transit from OpenStreetMap contributors (ODbL). Fire hazard severity zones from CAL FIRE. Distances are straight-line from the parcel and are provided for orientation only.
Talk to a Human

Ask Adriana about this home

She answers directly — in English or Español — and she handles both the home and the financing, so you get one straight answer instead of two referrals.

Sent — Adriana has it.She usually replies the same day, in English or Español. Reference:
$1,249,000
WhatsApp Adriana