

430 Adams St
About this home
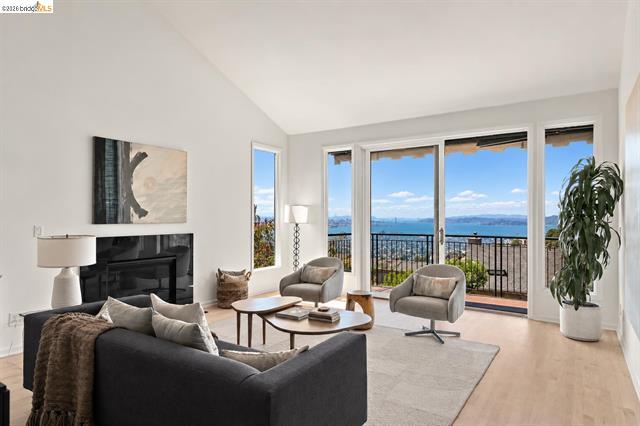
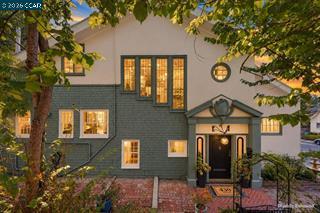
At the peak of Upper Adams Point, this elegant 1904 Edwardian offers grand proportions, high ceilings and abundant natural light, with a floor plan that is surprisingly well suited to today’s living. A wrought-iron entry gate quietly welcomes you up the wide brick staircase to reveal the impressive front entry. From there, an arched foyer opens to the generous living room, where a fireplace, built-in bench and expansive picture windows set an elegant but comfortable tone. The distinctive and expansive octagonal formal dining room, with its ornate plasterwork, coved ceiling and fireplace, makes even an everyday meal feel special. Enjoy your morning ritual or evening beverage of choice in the adjacent sunroom, one of two in the home. Architectural details reveal themselves throughout, from the crest above the entry to the beautiful leaded-glass windows rising above the staircase. Upstairs, the spacious primary bedroom has the home’s third fireplace and a light-filled second sunroom. Two dedicated offices provide room to work, read, create or simply retreat, without borrowing space from the home’s principal rooms. Gleaming refinished hardwood floors, a freshly painted interior quietly color-drenched in a custom palette and an updated kitchen with quartz counters, subway tile and
Description as published by the listing brokerage.
Every detail on record
- Kitchen
- Countertop - Solid Surface / Corian, Eat In Kitchen, Kitchen/Family Room Combo, Updated
- Appliances
- Dishwasher, Garbage Disposal, Oven Range, Oven Range - Gas
- Dining Room
- Formal Dining Room
- Fireplace
- Dining Room, Living Room, Primary Bedroom, Wood Burning
- Flooring
- Hardwood, Tile
- Laundry
- 220 Volt Outlet, Hookups Only, In Laundry Room
- Heating
- Gas, Gravity, Wall Furnace
- Roof
- Composition
- Pool
- None, Pool - No
- Garage/Parking
- No Garage, Garage: 0 Car(s)
All 10 fields exactly as the listing brokerage published them to the MLS — nothing inferred or filled in. Blank fields mean the brokerage did not report them; ask and Adriana will find out.
What it costs to own
What's around this home
Within about a mile of the front door: 14 groceries, 105 places to eat, 19 parks.
- Safeway0.4 mi
- Whole Foods Market0.5 mi
- Grocery Outlet0.5 mi
- Sprouts Farmers Market0.6 mi
- Lakeshore Natural Foods0.6 mi
- Desta Ethiopian Cafe0.2 mi
- Miss Saigon0.4 mi
- Lynn & Lu's Cafe0.4 mi
- Almond & Oak0.4 mi
- Oak Park0.4 mi
- Oak Glen Park0.4 mi
- Morcom Rose Garden0.5 mi
- Splash Pad Park0.5 mi
- Eastshore Park0.5 mi
- Eye Care for You0.4 mi
- Oakland Optometry0.4 mi
- Safeway0.4 mi
- One Medical0.5 mi
- Carbon Health0.5 mi
Getting around
- 19th Street OaklandBART1.0 mi
- MacArthurBART1.2 mi
- Oakland City Center - 12th StreetBART1.3 mi
- Lake MerrittBART1.4 mi
Schools
- Westlake Middle School0.5 mi
- Saint Paul's Episcopal School0.5 mi
- Egbert Beach Elementary School0.7 mi
- Street Academy High School0.7 mi
- Saint Leo's Parochial School0.9 mi
Wildfire hazard designation
CAL FIRE does not map this parcel inside a designated Fire Hazard Severity Zone. That is an absence of state designation, not a guarantee — the seller's Natural Hazard Disclosure remains the authoritative document for this address.
Location
Market statistics and listing data courtesy of MLSListings, Inc. Information deemed reliable but not guaranteed. Properties shown are area market listings and may be listed by other brokerages. View on MLSListings ↗
Neighbourhood places and transit from OpenStreetMap contributors (ODbL). Fire hazard severity zones from CAL FIRE. Distances are straight-line from the parcel and are provided for orientation only.