1620 Pacheco St
About this home
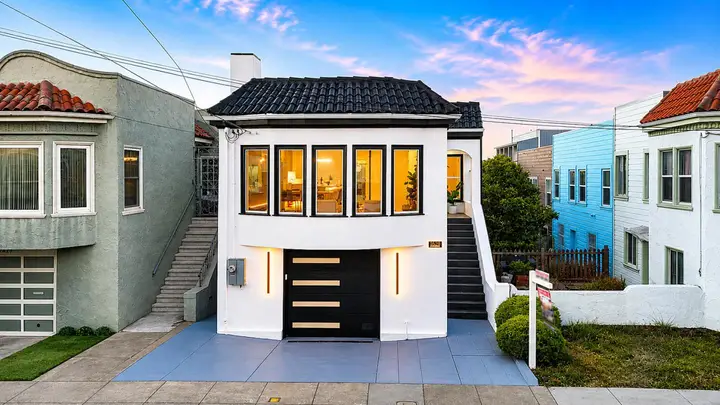
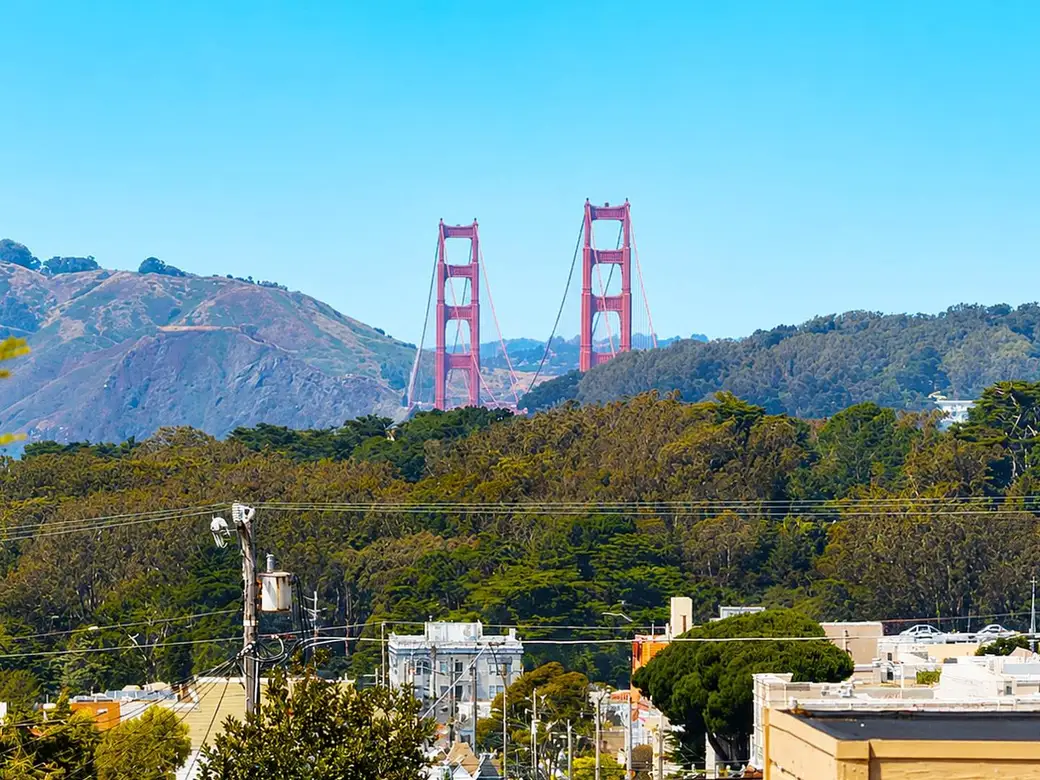
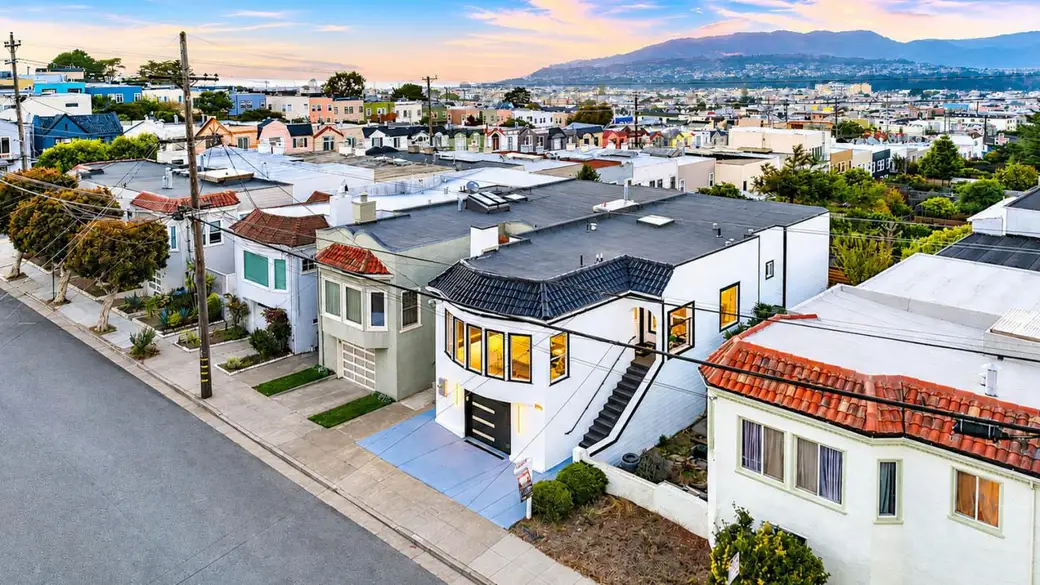
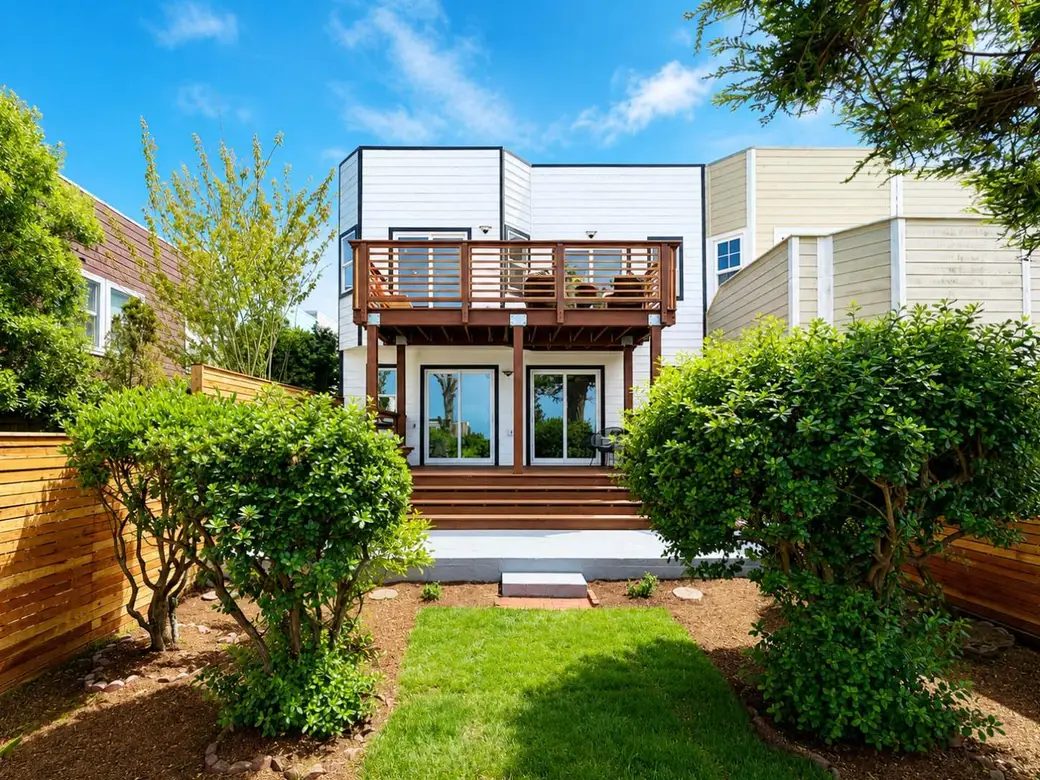
Sophisticated and modern, this beautifully renovated residence is nestled in the highly sought-after Parkside neighborhood, offering stunning views of the Golden Gate Bridge. Spanning approx 2,609 SQ FT across two thoughtfully designed levels, this exceptional 4BD/4BA semi-detached home just remodeled from the studs with permits, featuring all-new electrical and plumbing systems. The bright, open-concept upper level showcases White Oak hardwood floors, motion-sensor LED stair lighting, smart thermostat, spacious living and dining areas, chef's kitchen with large island, quartz countertops, sleek modern cabinetry, and premium finishes, office with barn doors, along with 2BD/2BA, including a luxurious primary suite and deck. The lower level features its own private entrance and offers an expansive family room with an extra-long wet bar, 2BD/2BA, including a second primary suite, making it ideal for extended family/guests. Sliding glass doors from each bedroom provide direct access to the backyard deck, creating a seamless indoor-outdoor living experience. Additional highlights include laundry hookups, tankless water heater, EV charging outlet, one-car garage, and low-maintenance backyard. Ideally located near top-rated schools, MUNI, Tech bus, Stern Grove, HWY, shops & restaurants.
Description as published by the listing brokerage.
Every detail on record
- Bedrooms
- Primary Suite/Retreat - 2+, Primary Bedroom on Ground Floor
- Bathrooms
- Primary - Stall Shower(s), Stall Shower - 2+, Tile, Updated Bath(s)
- Kitchen
- Island
- Appliances
- Dishwasher, Hood Over Range, Oven Range - Built-In, Gas, Refrigerator
- Dining Room
- Dining Area
- Family Room
- Separate Family Room
- Flooring
- Hardwood, Tile
- Laundry
- Hookup - Gas Dryer
- Heating
- Central Forced Air - Gas
- Water
- Public
- Sewer
- Public Sewer
- Style
- Contemporary, Marina, Modern/High Tech
- Roof
- Flat, Tile
- Foundation
- Other
- Garage/Parking
- Attached Garage, Garage: 1 Car(s)
- Elementary District
- San Francisco Unified
- High School District
- San Francisco Unified
- Zoning
- RH1
All 18 fields exactly as the listing brokerage published them to the MLS — nothing inferred or filled in. Blank fields mean the brokerage did not report them; ask and Adriana will find out.
What it costs to own
What's around this home
Within about a mile of the front door: 14 groceries, 55 places to eat, 22 parks.
- Safeway0.5 mi
- Good Luck Market0.6 mi
- Parkside Farmers Market0.6 mi
- Noriega Market0.7 mi
- Boss Supermarket0.8 mi
- Noodle Stop0.2 mi
- China North Dumpling0.2 mi
- Cafe Bakery & Restaurant0.2 mi
- Peking Restaurant0.2 mi
- Sunset Reservoir Park0.3 mi
- Mandalay Lane Park0.3 mi
- Green Hairstreak Corridor - Quintara Steps0.4 mi
- Green Hairstreak Corridor - 14th Avenue & Pacheco0.4 mi
- Green Hairstreak Corridor - Aerial Steps (access point)0.4 mi
- All American Medical Group0.2 mi
- North East Medical Services0.3 mi
- California Children Services - Medical Therapy Unit0.3 mi
- Golden Gate Pharmacy & Medical0.4 mi
- Moon Fung Chinese Herbs Ginseng & Tea0.5 mi
Getting around
- Taraval Street & 22nd AvenueMuni Metro0.5 mi
- Judah Street & 19th AvenueMuni Metro0.8 mi
- Judah Street & 28th AvenueMuni Metro0.9 mi
- West PortalMuni Metro0.9 mi
- Judah Street & 9th AvenueMuni Metro1.0 mi
Schools
- Abraham Lincoln High School0.3 mi
- Herbert Hoover Middle School0.6 mi
- Alice Fong Yu Alternative School0.7 mi
- Saint Cecilia School0.8 mi
- Wah Mei School0.8 mi
Wildfire hazard designation
CAL FIRE does not map this parcel inside a designated Fire Hazard Severity Zone. That is an absence of state designation, not a guarantee — the seller's Natural Hazard Disclosure remains the authoritative document for this address.
Location
Market statistics and listing data courtesy of MLSListings, Inc. Information deemed reliable but not guaranteed. Properties shown are area market listings and may be listed by other brokerages. View on MLSListings ↗
Neighbourhood places and transit from OpenStreetMap contributors (ODbL). Fire hazard severity zones from CAL FIRE. Distances are straight-line from the parcel and are provided for orientation only.