616 Oak Dr a
About this home
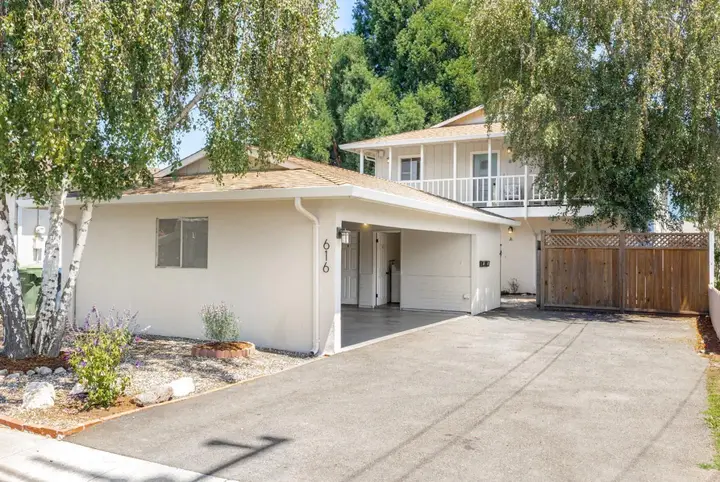
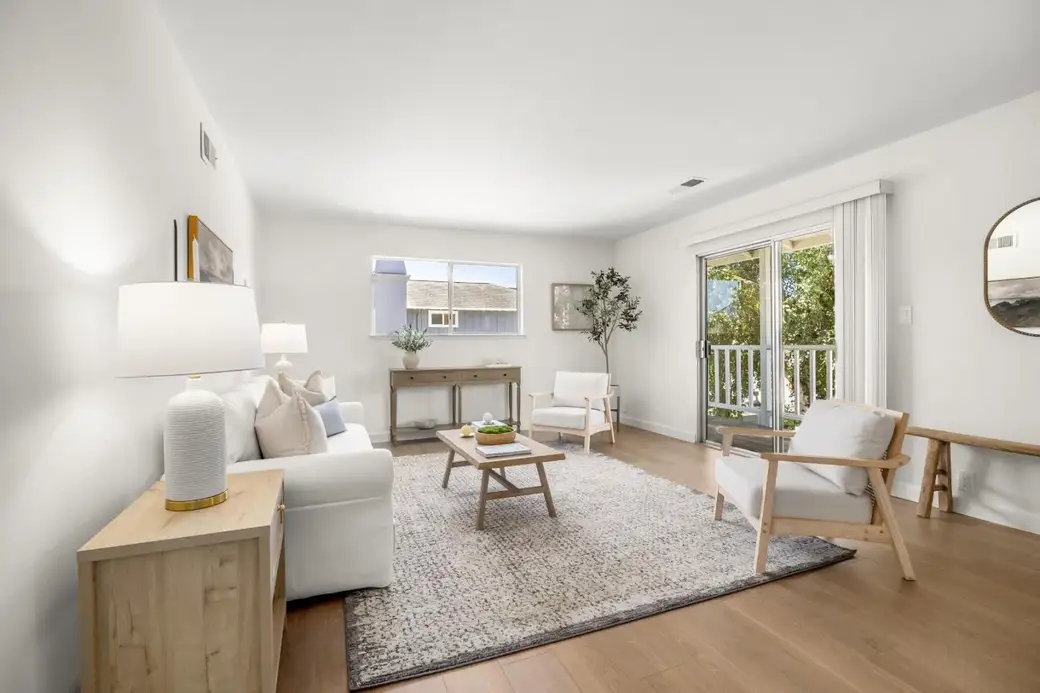
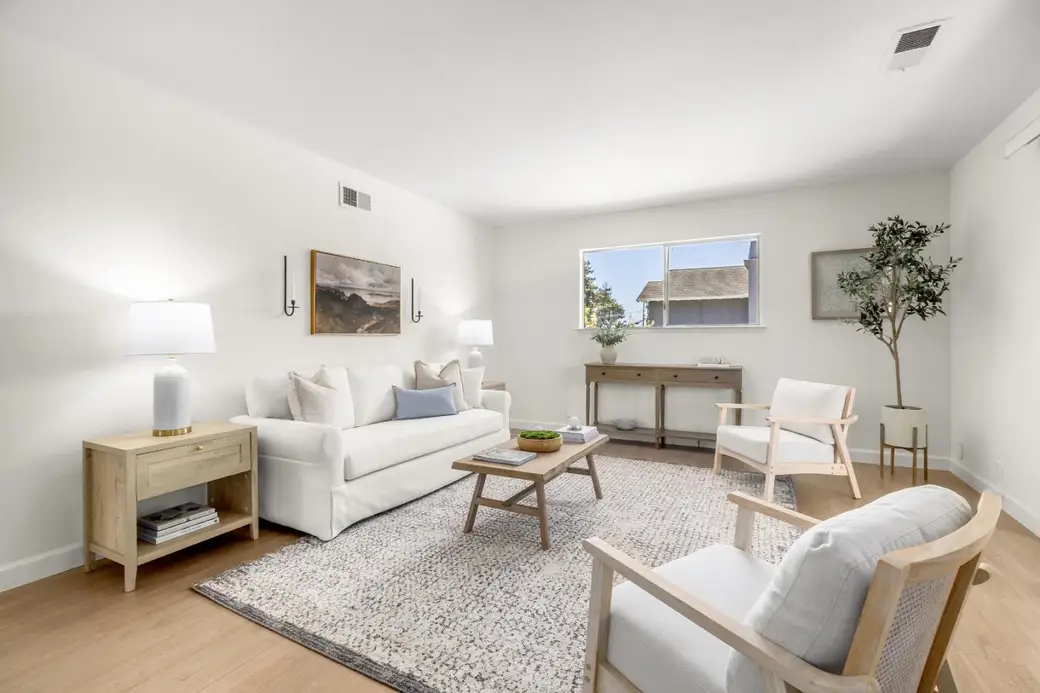
Rare investment opportunity in the heart of Capitola! This well-maintained duplex sits just moments from the beach and Capitola Village, offering two turn-key 2BR/2BA units ~1,200 sf each on a 4,356 sf lot. Perfect for investors, owner-occupants, or a coastal getaway with built-in income potential. Both units have been thoughtfully updated with fresh interior paint, updated laminate or carpet flooring, updated kitchen and bathroom finishes, quartz counters, and contemporary lighting throughout. Enjoy private balconies, a fenced yard/garden area, a welcoming shared courtyard, and a shared carport with storage plus individual laundry rooms for everyday convenience. This property boasts a strong, proven rental history, making it an attractive addition to any portfolio. The location is unbeatable. A 10-minute walk to Capitola Beach and Village restaurants/shops like Margaritaville, Zelda's on the beach, Britannia Arms, Paradise Beach Grille and a 3-minute stroll to Gayle's Bakery, Capitola Produce, and nearby coffee shops, and just minutes to Nob Hill Grocery, the Capitola Wharf, and Shadowbrook restaurant. Live in one unit while renting the other, or hold both as income property. This is coastal living and opportunity combined in one of Santa Cruz's most sought-after neighborhoods!
Description as published by the listing brokerage.
Every detail on record
- Bedrooms
- Primary Suite/Retreat - 2+, More than One Bedroom on Ground Floor
- Bathrooms
- Showers over Tubs - 2+, Stall Shower - 2+, Tile, Full on Ground Floor
- Appliances
- Oven Range - Electric
- Dining Room
- Dining Area
- Family Room
- No Family Room
- Flooring
- Carpet, Laminate, Tile
- Laundry
- In Utility Room
- Heating
- Central Forced Air
- Water
- Public
- Sewer
- Public Sewer
- Roof
- Composition
- Foundation
- Concrete Perimeter and Slab
- Garage/Parking
- Carport, On Street, Parking Area, Garage: 0 Car(s)
- Elementary District
- Soquel Union Elementary
- High School District
- Santa Cruz City High
- Zoning
- R1
All 16 fields exactly as the listing brokerage published them to the MLS — nothing inferred or filled in. Blank fields mean the brokerage did not report them; ask and Adriana will find out.
What it costs to own
What's around this home
Within about a mile of the front door: 11 groceries, 32 places to eat, 21 parks.
- Nob Hill Foods0.2 mi
- Sunnyside Produce0.4 mi
- Whole Foods Market0.6 mi
- Therapeutic Healthcare Collective0.7 mi
- Safeway0.8 mi
- Don Gino's<0.1 mi
- Gayle's Bakery<0.1 mi
- Cook House<0.1 mi
- Donut Station0.1 mi
- Rispin Mansion0.2 mi
- Noble Gulch Park0.2 mi
- Old Riverview Historic District0.2 mi
- Peery Park0.3 mi
- Soquel Creek Park0.3 mi
- CVS Pharmacy0.2 mi
- North Coast Orthodontics0.6 mi
- Sutter Maternity & Surgery Center1.5 mi
Getting around
Schools
- New Brighton Middle School0.4 mi
- Capitola Elementary School0.4 mi
- Soquel Elementary School/Union School0.6 mi
- Soquel High School1.0 mi
- Main Street Elementary School1.0 mi
Wildfire hazard designation
CAL FIRE does not map this parcel inside a designated Fire Hazard Severity Zone. That is an absence of state designation, not a guarantee — the seller's Natural Hazard Disclosure remains the authoritative document for this address.
Location
Market statistics and listing data courtesy of MLSListings, Inc. Information deemed reliable but not guaranteed. Properties shown are area market listings and may be listed by other brokerages. View on MLSListings ↗
Neighbourhood places and transit from OpenStreetMap contributors (ODbL). Fire hazard severity zones from CAL FIRE. Distances are straight-line from the parcel and are provided for orientation only.