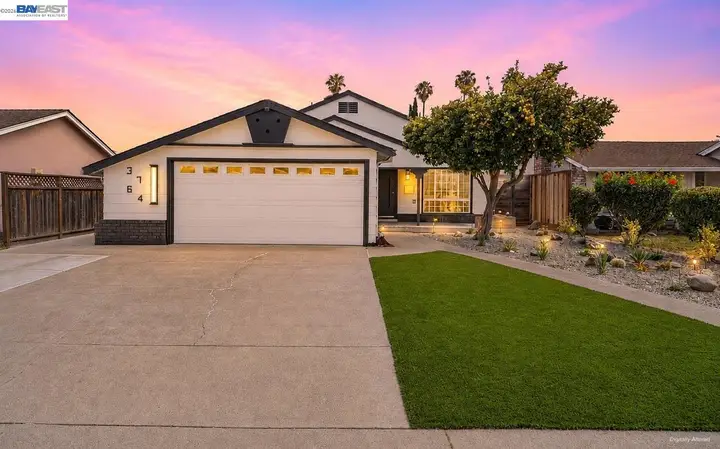
3764 Howe Ct
About this home
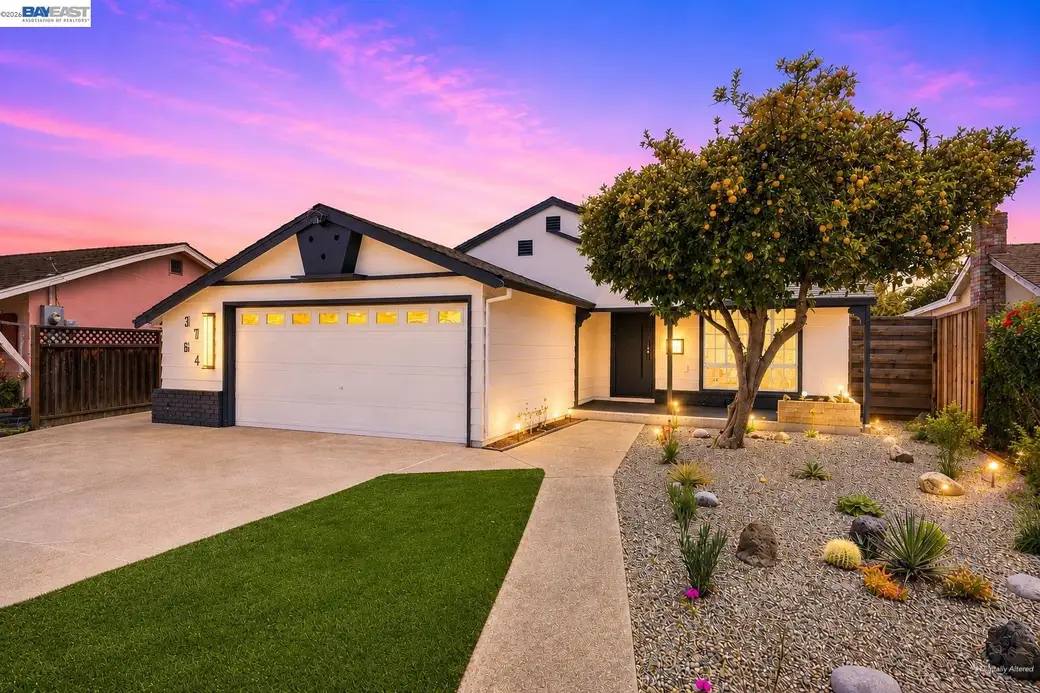
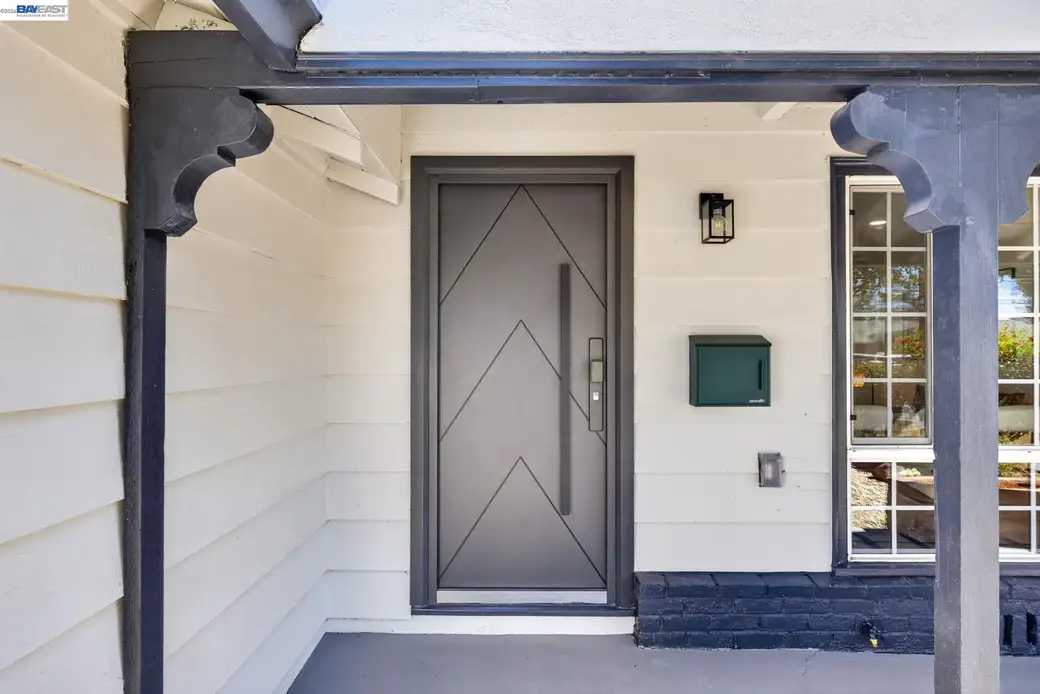
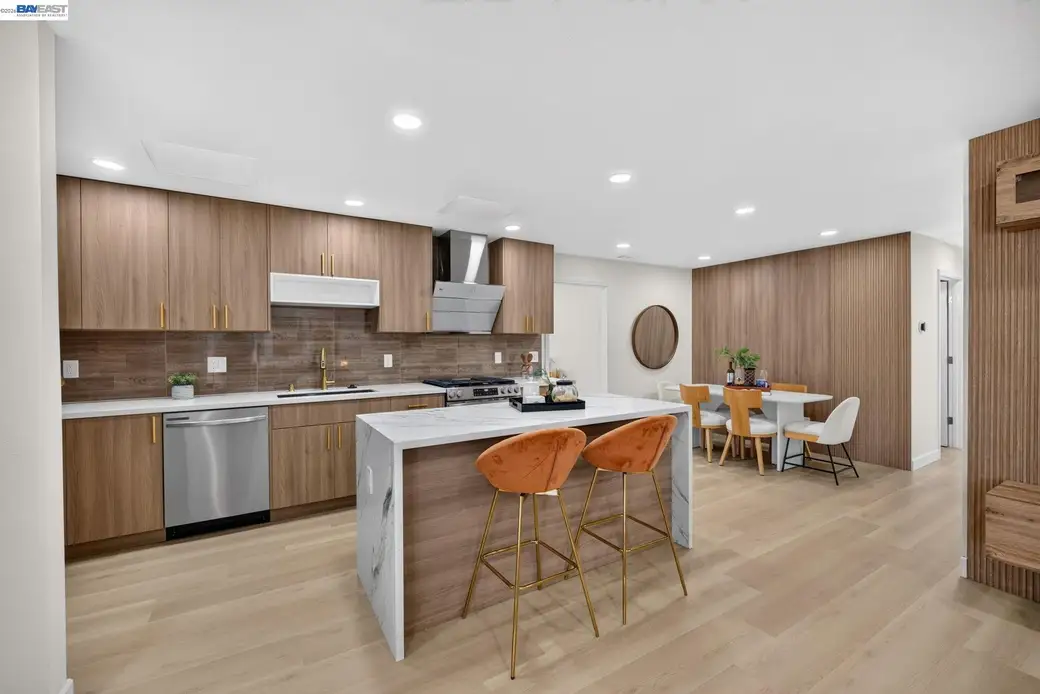
North-facing, fully renovated home with access to top-rated Irvington schools! Thoughtfully designed with modern upgrades throughout, this move-in-ready home features new flooring, fresh interior and exterior paint, sleek finishes, fully remodeled bathrooms and a beautifully remodeled kitchen with brand-new appliances. The spacious and functional layout includes both a welcoming living room and a separate family room, providing plenty of space for everyday living, entertaining or relaxing with family and friends. Additional improvements include a brand-new roof, central heating and air conditioning and low-maintenance landscaping designed for easy enjoyment. Whether you're looking for extra room to accommodate a growing household, create a home office or simply tailor the space to fit your lifestyle, this home offers the flexibility to make it your own for years to come. One of the home's most desirable features is its incredible proximity to all three highly rated neighborhood schools, with Hirsch Elementary, Horner Middle and Irvington High located just a few blocks away, making school drop-offs, after-school activities and everyday routines incredibly convenient. Enjoy nearby outdoor recreation at Irvington Park and Rix Park, plus convenient access to I-680 and I-880 for commu
Description as published by the listing brokerage.
Every detail on record
- Kitchen
- Countertop - Stone, Eat In Kitchen, Island, Other, Updated
- Appliances
- Dishwasher, Garbage Disposal, Other, Oven Range - Gas, Refrigerator
- Dining Room
- Dining Area, Other
- Family Room
- Separate Family Room
- Flooring
- Other
- Laundry
- Hookups Only, In Garage, Other
- Cooling
- Central -1 Zone
- Style
- Other
- Pool
- None, Pool - No
- Garage/Parking
- Attached Garage, Garage, Garage: 2 Car(s)
All 10 fields exactly as the listing brokerage published them to the MLS — nothing inferred or filled in. Blank fields mean the brokerage did not report them; ask and Adriana will find out.
What it costs to own
What's around this home
Within about a mile of the front door: 6 groceries, 13 places to eat, 5 parks.
- Safeway0.5 mi
- Apni Mandi Farmers Market0.6 mi
- Medina Fresh Market0.6 mi
- Coco's Mercado0.7 mi
- Walgreens0.9 mi
- Pizza & Curry0.1 mi
- Tpumps0.2 mi
- Hyderabad Dum Biryani0.2 mi
- Starbucks0.5 mi
- Grimmer Park0.4 mi
- Irvington Community Park0.6 mi
- Phillip Bauer Park0.6 mi
- Irvington Plaza Park0.6 mi
- Rix Park1.1 mi
- Safeway Pharmacy0.5 mi
- Bay Area Community Health0.6 mi
- Bach Pharmacy | North0.7 mi
- Dr. Luna M Milina DDS0.9 mi
- Rosy Biglaripoor, MA1.1 mi
Getting around
Schools
- Learn & Play Montessori School0.2 mi
- E M Grimmer Elementary School0.4 mi
- Stratford School0.4 mi
- Harvey Green Elementary School0.5 mi
- O N Hirsch Elementary School0.6 mi
Wildfire hazard designation
CAL FIRE does not map this parcel inside a designated Fire Hazard Severity Zone. That is an absence of state designation, not a guarantee — the seller's Natural Hazard Disclosure remains the authoritative document for this address.
Location
Market statistics and listing data courtesy of MLSListings, Inc. Information deemed reliable but not guaranteed. Properties shown are area market listings and may be listed by other brokerages. View on MLSListings ↗
Neighbourhood places and transit from OpenStreetMap contributors (ODbL). Fire hazard severity zones from CAL FIRE. Distances are straight-line from the parcel and are provided for orientation only.