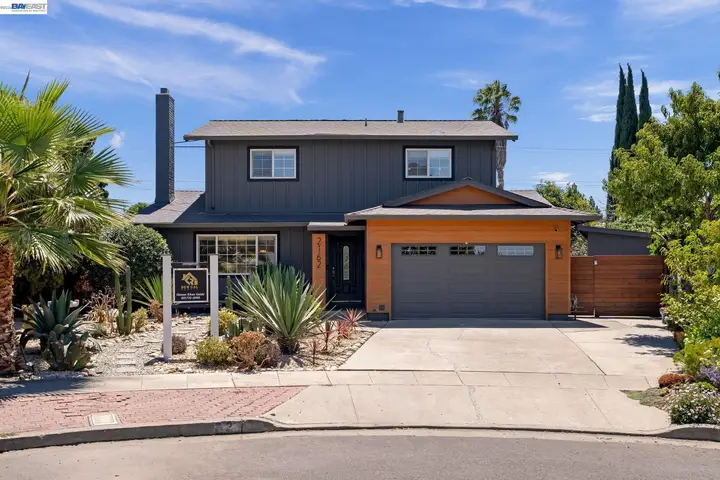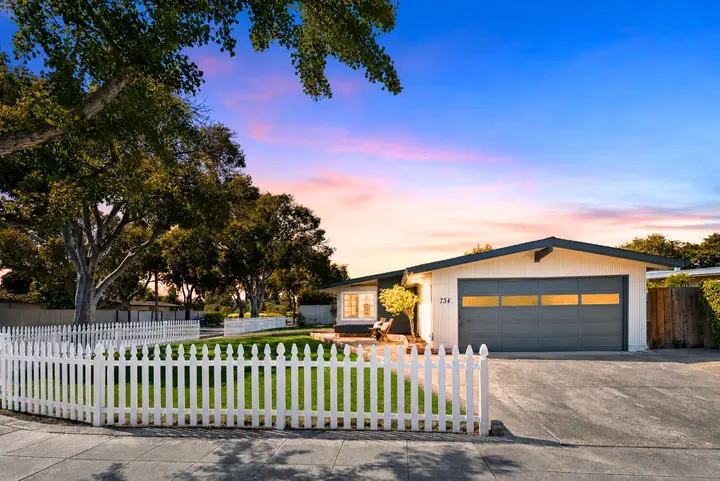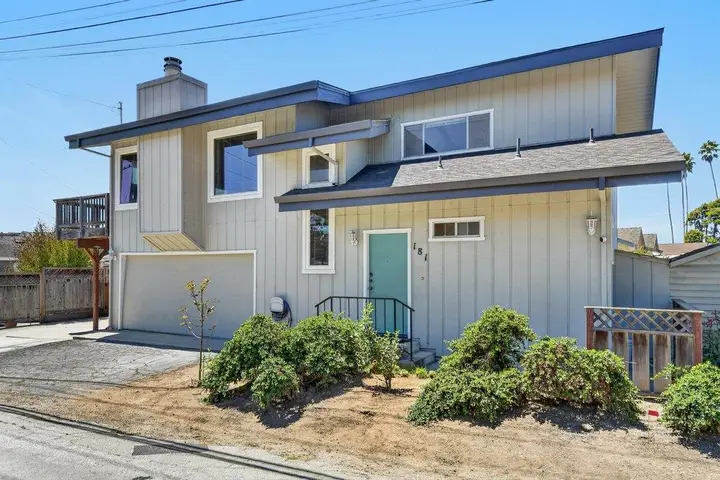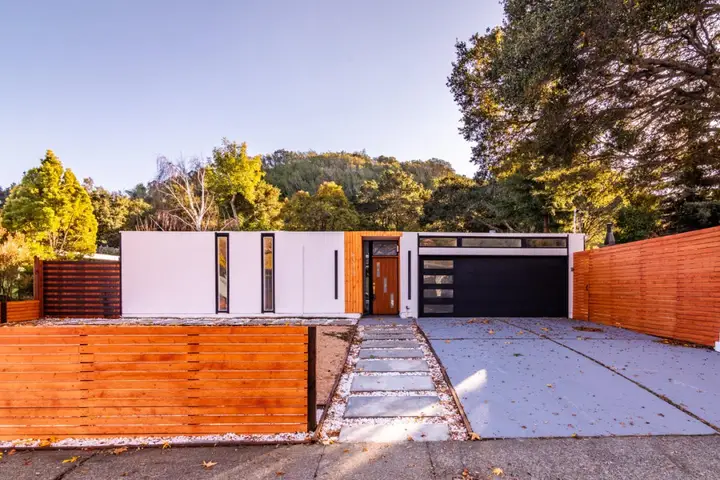
833 Appleberry Dr
About this home
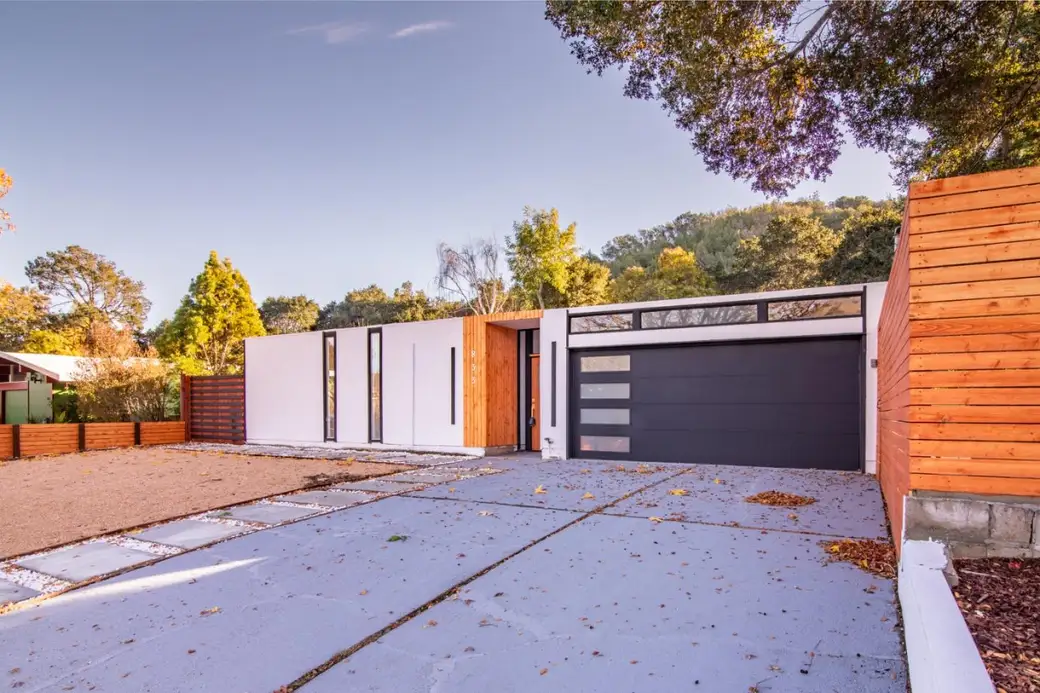
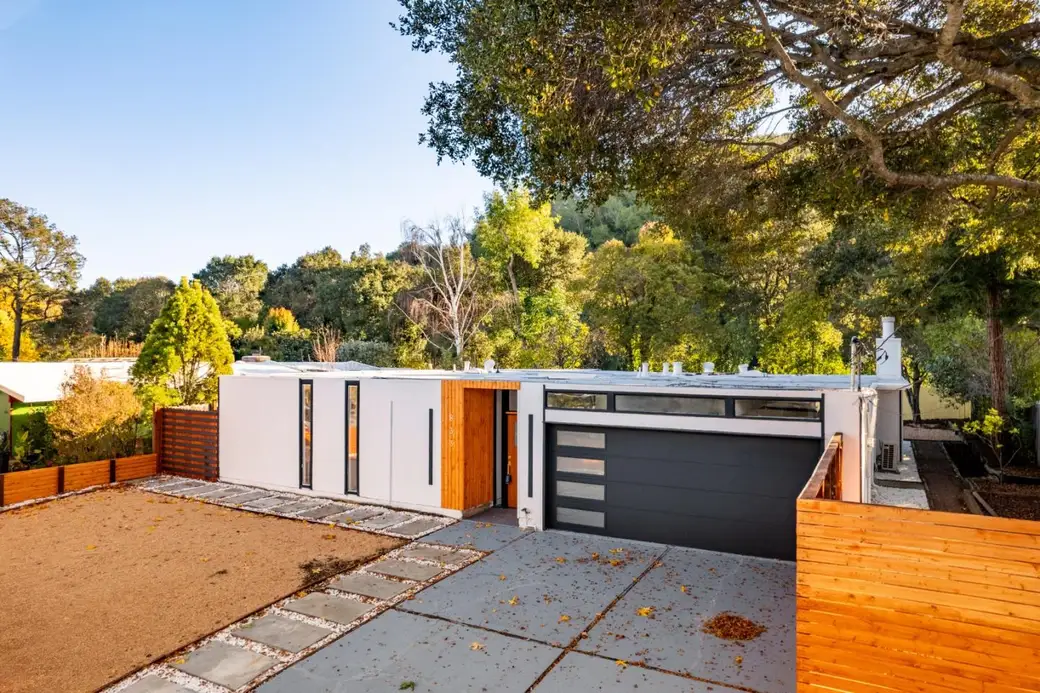
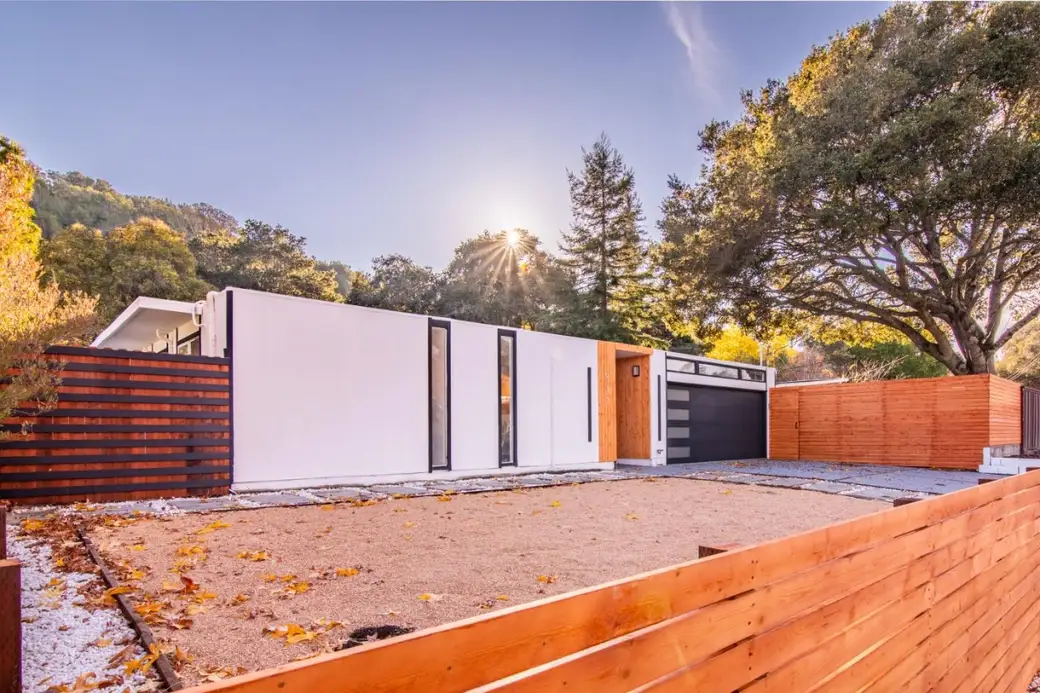
Be prepared to fall in love with this modern sophistication & comfort in this 2022 fully remodeled 4 bedroom and 2 bathroom Eichler home in Marinwood! An atrium welcomes you into the thoughtfully designed interior where stylish flooring & updated lighting create a warm, contemporary ambiance. The open kitchen showcases stainless steel appliances, chic tile backsplash & a quartz waterfall island w/ ample storage & counter space. The spacious living room, anchored by an electric fireplace, is perfect for gatherings, while the sunlit office offers an inspiring workspace. The primary suite features a spa-like ensuite w/ a soaking tub & dual sink floating vanity, complemented by the beautifully updated hall bath. The iconic floor to ceiling windows throughout this home provide incredible views of your private oasis and unbeatable natural light. The luxury of mini-splits in every room ensures personalized year-round comfort for all. Furthermore, this expansive 7,700 sq ft backyard is perfect for outdoor entertainment & multiple citrus fruit trees. The two-car garage, large laundry room, newer roof & dual-pane sliders make this home turn-key. Nestled in scenic Lower Lucas Valley near parks, trails & easy access to Hwy 101 + Miller Creek schools - this stunning Eichler is a rare find!
Description as published by the listing brokerage.
Every detail on record
- Bathrooms
- Updated Bath(s)
- Dining Room
- Dining Area
- Family Room
- Kitchen/Family Room Combo
- Fireplace
- Living Room
- Flooring
- Laminate, Wood
- Heating
- Other
- Cooling
- Window/Wall Unit
- Water
- Public
- Sewer
- Public Sewer
- Style
- Contemporary, Other
- Roof
- Bitumen
- Foundation
- Slab
- Garage/Parking
- Attached Garage, Garage: 2 Car(s)
- Elementary District
- Dixie Elementary
- High School District
- San Rafael City High
- Zoning
- R-1
All 16 fields exactly as the listing brokerage published them to the MLS — nothing inferred or filled in. Blank fields mean the brokerage did not report them; ask and Adriana will find out.
What it costs to own
What's around this home
Within about a mile of the front door: 1 grocery, 1 place to eat, 10 parks.
- Scotty's Market0.9 mi
- Big Rock Deli Cafe0.4 mi
- Jerry Russom Memorial Park0.2 mi
- Lucas Valley Park0.3 mi
- Marin County Parks Field Office0.3 mi
- Marinwood Community Park0.7 mi
- Terra Linda Community Center0.7 mi
- Jeannette Prandi Children's Center0.4 mi
- Kaiser Permanente San Rafael Park Medical Offices1.1 mi
- Passport Health San Rafael Travel Clinic1.3 mi
- Walgreens1.5 mi
- Kaiser Permanente San Rafael Medical Center1.5 mi
Getting around
Schools
- Marin Waldorf School0.2 mi
- Juvenile Hall Community School0.3 mi
- Magnolia Park School0.4 mi
- Santa Margarita School0.7 mi
- Marindale School0.7 mi
Wildfire hazard designation
CAL FIRE does not map this parcel inside a designated Fire Hazard Severity Zone. That is an absence of state designation, not a guarantee — the seller's Natural Hazard Disclosure remains the authoritative document for this address.
Location
Market statistics and listing data courtesy of MLSListings, Inc. Information deemed reliable but not guaranteed. Properties shown are area market listings and may be listed by other brokerages. View on MLSListings ↗
Neighbourhood places and transit from OpenStreetMap contributors (ODbL). Fire hazard severity zones from CAL FIRE. Distances are straight-line from the parcel and are provided for orientation only.