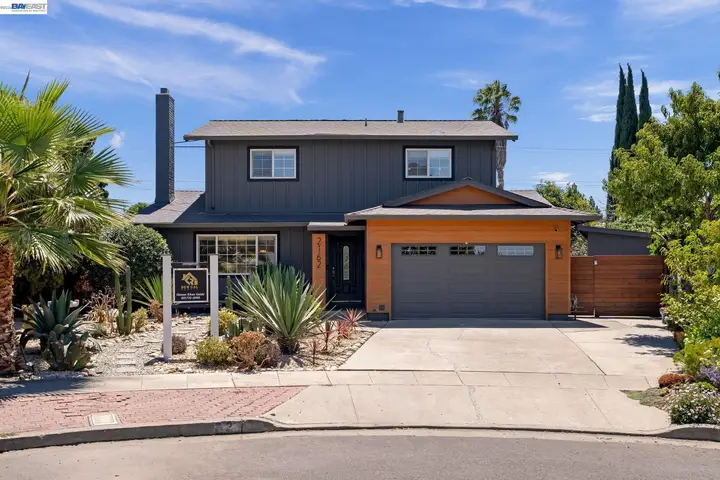
2162 Lakewood Ct
About this home
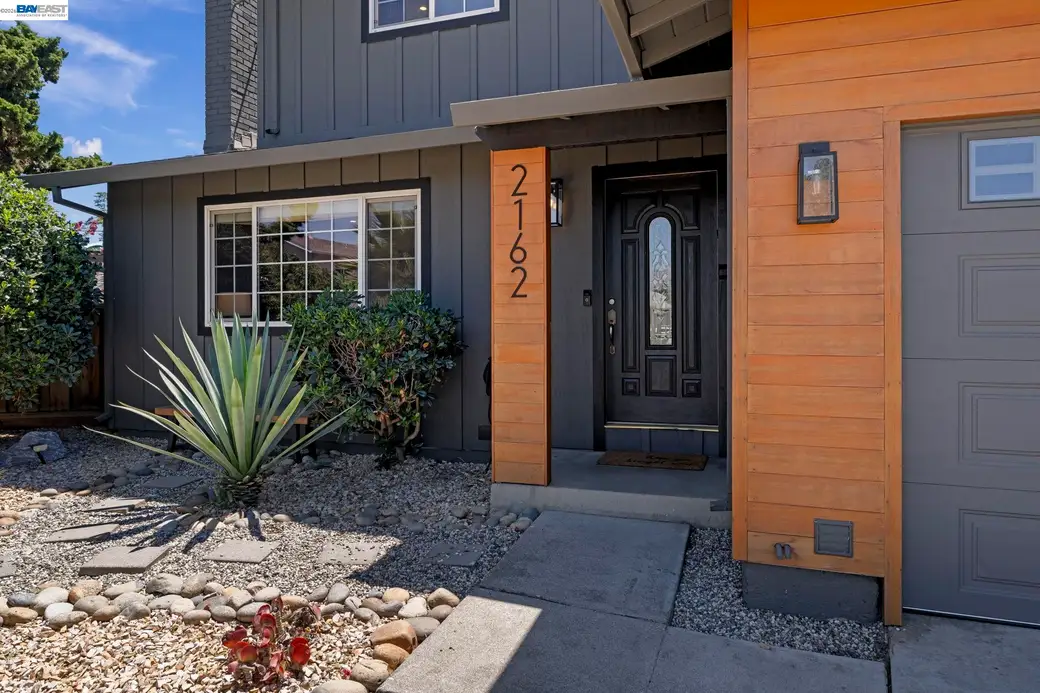
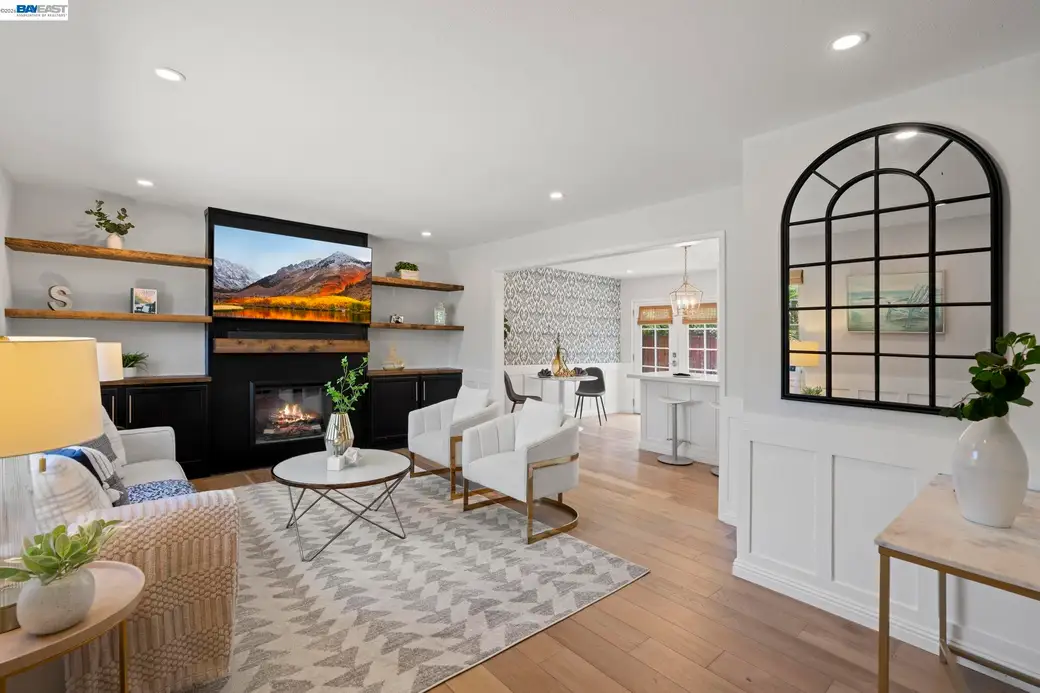
Refined Living in the Heart of Northwood Park Set on a serene, traffic-free cul-de-sac in North San Jose’s coveted 95132 corridor, this beautifully maintained 4-bedroom, 3-bathroom residence offers a rare combination of privacy, polish, and pure convenience. Step inside to a thoughtfully updated interior where a reimagined kitchen and fully renovated bathrooms create a clean, contemporary backdrop for everyday living. Every space has been curated for effortless, low-maintenance sophistication — this is a home that’s ready to simply move into and enjoy. Behind the scenes, no expense has been spared on the improvements that matter most: a brand-new roof and an entirely new HVAC system provide lasting peace of mind, while a premium Trex deck extends your living space outdoors — designed for elegant entertaining and quiet evenings alike, with none of the upkeep of traditional wood. The versatile 4-bedroom layout adapts effortlessly to a growing household, a home office, or a private guest suite. An Address That Delivers Few homes offer this level of everyday convenience: top-rated Northwood Elementary sits just steps from your front door, virtually erasing the morning commute to school. For those working in the valley, VTA Light Rail, Berryessa BART, and I-680/880 place the regi
Description as published by the listing brokerage.
Every detail on record
- Kitchen
- Island, Updated
- Appliances
- Dishwasher, Oven Range - Gas, Refrigerator, Dryer, Washer
- Dining Room
- Other
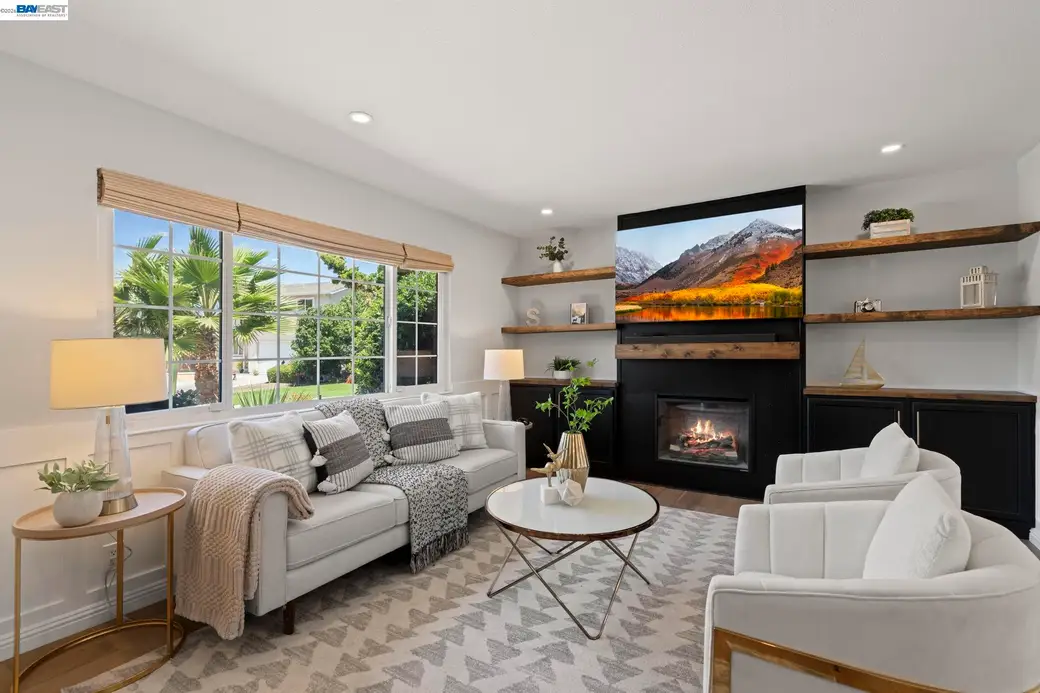
- Fireplace
- Family Room, Other
- Flooring
- Hardwood
- Heating
- Forced Air
- Cooling
- Central -1 Zone
- Style
- Contemporary
- Roof
- Composition
- Pool
- None, Pool - No
- Garage/Parking
- Attached Garage, Garage, Garage: 2 Car(s)
All 11 fields exactly as the listing brokerage published them to the MLS — nothing inferred or filled in. Blank fields mean the brokerage did not report them; ask and Adriana will find out.
What it costs to own
What's around this home
Within about a mile of the front door: 4 groceries, 26 places to eat, 10 parks.
- Lee's Supermarket Milpitas0.4 mi
- Seafood City0.6 mi
- Apni Mandi Farmers Market0.7 mi
- Trader Joe's1.0 mi
- Ozon Cafe0.3 mi
- Phở Kim Long0.3 mi
- Li Yuan Dim Sum0.3 mi
- Asiana Garden0.4 mi
- Northwood Park0.2 mi
- Bob McGuire Park0.5 mi
- Augustus Rathbone Park0.7 mi
- Cataldi Park0.8 mi
- Sinnot Park0.9 mi
- Perry Lim, M.D.0.3 mi
- Walgreens0.5 mi
- Chanwell Clinic0.7 mi
- Gul A. Zikria M.D., FOCOG0.8 mi
- Kaiser Permanente Milpitas Medical Offices1.2 mi
Getting around
- CropleyRail0.4 mi
- MilpitasBART0.5 mi
- Great Mall/MainRail1.1 mi
- HostetterRail1.2 mi
Schools
- Northwood Elementary School0.1 mi
- Laneview Elementary School0.6 mi
- Stratford School Great Mall Parkway0.7 mi
- Morrill Middle School0.7 mi
- Brooktree Elementary School0.9 mi
Wildfire hazard designation
CAL FIRE does not map this parcel inside a designated Fire Hazard Severity Zone. That is an absence of state designation, not a guarantee — the seller's Natural Hazard Disclosure remains the authoritative document for this address.
Location
Market statistics and listing data courtesy of MLSListings, Inc. Information deemed reliable but not guaranteed. Properties shown are area market listings and may be listed by other brokerages. View on MLSListings ↗
Neighbourhood places and transit from OpenStreetMap contributors (ODbL). Fire hazard severity zones from CAL FIRE. Distances are straight-line from the parcel and are provided for orientation only.