1 Helen St
About this home
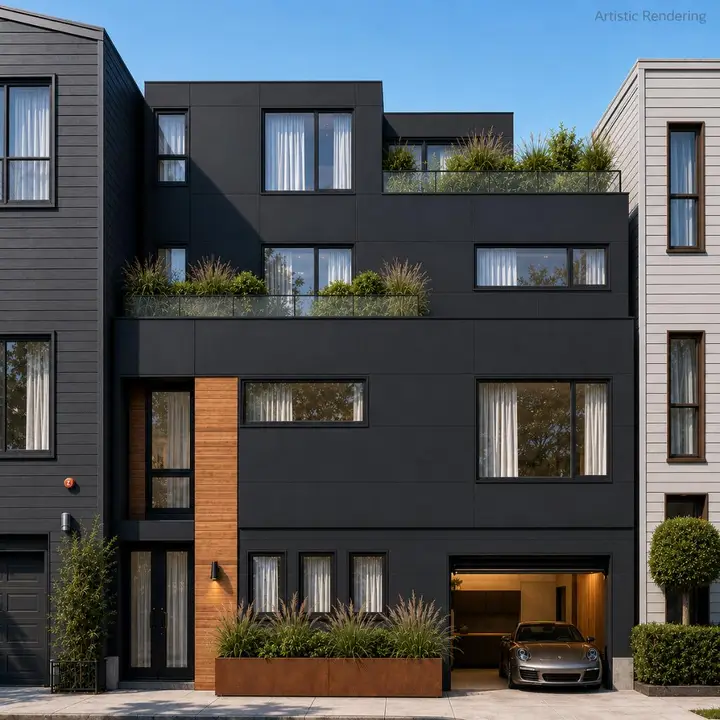
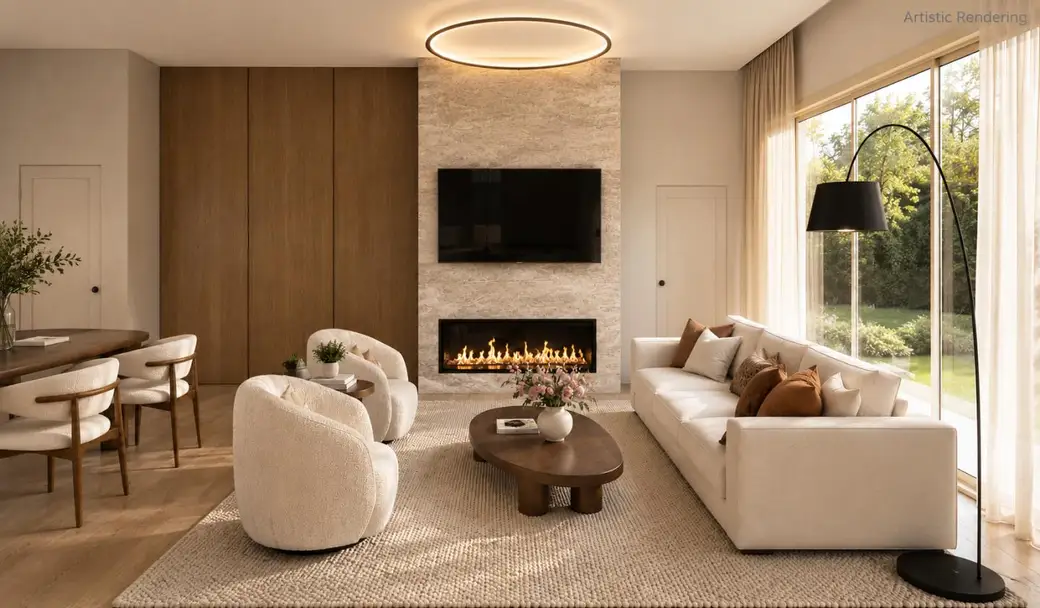
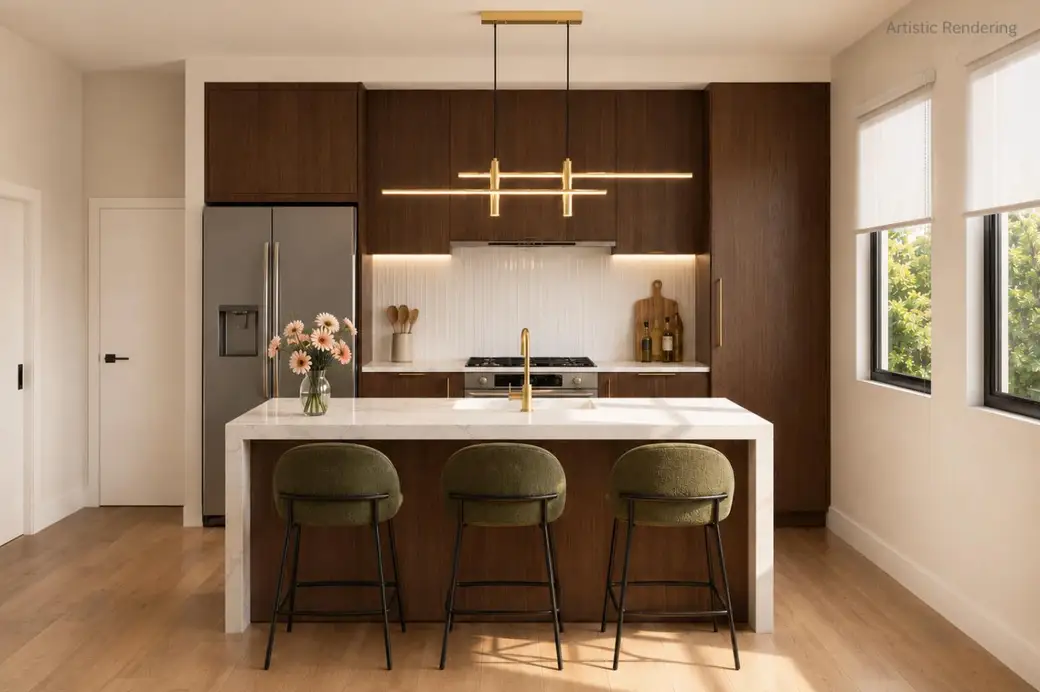
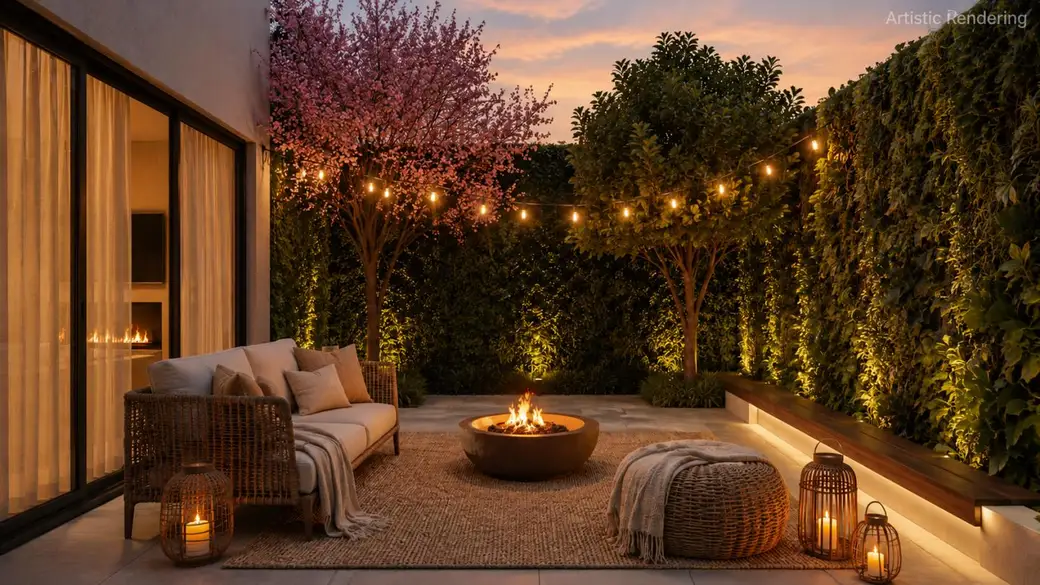
Introducing One Helen, a rare opportunity to create a custom-quality luxury residence in the heart of Nob Hill. Positioned on one of San Franciscos most charming and private lanes, this shovel-ready opportunity offers the best of both worlds: an approved architectural vision with construction ready to begin, while allowing the future owner to personalize select finishes and design details. Designed by acclaimed architect William Pashelinsky, this four-level residence is envisioned as a sophisticated contemporary home offering approximately 2,492 square feet of living space, with 3 bedrooms, 3 full bathrooms, 2 half bathrooms, an attached garage, and multiple indoor-outdoor living spaces. The thoughtful design emphasizes natural light, privacy, and effortless entertaining, featuring a refined chefs kitchen, luxurious primary suite, flexible fitness/media space, private garden, and expansive terraces. One Helen combines the confidence of a fully realized architectural plan with the opportunity to create a home tailored to your vision. Moments from world-class dining, boutique shopping, Huntington Park, the Fairmont Hotel, cable cars, and the Financial District, this exceptional residence offers a rare opportunity in one of San Franciscos most iconic neighborhoods.
Description as published by the listing brokerage.
Every detail on record
- Dining Room
- Dining Area in Living Room
- Family Room
- No Family Room
- Fireplace
- Living Room
- Heating
- Heat Pump
- Cooling
- Other
- Water
- Public
- Sewer
- Public Sewer
- Roof
- Flat
- Foundation
- Other
- Garage/Parking
- Attached Garage, Garage: 1 Car(s)
- Elementary District
- San Francisco Unified
- High School District
- San Francisco Unified
- Zoning
- RM3
All 13 fields exactly as the listing brokerage published them to the MLS — nothing inferred or filled in. Blank fields mean the brokerage did not report them; ask and Adriana will find out.
What it costs to own
What's around this home
Within about a mile of the front door: 30 groceries, 328 places to eat, 1 park.
- Trader Joe's<0.1 mi
- Le Beau Market0.1 mi
- Sutter Fine Foods0.2 mi
- VJ Grocery0.3 mi
- Golden Farmer Market0.3 mi
- Another Cafe<0.1 mi
- Inga Donut<0.1 mi
- Ciccino<0.1 mi
- Crostini & Java0.1 mi
- Annie St Plaza0.8 mi
- CVS Pharmacy<0.1 mi
- Walgreens0.2 mi
- My Health Medical Group0.4 mi
- My Doctor Medical Group0.5 mi
- Four-Fifty Sutter Pharmacy0.5 mi
Getting around
- Powell StreetBART0.6 mi
- Civic CenterBART0.8 mi
- EmbarcaderoBART1.1 mi
- FolsomMuni Metro1.4 mi
Schools
- Cathedral School for Boys0.2 mi
- Spring Valley Elementary School0.3 mi
- Chinese Central High School0.5 mi
- San Francisco Chinese Parent Committee School0.5 mi
- Cumberland Chinese School0.5 mi
Wildfire hazard designation
CAL FIRE does not map this parcel inside a designated Fire Hazard Severity Zone. That is an absence of state designation, not a guarantee — the seller's Natural Hazard Disclosure remains the authoritative document for this address.
Location
Market statistics and listing data courtesy of MLSListings, Inc. Information deemed reliable but not guaranteed. Properties shown are area market listings and may be listed by other brokerages. View on MLSListings ↗
Neighbourhood places and transit from OpenStreetMap contributors (ODbL). Fire hazard severity zones from CAL FIRE. Distances are straight-line from the parcel and are provided for orientation only.