270 10th St
About this home
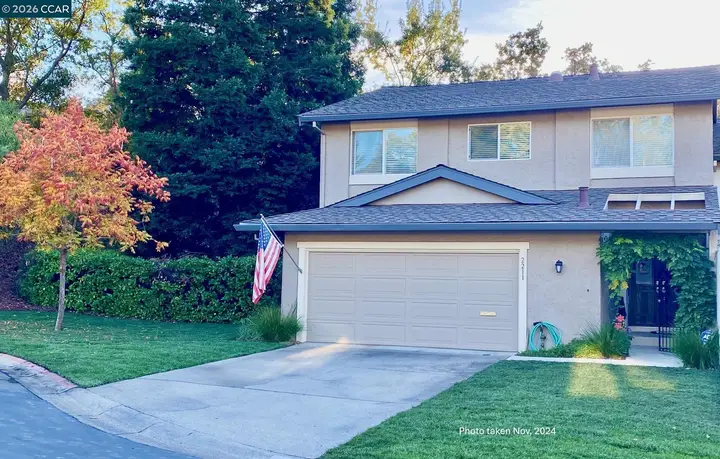
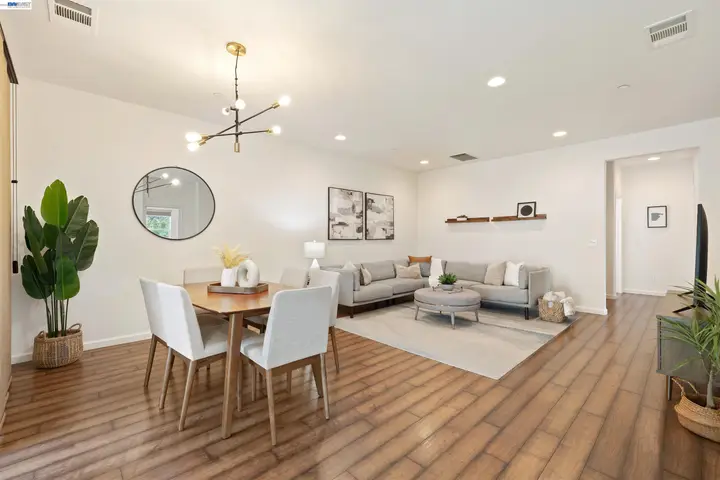
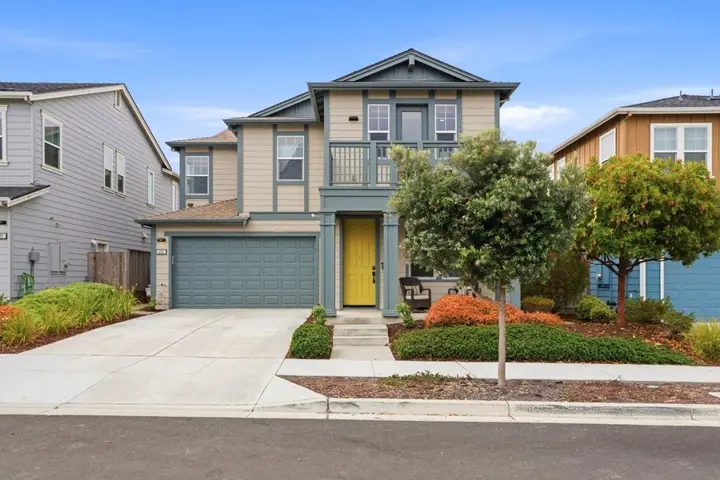
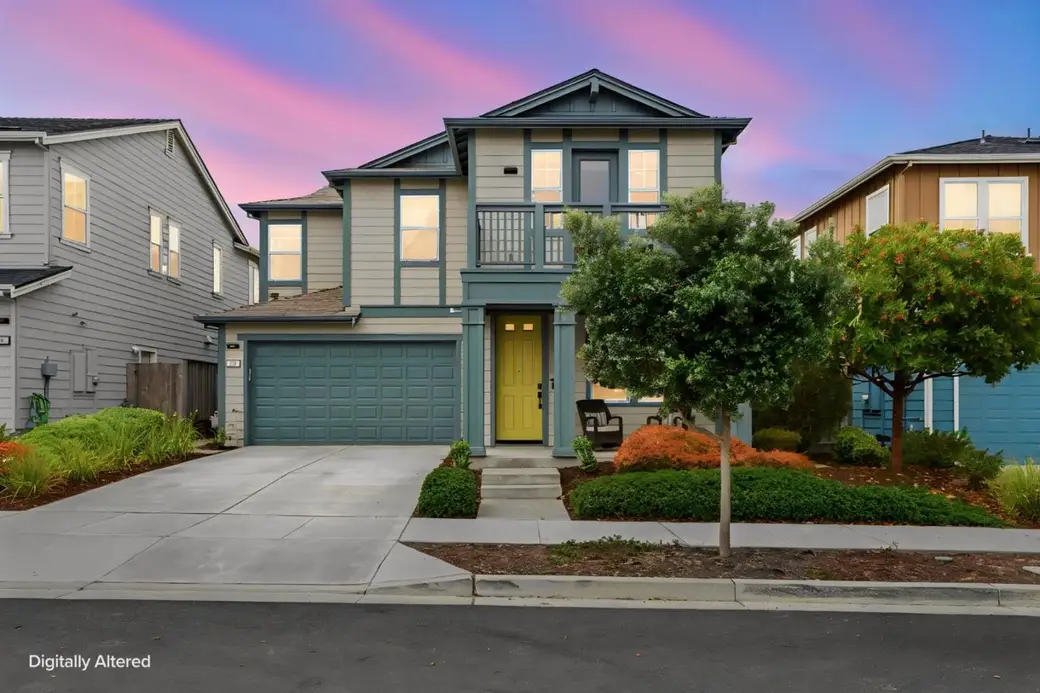
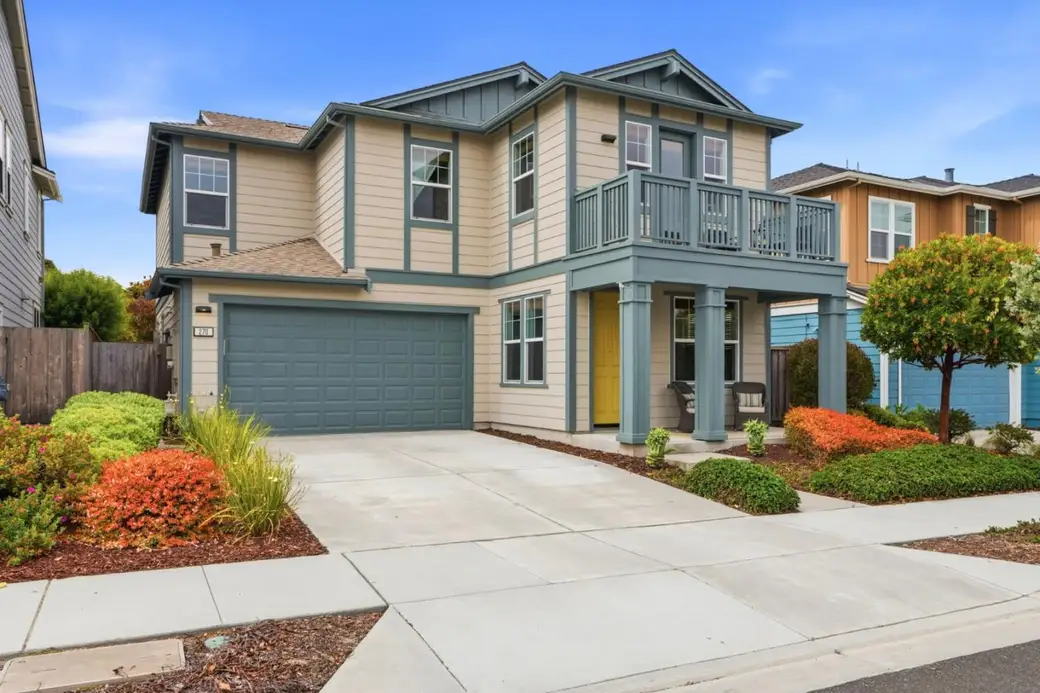
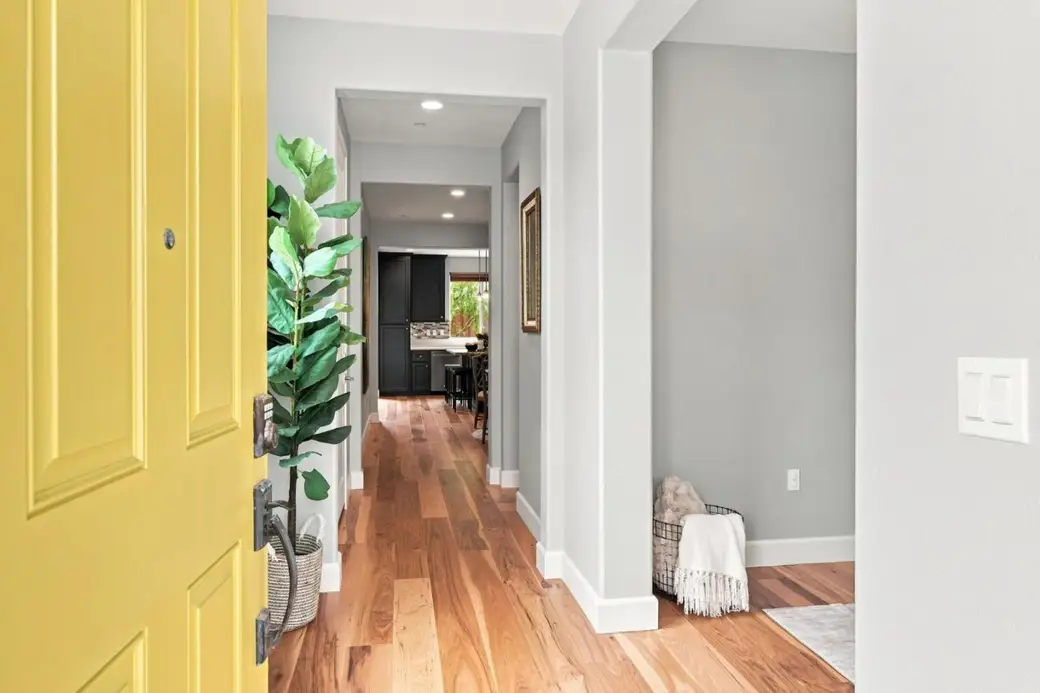
Welcome to 270 10th Street in The Dunes on Monterey Bay, where parks, scenic dune trails, playgrounds, and the beauty of the coast are just moments from home. This desirable Beach House Plan features three bedrooms, two-and-a-half baths, a separate retreat area, and a spacious upstairs loft that opens to a private balcony with views of the park. The light-filled, open-concept layout offers hardwood floors, a spacious kitchen with center island, and stainless-steel appliances. The family room features a modern fireplace is designed for everyday comfort and entertaining. The beautifully landscaped backyard is enhanced by pavers and mature trees, creating a private setting for barbecues, gatherings, or peaceful relaxation. Enjoy the convenience and amenities found in The Dunes Promenade, an open air shopping experience complete with Trader Joe's, Cinemark Theater, restaurants, specialty shopping all within walking distance. Marina State Beach and Marina Dunes Preserve are two miles away and provide sweeping sand dunes and expansive views of Monterey Bay.
Description as published by the listing brokerage.
Every detail on record
- Bedrooms
- Walk-in Closet
- Bathrooms
- Half on Ground Floor
- Kitchen
- Countertop - Granite, Exhaust Fan, Island
- Appliances
- Exhaust Fan, Garbage Disposal, Oven Range - Built-In, Oven Range - Gas, Refrigerator, Washer/Dryer
- Dining Room
- No Formal Dining Room
- Family Room
- Kitchen/Family Room Combo
- Fireplace
- Family Room
- Flooring
- Carpet, Wood
- Laundry
- Upper Floor
- Heating
- Forced Air
- Water
- Public
- Sewer
- Public Sewer
- E.V. Hookup
- Electric Vehicle Hookup Level 2 (240 volts)
- Roof
- Other
- Foundation
- Block
- Garage/Parking
- Attached Garage, On Street, Garage: 2 Car(s)
- Elementary District
- Monterey Peninsula Unified
- High School District
- Monterey Peninsula Unified
- HOA Fee
- $179
- HOA Fee Frequency
- Monthly
- Complex Amenities
- Playground
- Zoning
- R1
All 22 fields exactly as the listing brokerage published them to the MLS — nothing inferred or filled in. Blank fields mean the brokerage did not report them; ask and Adriana will find out.
What it costs to own
What's around this home
Within about a mile of the front door: 1 grocery, 6 places to eat, 2 parks.
- Trader Joe's0.3 mi
- Poké Bar0.3 mi
- Starbucks0.3 mi
- 360 Health Cafe0.4 mi
- Dametra0.4 mi
- Fort Ord Dunes State Park1.3 mi
- Monterey Bay National Marine Sanctuary17.7 mi
- MoGo Urgent Care0.3 mi
- CVS Pharmacy0.5 mi
- Major General William H. Gourley VA-DOD Outpatient Clinic0.6 mi
Getting around
Schools
- Marina High School0.8 mi
- Gladys Stone School0.8 mi
- Los Arboles Middle School1.0 mi
- Marina la Via Contiuation High School1.2 mi
- Marina Vista Elem School1.2 mi
Wildfire hazard designation
CAL FIRE does not map this parcel inside a designated Fire Hazard Severity Zone. That is an absence of state designation, not a guarantee — the seller's Natural Hazard Disclosure remains the authoritative document for this address.
Location
Market statistics and listing data courtesy of MLSListings, Inc. Information deemed reliable but not guaranteed. Properties shown are area market listings and may be listed by other brokerages. View on MLSListings ↗
Neighbourhood places and transit from OpenStreetMap contributors (ODbL). Fire hazard severity zones from CAL FIRE. Distances are straight-line from the parcel and are provided for orientation only.