238 Paso Roble Cmn
About this home
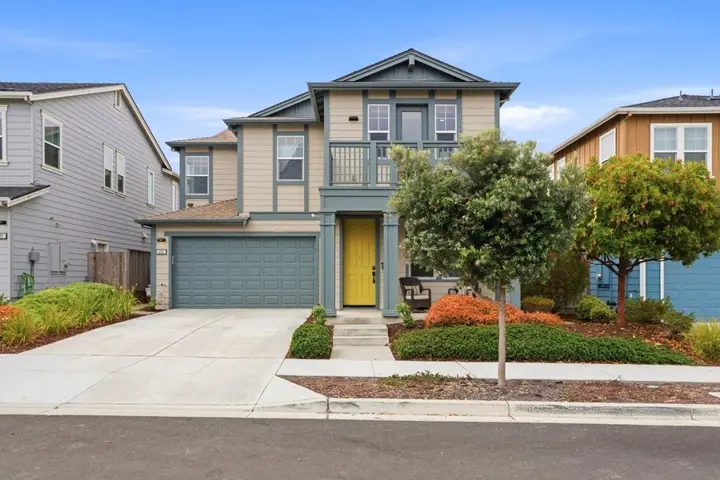
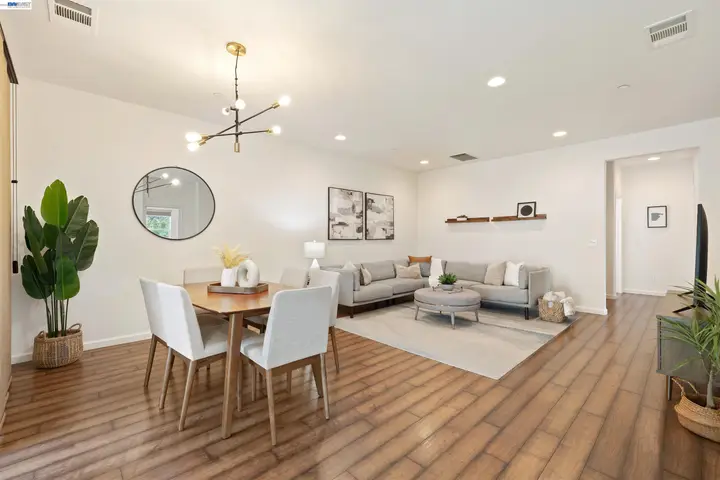
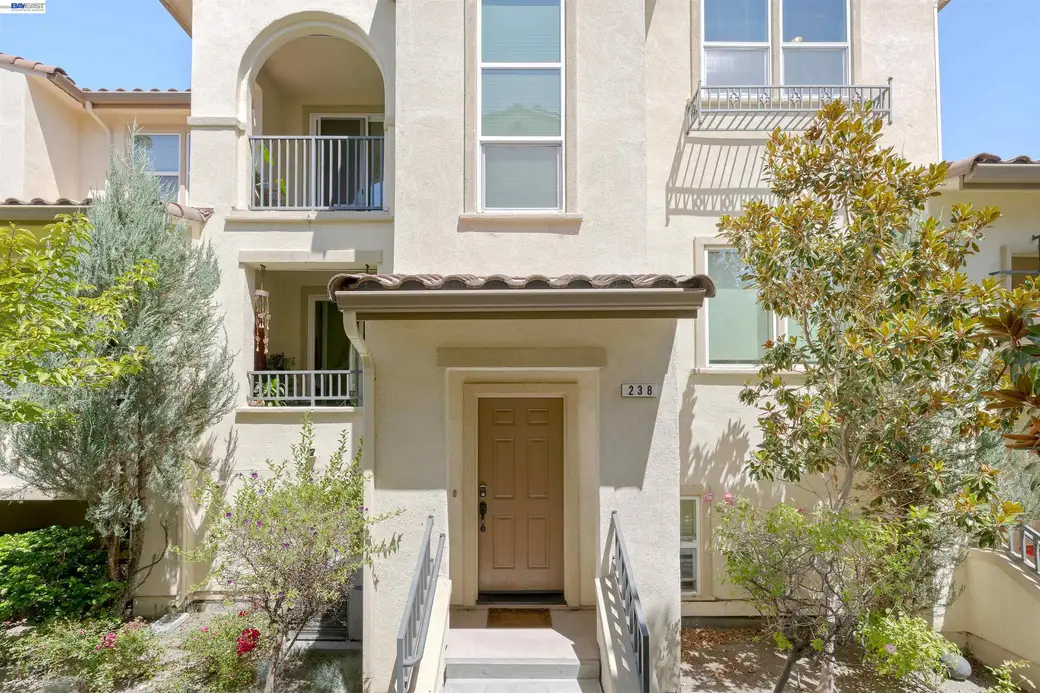
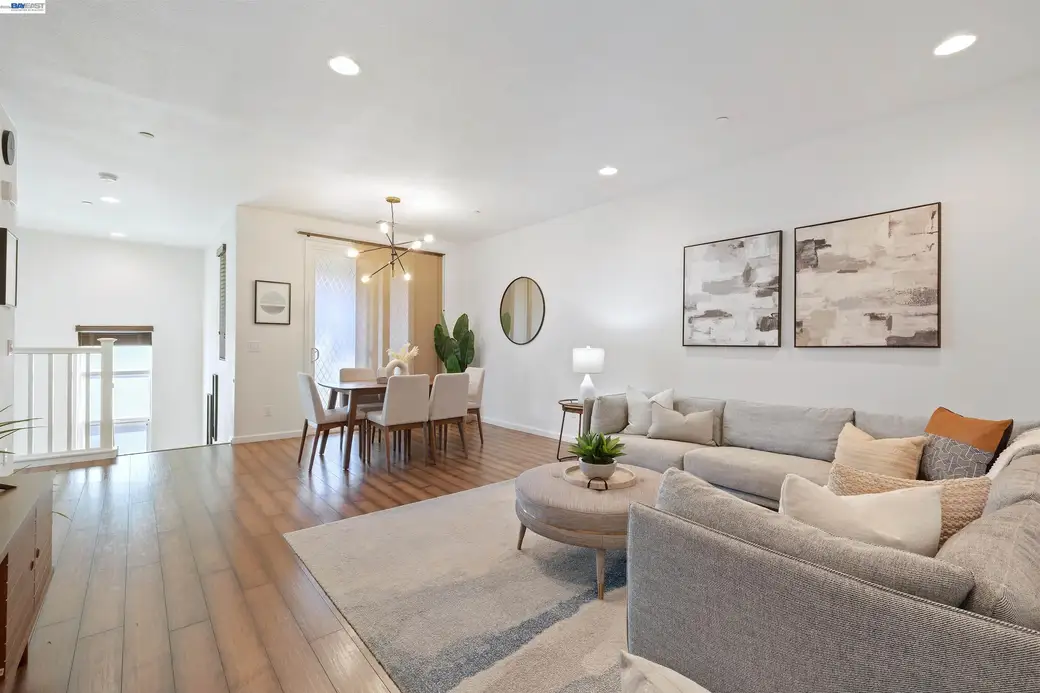
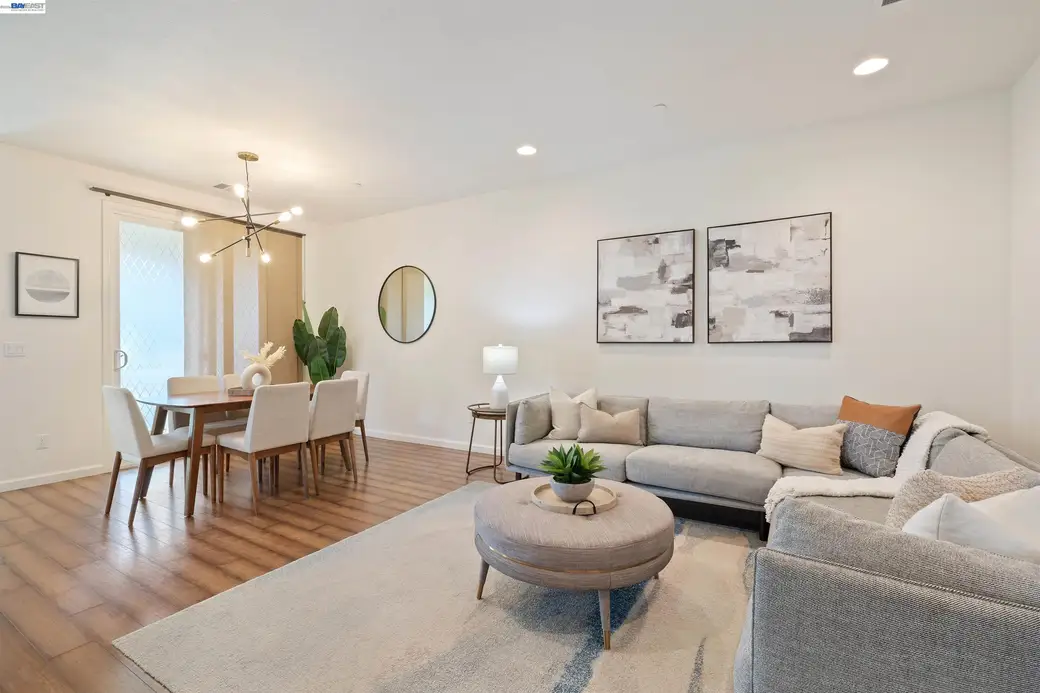
Discover this beautiful, turnkey two-story end unit at 238 Paso Roble Cmn, located in the top-rated Mission school district. Inside, the home features high ceilings, an abundance of natural light, and one of the best floor plans in the community with all bedrooms on a single level. The open great room, kitchen, and dining combo offers upscale flooring and the perfect space to entertain, featuring a kitchen equipped with granite countertops, an island, a stone tile backsplash, a gas 5-burner cooktop, stainless steel appliances and new Bosch dishwasher. The spacious primary suite boasts a dual vanity and a walk-in closet with custom organizers. Enjoy outdoor relaxation on the large balcony with artificial turf overlooking the greenbelt. Premium upgrades include double-pane windows, recessed lighting, built-in AT&T Fiber internet, central A/C, whole-house exhaust fan as an AC alternative for circulation and cooling, washer and dryer in hall closet and an attached two-car garage with new garage door opener. This prime location provides easy access to the 680, 880, 237, and 238 freeways, plus Fremont and Warm Springs BART. Best of all, you can walk to local restaurants, Mission Roasting Coffee, Lake Elizabeth, Mission Peak Trail, Mission San Jose Elementary, and Ohlone College.
Description as published by the listing brokerage.
Every detail on record
- Bathrooms
- Primary - Shower(s) over Tub(s)
- Kitchen
- Countertop - Stone, Island
- Appliances
- Dishwasher, Oven Range, Oven Range - Gas, Refrigerator, Dryer, Washer
- Flooring
- Carpet - Wall to Wall
- Laundry
- In Closet
- Heating
- Forced Air
- Cooling
- Central -1 Zone
- Style
- Contemporary
- Roof
- Tile
- Pool
- None, Pool - No
- Garage/Parking
- Gate/Door Opener, No Garage, Tandem Parking, Garage: 2 Car(s)
- HOA Fee
- $300
- HOA Fee Frequency
- Monthly
- Complex Amenities
- Garden / Greenbelt/ Trails, Playground
All 14 fields exactly as the listing brokerage published them to the MLS — nothing inferred or filled in. Blank fields mean the brokerage did not report them; ask and Adriana will find out.
What it costs to own
What's around this home
Within about a mile of the front door: 1 place to eat, 6 parks.
- Starbucks0.3 mi
- Cameron Meadows Private Park0.1 mi
- Sabercat Creek Park0.2 mi
- Mission San Jose Park0.3 mi
- Richter Field0.3 mi
- Old Mission Park0.3 mi
- Mission Ridge Family Dentistry0.2 mi
- Mission EyeCare Optometry0.2 mi
- Seaside Perio Centre0.2 mi
- Dr. Richard K Skala DC0.3 mi
- Medina House Clinic0.3 mi
Getting around
Schools
- Mission San Jose Elementary School0.3 mi
- Saint Josephs School0.7 mi
- Fred E Weibel Elementary School1.3 mi
- Mission San Jose High School1.6 mi
Wildfire hazard designation
CAL FIRE does not map this parcel inside a designated Fire Hazard Severity Zone. That is an absence of state designation, not a guarantee — the seller's Natural Hazard Disclosure remains the authoritative document for this address.
Location
Market statistics and listing data courtesy of MLSListings, Inc. Information deemed reliable but not guaranteed. Properties shown are area market listings and may be listed by other brokerages. View on MLSListings ↗
Neighbourhood places and transit from OpenStreetMap contributors (ODbL). Fire hazard severity zones from CAL FIRE. Distances are straight-line from the parcel and are provided for orientation only.