3059 Hostetter Rd
About this home
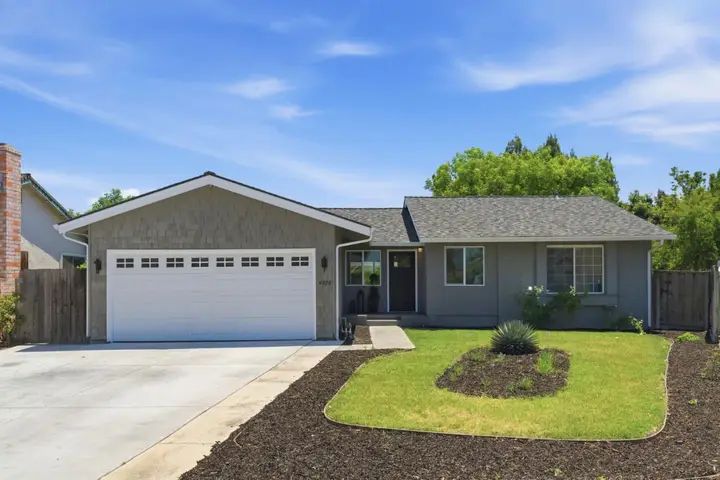
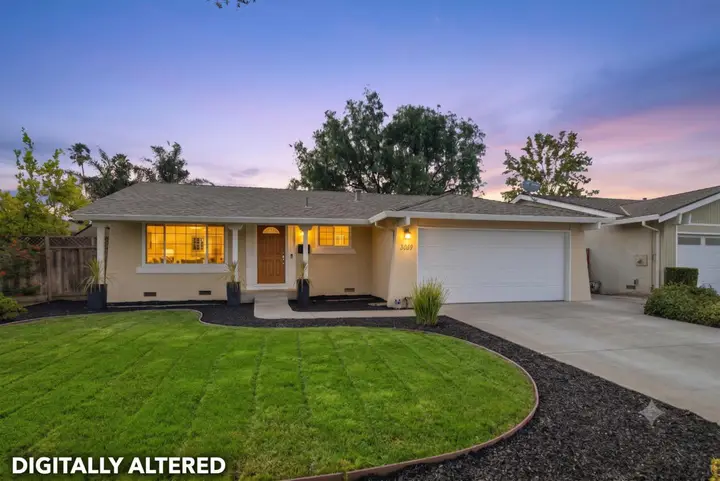
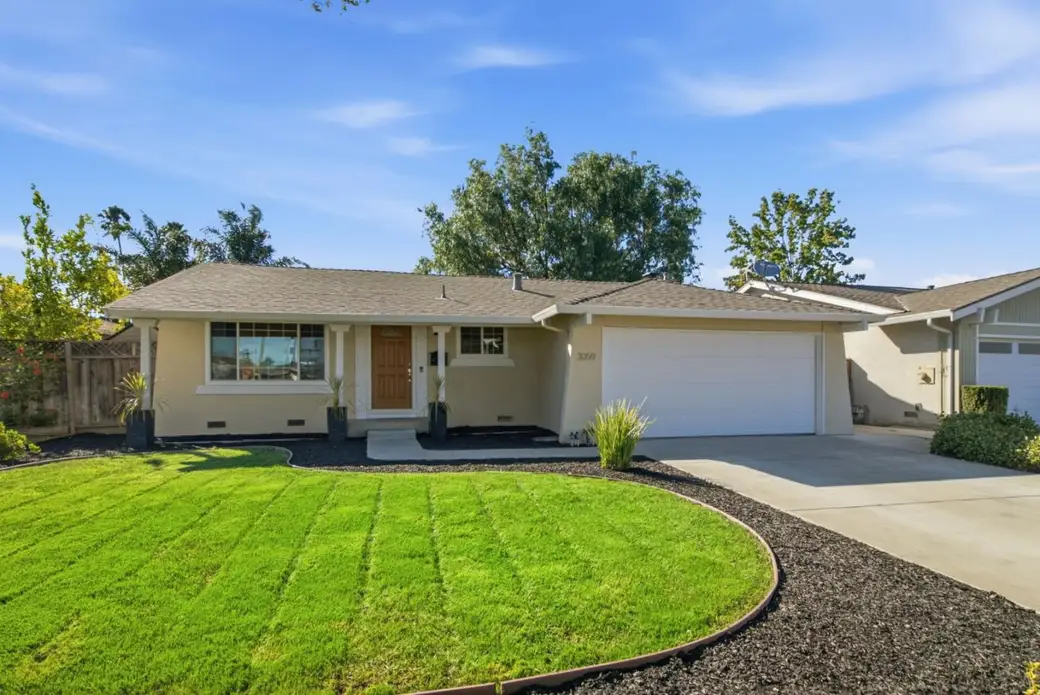
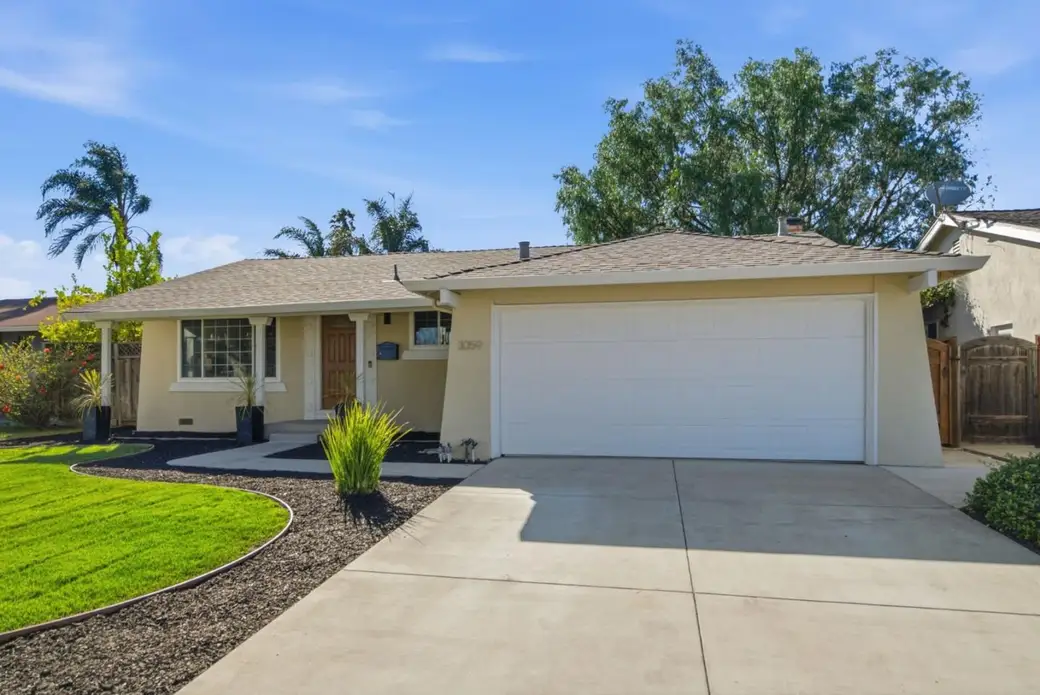
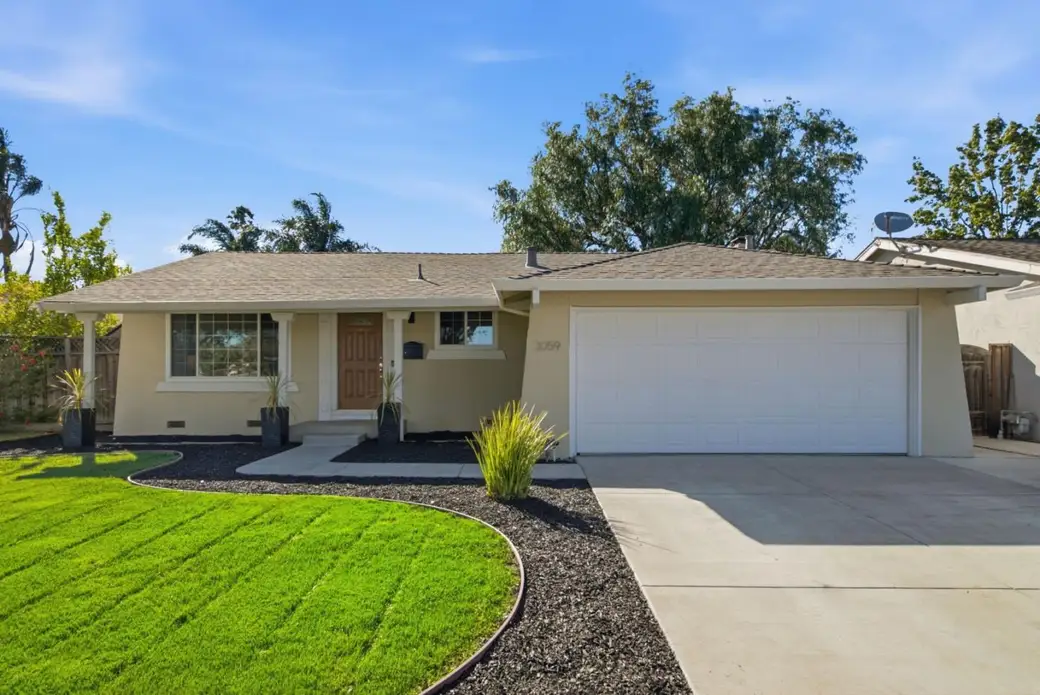
TOP-RATED SCHOOLS + ADU POTENTIAL | Berryessa home situated on a generous 6,380 sq ft lot with excellent potential for future ADU possibilities. Positioned in the attendance boundaries of highly regarded schools, including Piedmont Hills High rated 10/10 and Sierramont Middle rated 8/10, this home offers a rare combination of location, lifestyle and long-term flexibility. The open layout features a large living room & separate family room with fireplace, creating comfortable areas for everyday living, entertaining or quiet downtime. Engineered hardwood flooring flows throughout, complemented by fresh interior paint & refreshed bathrooms. The kitchen offers granite countertops & included appliances: Wi-Fi-enabled electric range, refrigerator & dishwasher. Smart-home touches include an Ecobee Wi-Fi thermostat & Ring doorbell. Enjoy year-round comfort with dual pane windows, an attic-installed central forced-air furnace replaced in 2018 & central A/C with a newer condenser installed in 2025. The outdoor space is a major highlight with a sizable front yard & ADU-ready backyard, featuring gazebo centerpiece, storage shed, vegetable beds, sprinklers & drip irrigation. Conveniently located near parks, Great Mall, restaurants, supermarkets, coffee shops, VTA, BART & major commute routes.
Description as published by the listing brokerage.
Every detail on record
- Bathrooms
- Bidet, Shower and Tub, Stall Shower, Updated Bath(s)
- Kitchen
- Countertop - Granite, Exhaust Fan
- Appliances
- Exhaust Fan, Garbage Disposal, Hood Over Range, Microwave, Oven Range, Refrigerator
- Dining Room
- Dining Area
- Family Room
- Separate Family Room
- Fireplace
- Living Room
- Flooring
- Hardwood, Tile
- Laundry
- In Garage
- Heating
- Central Forced Air
- Cooling
- Central Forced Air
- Roof
- Composition
- Foundation
- Concrete Perimeter
- Garage/Parking
- Attached Garage, Garage: 2 Car(s)
- Elementary District
- Berryessa Union Elementary
- High School District
- East Side Union High
- Zoning
- R1-8
All 16 fields exactly as the listing brokerage published them to the MLS — nothing inferred or filled in. Blank fields mean the brokerage did not report them; ask and Adriana will find out.
What it costs to own
What's around this home
Within about a mile of the front door: 1 grocery, 2 places to eat, 3 parks.
- Đại Thành Supermarket0.9 mi
- Teaver0.7 mi
- La Chingada Taqueria0.7 mi
- Berryessa Creek Park0.6 mi
- Cataldi Park0.6 mi
- Penitencia Creek Park1.1 mi
- Walgreens1.1 mi
- CVS Pharmacy1.2 mi
- Chanwell Clinic1.3 mi
- Gul A. Zikria M.D., FOCOG1.4 mi
Getting around
- HostetterRail0.8 mi
- BerryessaRail1.1 mi
- CropleyRail1.2 mi
Schools
- Sierramont Middle School0.2 mi
- Ruskin Elementary School0.3 mi
- Majestic Way Elementary School0.5 mi
- Piedmont Hills High School0.5 mi
- Saint Victor Catholic School0.7 mi
Wildfire hazard designation
CAL FIRE does not map this parcel inside a designated Fire Hazard Severity Zone. That is an absence of state designation, not a guarantee — the seller's Natural Hazard Disclosure remains the authoritative document for this address.
Location
Market statistics and listing data courtesy of MLSListings, Inc. Information deemed reliable but not guaranteed. Properties shown are area market listings and may be listed by other brokerages. View on MLSListings ↗
Neighbourhood places and transit from OpenStreetMap contributors (ODbL). Fire hazard severity zones from CAL FIRE. Distances are straight-line from the parcel and are provided for orientation only.