Home / Listings / Property Trends / 5552 Broadway
5552 Broadway, OaklandPhotos being updated — ask Adriana for the latestFor sale1 / 70
5552 Broadway, Oakland — 15552 Broadway, Oakland — 25552 Broadway, Oakland — 35552 Broadway, Oakland — 45552 Broadway, Oakland — 55552 Broadway, Oakland — 65552 Broadway, Oakland — 75552 Broadway, Oakland — 85552 Broadway, Oakland — 95552 Broadway, Oakland — 105552 Broadway, Oakland — 115552 Broadway, Oakland — 125552 Broadway, Oakland — 135552 Broadway, Oakland — 145552 Broadway, Oakland — 155552 Broadway, Oakland — 165552 Broadway, Oakland — 175552 Broadway, Oakland — 185552 Broadway, Oakland — 195552 Broadway, Oakland — 205552 Broadway, Oakland — 215552 Broadway, Oakland — 225552 Broadway, Oakland — 235552 Broadway, Oakland — 245552 Broadway, Oakland — 255552 Broadway, Oakland — 265552 Broadway, Oakland — 275552 Broadway, Oakland — 285552 Broadway, Oakland — 295552 Broadway, Oakland — 305552 Broadway, Oakland — 315552 Broadway, Oakland — 325552 Broadway, Oakland — 335552 Broadway, Oakland — 345552 Broadway, Oakland — 355552 Broadway, Oakland — 365552 Broadway, Oakland — 375552 Broadway, Oakland — 385552 Broadway, Oakland — 395552 Broadway, Oakland — 405552 Broadway, Oakland — 415552 Broadway, Oakland — 425552 Broadway, Oakland — 435552 Broadway, Oakland — 445552 Broadway, Oakland — 455552 Broadway, Oakland — 465552 Broadway, Oakland — 475552 Broadway, Oakland — 485552 Broadway, Oakland — 495552 Broadway, Oakland — 505552 Broadway, Oakland — 515552 Broadway, Oakland — 525552 Broadway, Oakland — 535552 Broadway, Oakland — 545552 Broadway, Oakland — 555552 Broadway, Oakland — 565552 Broadway, Oakland — 575552 Broadway, Oakland — 585552 Broadway, Oakland — 595552 Broadway, Oakland — 605552 Broadway, Oakland — 615552 Broadway, Oakland — 625552 Broadway, Oakland — 635552 Broadway, Oakland — 645552 Broadway, Oakland — 655552 Broadway, Oakland — 665552 Broadway, Oakland — 675552 Broadway, Oakland — 685552 Broadway, Oakland — 695552 Broadway, Oakland — 70
For sale·Single-Family Home·MLS #EB41149409· Listed Sep 25, 2026

5552 Broadway

Oakland, Alameda County · CA 94618
$948,000
$413 per sq ft
3Beds
3Baths
2,294Sq Ft
$413Per Sq Ft
3,900Lot Sq Ft
1925Year Built
Single-Family HomeProperty Type

About this home

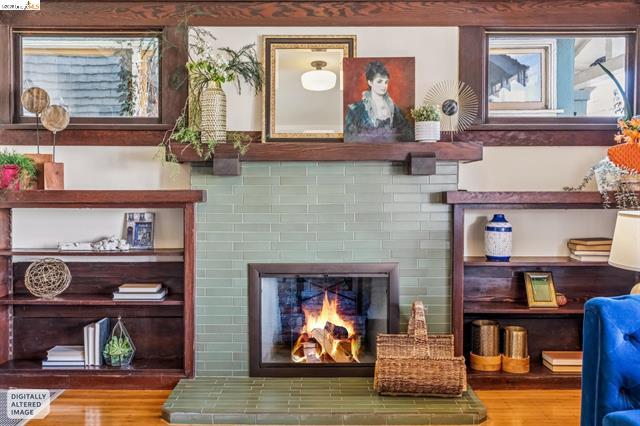
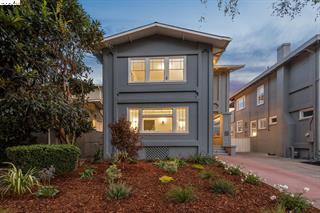
Historic character, three comfortable spaces, and unparalleled convenience - the perfect package! A "more than meets the eye" vacant duplex+ in the heart of Rockridge, the most sought-after neighborhood in Oakland. The main building includes two nearly equal-sized units, top and bottom, each filled with period details. In the rear garden is an architect-designed detached bonus space, with high ceilings and a row of beautiful clerestory windows. The lower level unit (5552) in the main building features a gracious living room overlooking the front garden, a bedroom, kitchen, dining room, and bathroom. The upper level unit (5554) includes a living room, kitchen, dining room, bedroom, bathroom, and is enhanced with plentiful wood trim and refinished hardwood floors. The detached, permitted, bonus space includes a large room ideal for a home office or gym, a full bathroom, and a kitchenette. Beautifully landscaped front and rear gardens feature maple trees and California native plants, and the rear garden includes a large patio for entertaining. Two off-street parking spaces make parking simple. Laundry and abundant storage in the basement. Ideal for a multi-generational family looking for a compound, co-buyers, or as a rental in one of the most desirable rental markets in the Bay Are

Description as published by the listing brokerage.

Every detail on record

Inside the home
Bathrooms
Primary - Shower(s) over Tub(s), Tub
Appliances
Oven Range - Gas, Refrigerator, Dryer, Washer
Dining Room
Dining Area
Fireplace
Living Room
Flooring
Hardwood, Vinyl
Laundry
In Basement
Heating, cooling & utilities
Heating
Forced Air, Wall Furnace
Outside & construction
Style
Traditional
Roof
Composition
Foundation
Crawl Space
Pool
None, Pool - No
Parking
Garage/Parking
No Garage, Off-Street Parking, Parking Space(s), Garage: 0 Car(s)
Schools
Elementary District
Oakland Unified
High School District
Oakland Unified
Units
# Total Units
2

All 15 fields exactly as the listing brokerage published them to the MLS — nothing inferred or filled in. Blank fields mean the brokerage did not report them; ask and Adriana will find out.

What it costs to own

Principal & interest20% down · 6.5% · 30-year fixed$4,794
Property taxProposition 13 base rate of 1%$790
Estimated monthly$5,584
Not a quote and not the whole bill. This excludes homeowners insurance, voter-approved local assessments and any Mello-Roos, mortgage insurance below 20% down, and your actual rate — which depends on your credit and the loan. Adriana is a licensed loan originator (NMLS #368880) and will price the real one.
The Oakland market
Single-family · Sep 2026
$923,000▲ 2.6% YoYMedian sale price
13Median days on market
364Homes for sale
120%Sale-to-list price
See full Property Trends →

What's around this home

Within about a mile of the front door: 9 groceries, 52 places to eat, 11 parks.

Groceries9 within 1.0 mi
  • The Chocolate Dragon0.2 mi
  • Market Hall Produce0.3 mi
  • Trader Joe's0.4 mi
  • Safeway0.4 mi
  • Yasai Market0.7 mi
Cafés & restaurants52 within 0.7 mi
  • Duchess0.2 mi
  • Enoteca Molinari0.2 mi
  • À Côté0.2 mi
  • Belotti0.2 mi
Parks & open space11 within 1.0 mi
  • Rockridge Park0.4 mi
  • Hardy Park & Dog Park0.5 mi
  • Rockridge-Temescal Greenbelt0.6 mi
  • Ayala Park0.6 mi
  • Colby Park0.7 mi
Pharmacies & medical25 within 1.5 mi
  • Safeway Pharmacy0.4 mi
  • DaVita Dialysis0.6 mi
  • Alta Bates Summit Medical Center: Imaging and Mammography Center0.7 mi
  • Alta Bates Summit Medical Center: Outpatient Rehab Center0.7 mi
  • TechniClinic0.8 mi

Getting around

Nearest rail & transit stations3 within 1.5 mi
  • RockridgeBART0.3 mi
  • MacArthurBART1.3 mi
  • AshbyBART1.4 mi
29bus stops within 0.5 mi of the door

Schools

Elementary DistrictOakland Unified
High School DistrictOakland Unified
Schools nearest the parcelwithin 1.5 mi
  • Oakland Technical High School Upper Campus0.3 mi
  • Claremont Middle School0.4 mi
  • The College Preparatory School0.7 mi
  • Anthony Chabot Elementary School0.7 mi
  • Emerson Elementary School0.7 mi
Districts as published by the listing brokerage. Nearby schools are the closest by distance, not an attendance assignment — boundaries are set by the district and change. Confirm enrolment with the district before you rely on it.

Wildfire hazard designation

Not in a designated zone

CAL FIRE does not map this parcel inside a designated Fire Hazard Severity Zone. That is an absence of state designation, not a guarantee — the seller's Natural Hazard Disclosure remains the authoritative document for this address.

Source: CAL FIRE Fire Hazard Severity Zones, the layer published for real estate inspections.

Location

Listing courtesy of Compass · John Cooper · MLS #EB41149409 · also listed as MLS #EB41149410 (Duplex) · Source: Bridge MLS
Market statistics and listing data courtesy of MLSListings, Inc. Information deemed reliable but not guaranteed. Properties shown are area market listings and may be listed by other brokerages. View on MLSListings ↗
Neighbourhood places and transit from OpenStreetMap contributors (ODbL). Fire hazard severity zones from CAL FIRE. Distances are straight-line from the parcel and are provided for orientation only.
Talk to a Human

Ask Adriana about this home

She answers directly — in English or Español — and she handles both the home and the financing, so you get one straight answer instead of two referrals.

Sent — Adriana has it.She usually replies the same day, in English or Español. Reference:
$948,000
WhatsApp Adriana