
Home / Listings / Property Trends / 13610 Westboro Dr
13610 Westboro Dr, San JosePhotos being updated — ask Adriana for the latestFor sale1 / 33
13610 Westboro Dr, San Jose — 113610 Westboro Dr, San Jose — 213610 Westboro Dr, San Jose — 313610 Westboro Dr, San Jose — 413610 Westboro Dr, San Jose — 513610 Westboro Dr, San Jose — 613610 Westboro Dr, San Jose — 713610 Westboro Dr, San Jose — 813610 Westboro Dr, San Jose — 913610 Westboro Dr, San Jose — 1013610 Westboro Dr, San Jose — 1113610 Westboro Dr, San Jose — 1213610 Westboro Dr, San Jose — 1313610 Westboro Dr, San Jose — 1413610 Westboro Dr, San Jose — 1513610 Westboro Dr, San Jose — 1613610 Westboro Dr, San Jose — 1713610 Westboro Dr, San Jose — 1813610 Westboro Dr, San Jose — 1913610 Westboro Dr, San Jose — 2013610 Westboro Dr, San Jose — 2113610 Westboro Dr, San Jose — 2213610 Westboro Dr, San Jose — 2313610 Westboro Dr, San Jose — 2413610 Westboro Dr, San Jose — 2513610 Westboro Dr, San Jose — 2613610 Westboro Dr, San Jose — 2713610 Westboro Dr, San Jose — 2813610 Westboro Dr, San Jose — 2913610 Westboro Dr, San Jose — 3013610 Westboro Dr, San Jose — 3113610 Westboro Dr, San Jose — 3213610 Westboro Dr, San Jose — 33
For sale·Single-Family Home·MLS #ML82062598· Listed Sep 24, 2026

13610 Westboro Dr

San Jose, Santa Clara County · CA 95127
$948,888
$895 per sq ft
3Beds
1Baths
1,060Sq Ft
$895Per Sq Ft
5,040Lot Sq Ft
1951Year Built
Single-Family HomeProperty Type

About this home

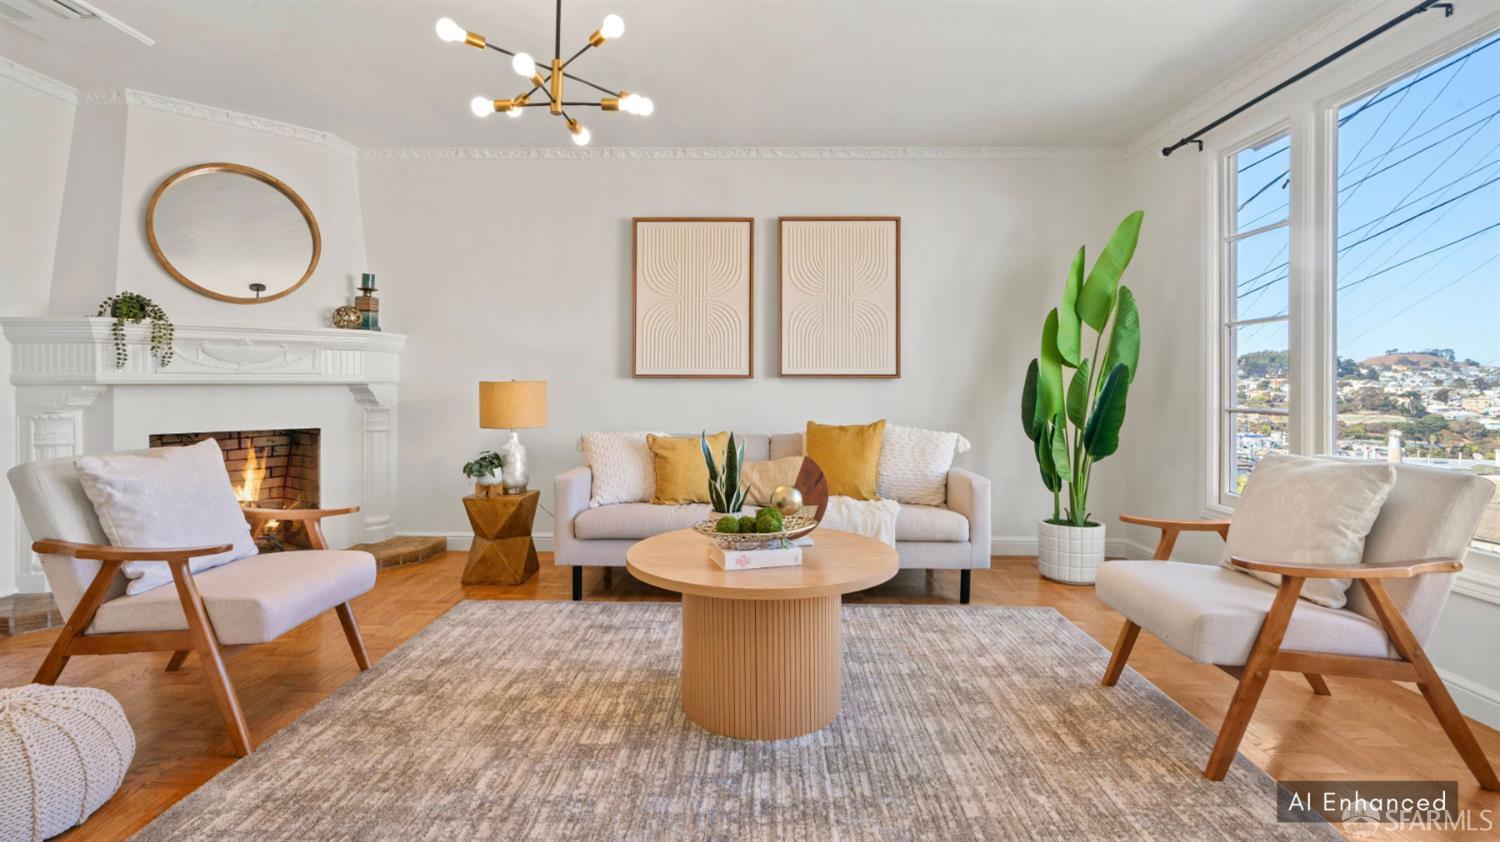
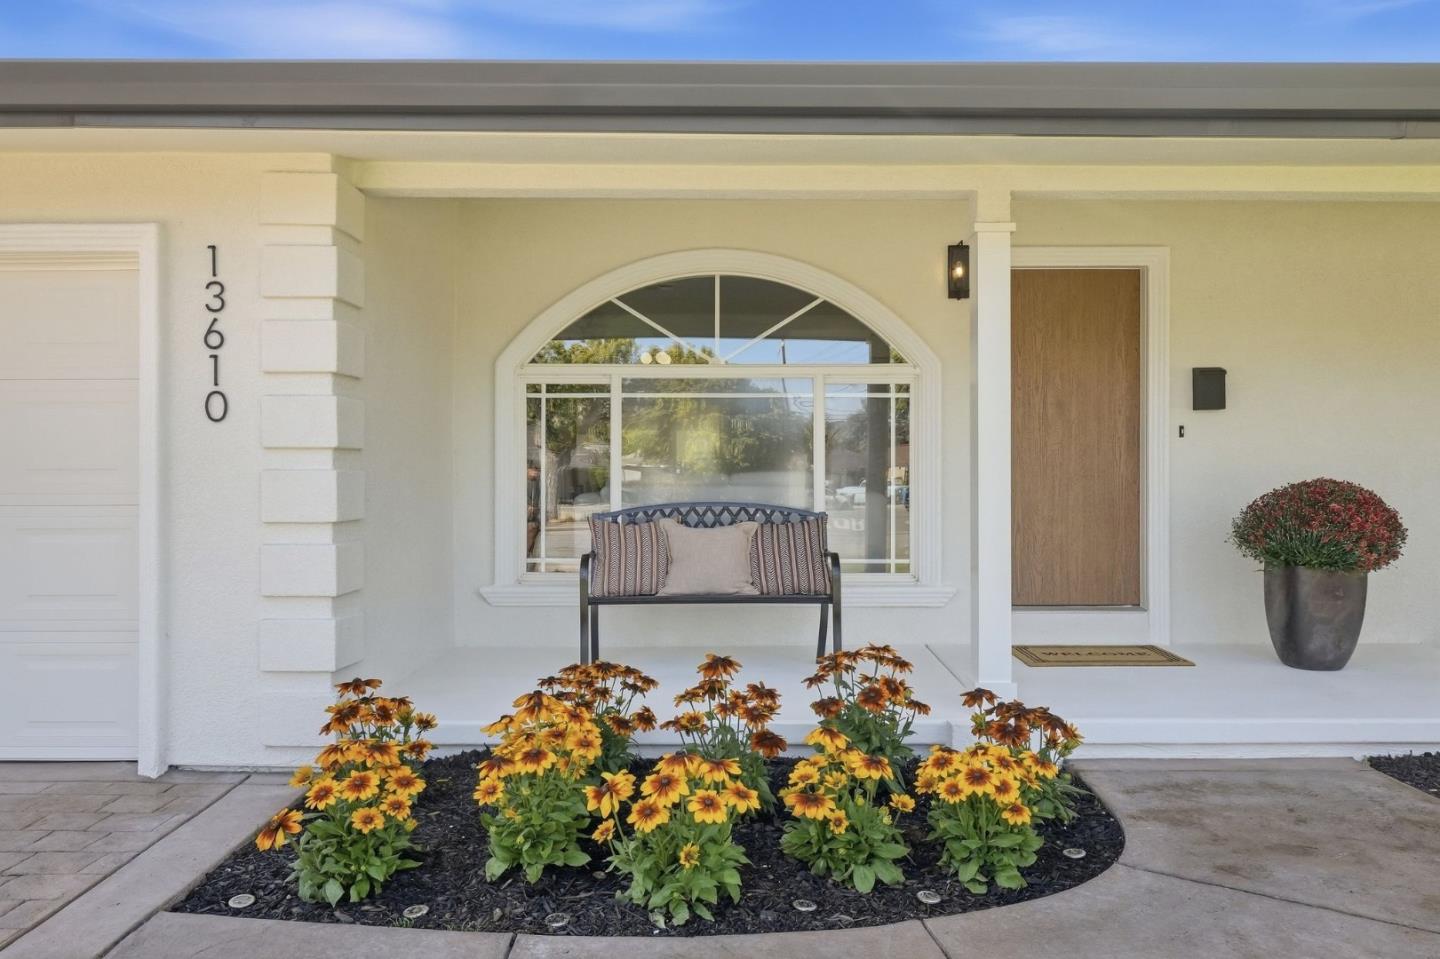
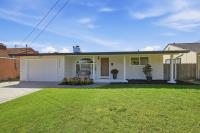
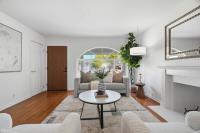
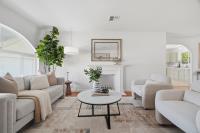
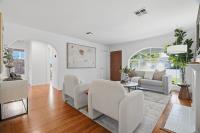
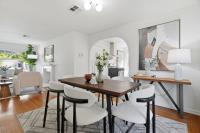
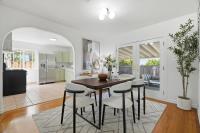
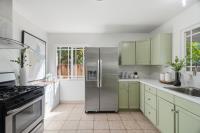
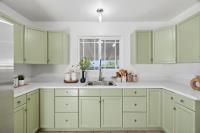
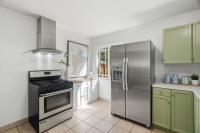
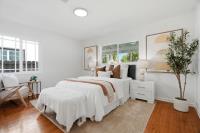
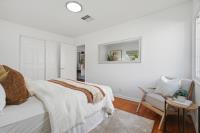
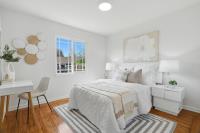
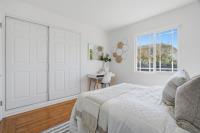
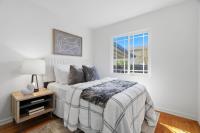
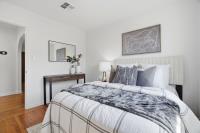
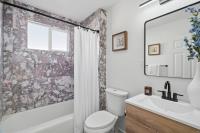
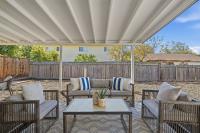
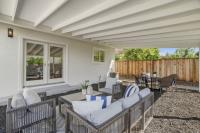
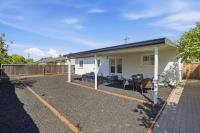
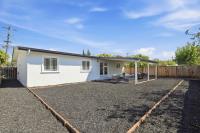
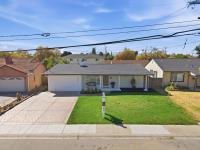
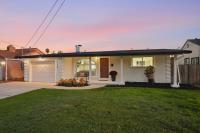
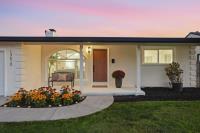
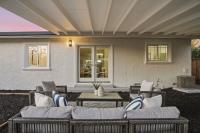
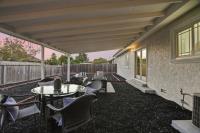
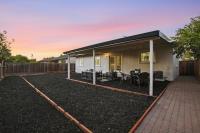
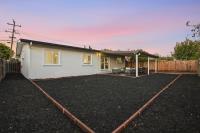
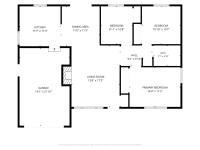
Welcome to 13610 Westboro Drive, a move-in-ready home in San Joses Mayfair Heights neighborhood with convenient access to the nearby Capitol Avenue freeway exit for Bay Area commuting. Updated by A.H. Construction, this 3-bedroom, 1-bath home has a bright, open feel and a floor plan that flows naturally from room to room. Arched openings connect the living and dining areas to the kitchen, where sage green cabinets add a fresh touch. Hardwood floors, a living room fireplace, and central air conditioning make the home comfortable and inviting. Enjoy indoor-outdoor living with a covered patio and a spacious backyard with room to entertain, garden, or relax. This move-in-ready home offers an ideal combination of thoughtful updates, comfortable living, and a convenient San Jose location.

Description as published by the listing brokerage.

Every detail on record

Inside the home
Dining Room
Dining Area
Family Room
Separate Family Room
Fireplace
Wood Burning
Flooring
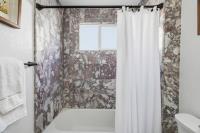
Marble, Tile, Wood
Heating, cooling & utilities
Heating
Central Forced Air
Cooling
Central Forced Air
Water
Public
Sewer
Public Sewer
Outside & construction
Roof
Shingle
Foundation
Crawl Space
Parking
Garage/Parking
Attached Garage, Garage: 2 Car(s)
Schools
Elementary District
Alum Rock Union Elementary
High School District
East Side Union High
Zoning & designation
Zoning
R1

All 14 fields exactly as the listing brokerage published them to the MLS — nothing inferred or filled in. Blank fields mean the brokerage did not report them; ask and Adriana will find out.

What it costs to own

Principal & interest20% down · 6.5% · 30-year fixed$4,798
Property taxProposition 13 base rate of 1%$791
Estimated monthly$5,589
Not a quote and not the whole bill. This excludes homeowners insurance, voter-approved local assessments and any Mello-Roos, mortgage insurance below 20% down, and your actual rate — which depends on your credit and the loan. Adriana is a licensed loan originator (NMLS #368880) and will price the real one.
The San Jose market
Single-family · Sep 2026
$1,571,944▼ 4.7% YoYMedian sale price
14Median days on market
589Homes for sale
102%Sale-to-list price
See full Property Trends →

What's around this home

Within about a mile of the front door: 5 groceries, 17 places to eat, 7 parks.

Groceries5 within 1.0 mi
  • Santa Fe0.4 mi
  • Mi Rancho0.4 mi
  • FoodMaxx0.5 mi
  • Cardenas0.6 mi
  • Mi Ranchito Produce0.9 mi
Cafés & restaurants17 within 0.7 mi
  • La Grullensa0.2 mi
  • Rosy's Fish City0.4 mi
  • Đồng Quê0.5 mi
  • Phở 540.5 mi
Parks & open space7 within 1.0 mi
  • Nancy Lane Plaza0.3 mi
  • Capital Park0.5 mi
  • LoBue Park0.5 mi
  • Cassel Park0.8 mi
  • Children of the Rainbow Park0.9 mi
Pharmacies & medical24 within 1.5 mi
  • CompreCare0.5 mi
  • Bay Area Community Health0.5 mi
  • CVS Pharmacy0.6 mi
  • City Care Pharmacy0.6 mi
  • Planned Parenthood Mar Monte0.6 mi

Getting around

Nearest rail & transit stations2 within 1.5 mi
  • Alum RockRail0.2 mi
  • McKeeRail1.3 mi
24bus stops within 0.5 mi of the door

Schools

Elementary DistrictAlum Rock Union Elementary
High School DistrictEast Side Union High
Schools nearest the parcelwithin 1.5 mi
  • Lyndale Elementary0.3 mi
  • Aptitud Community Academy At Goss0.5 mi
  • Thomas P. Ryan Elementary School0.6 mi
  • Sí Se Puede Academy0.6 mi
  • James Lick High School0.7 mi
Districts as published by the listing brokerage. Nearby schools are the closest by distance, not an attendance assignment — boundaries are set by the district and change. Confirm enrolment with the district before you rely on it.

Wildfire hazard designation

Not in a designated zone

CAL FIRE does not map this parcel inside a designated Fire Hazard Severity Zone. That is an absence of state designation, not a guarantee — the seller's Natural Hazard Disclosure remains the authoritative document for this address.

Source: CAL FIRE Fire Hazard Severity Zones, the layer published for real estate inspections.

Location

Listing courtesy of Compass · Richard Hernandez · MLS #ML82062598 · Source: MLSListings, Inc.
Market statistics and listing data courtesy of MLSListings, Inc. Information deemed reliable but not guaranteed. Properties shown are area market listings and may be listed by other brokerages. View on MLSListings ↗
Neighbourhood places and transit from OpenStreetMap contributors (ODbL). Fire hazard severity zones from CAL FIRE. Distances are straight-line from the parcel and are provided for orientation only.
Talk to a Human

Ask Adriana about this home

She answers directly — in English or Español — and she handles both the home and the financing, so you get one straight answer instead of two referrals.

Sent — Adriana has it.She usually replies the same day, in English or Español. Reference:
$948,888
WhatsApp Adriana