

2225 Braemar Rd
About this home
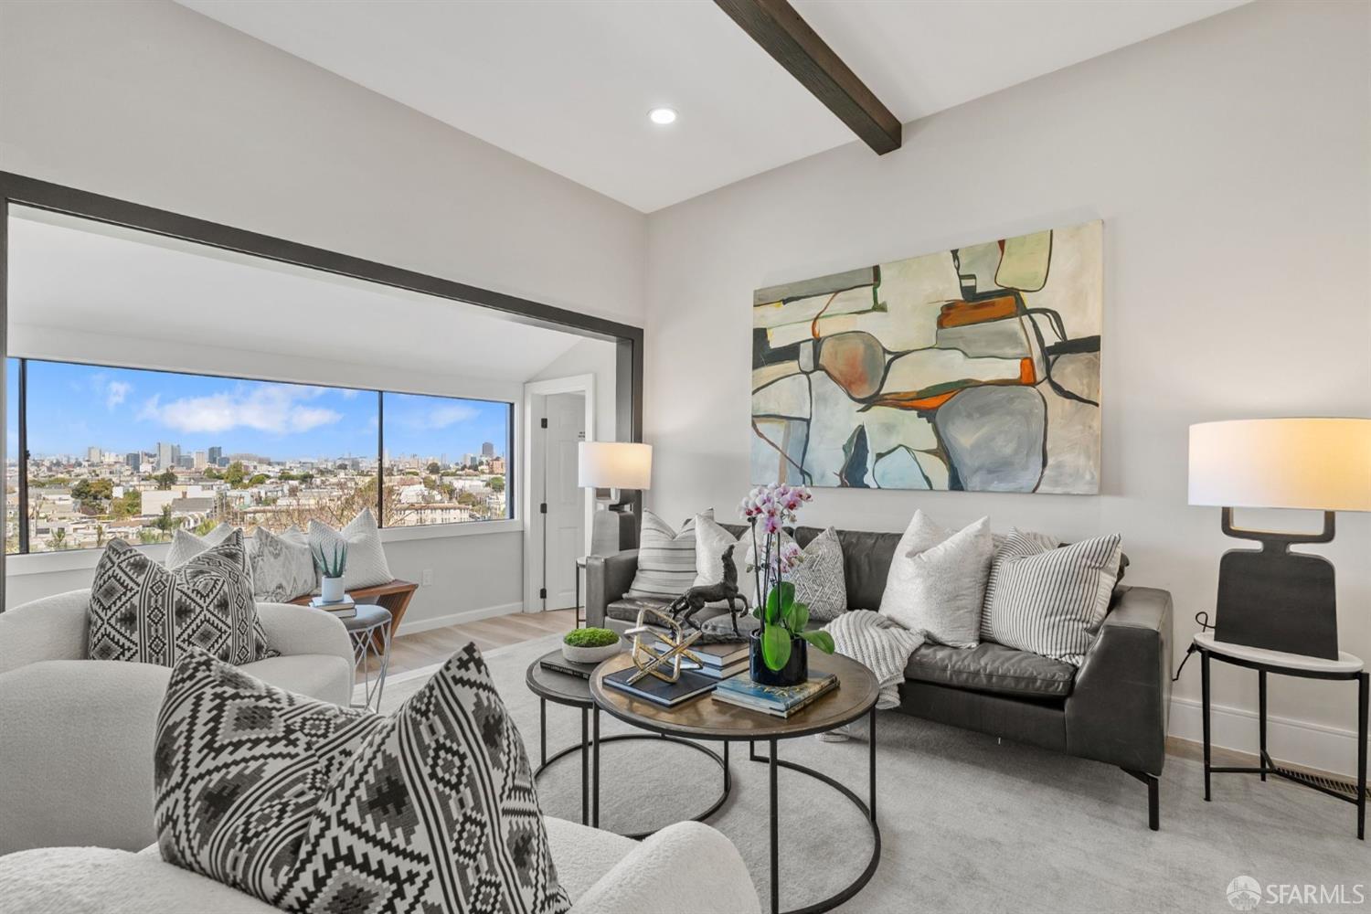
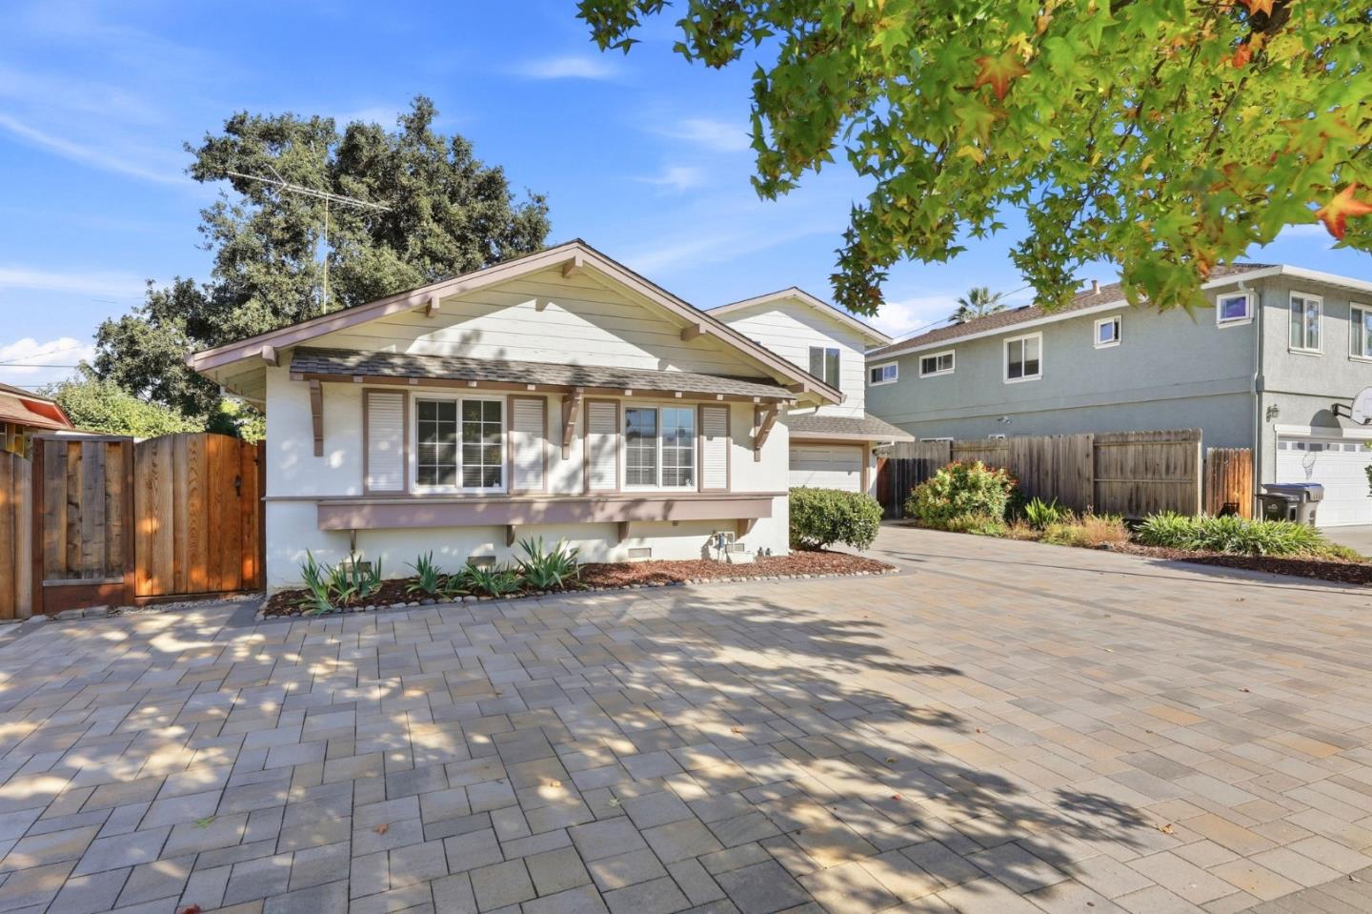
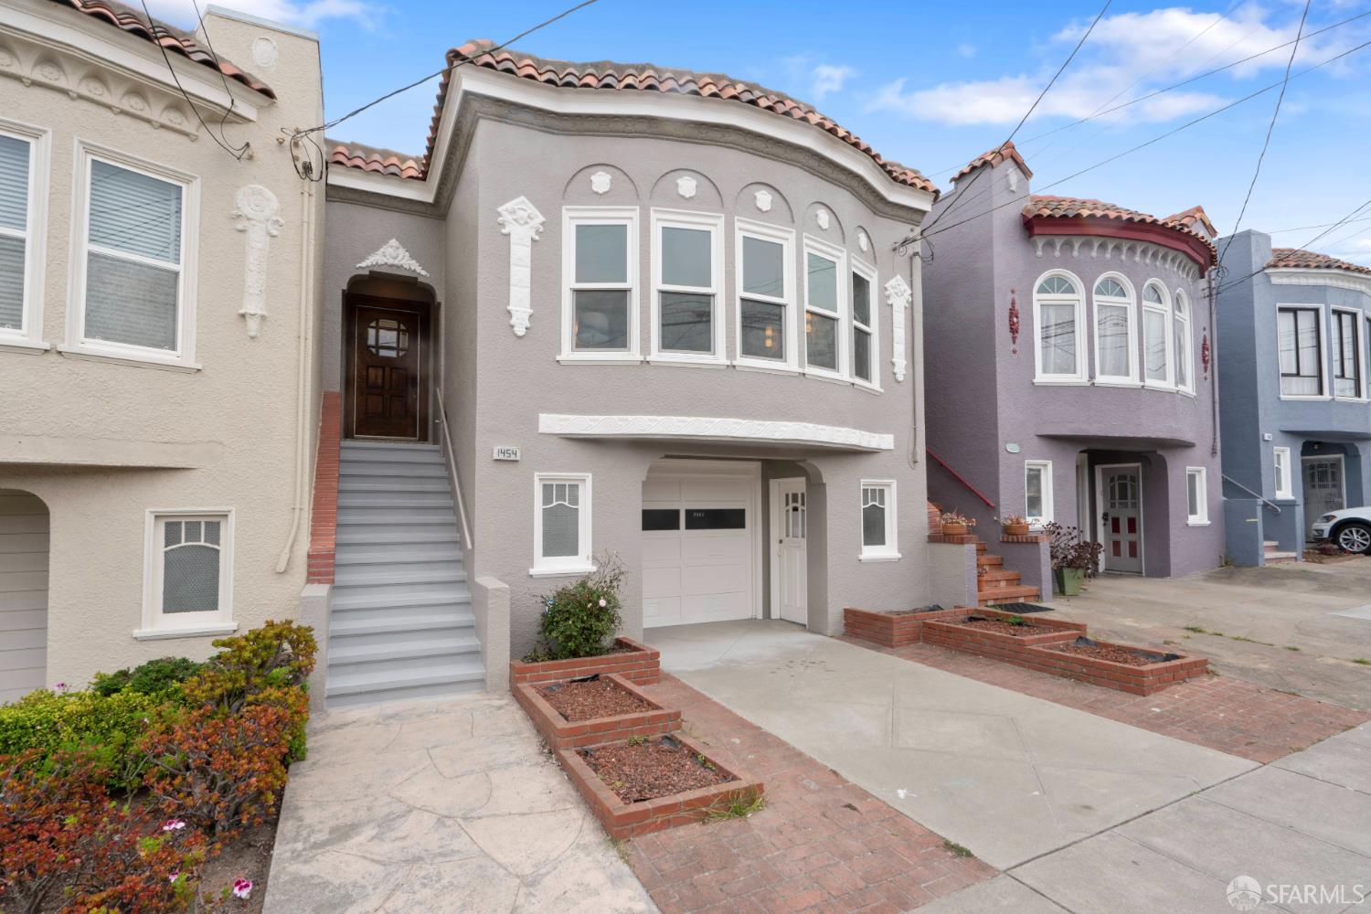
The spacious and flexible floorplan of this exceptional Upper Oakmore home offers many possibilities - livable as a large cohesive home or two separate living spaces, one on each floor, offering privacy on each level while keeping everyone connected under one roof. A designer's hand is evident throughout the stylish main level. The living room centers on a showstopping gas fireplace spanning nearly the entire end wall, framed by handsome wood with rich grain patterns. The contemporary updated kitchen has granite counters, tile flooring, an island with breakfast bar, stainless steel appliances, pantry closet and enjoys a partial Bay view from the sink area. The view is also visible from the main level deck, alongside vistas of the hills with a peek of the iconic Mormon Temple. The main level's private wing includes a primary suite with an updated bath featuring a large tiled shower, long double vanity, and walk-in closet, plus two additional bedrooms, second full bath and laundry alcove. Adjacent to the dining room, a bonus room with a wall-mounted TV and built-in surround speakers completes this level with convenient front outdoor access to the garage - perfect for a home office or media room. Downstairs you’ll find a spacious family room, large bedroom suite with a luxurious bat
Description as published by the listing brokerage.
Every detail on record
- Bathrooms
- Primary - Shower(s) over Tub(s), Primary - Solid Surface, Primary - Split Bath, Primary - Tile, Primary - Updated Bath(s), Tile
- Kitchen
- Breakfast Bar, Countertop - Stone, Pantry, Updated
- Appliances
- Dishwasher, Garbage Disposal, Oven Range, Oven Range - Gas, Refrigerator, Dryer, Washer
- Dining Room
- Formal Dining Room
- Family Room
- Separate Family Room
- Fireplace
- Gas Burning, Living Room
- Flooring
- Carpet - Wall to Wall, Tile
- Laundry
- 220 Volt Outlet, In Closet, In Laundry Room
- Heating
- Heating - 2+ Zones
- Cooling
- Ceiling Fan
- Style
- Contemporary, Ranch
- Roof
- Composition
- Pool
- None, Pool - No
- Garage/Parking
- Detached, Garage, Gate/Door Opener, Garage: 2 Car(s)
All 14 fields exactly as the listing brokerage published them to the MLS — nothing inferred or filled in. Blank fields mean the brokerage did not report them; ask and Adriana will find out.
What it costs to own
What's around this home
Within about a mile of the front door: 3 groceries, 5 places to eat, 9 parks.
- Woodminster Market0.2 mi
- Rocky's Market0.6 mi
- Safeway1.0 mi
- Monaghan's on the Hill0.2 mi
- Round Table Pizza0.2 mi
- Three Seasons Thai0.6 mi
- Red Boy Pizza0.6 mi
- Dimond Canyon Park0.5 mi
- Castle Canyon0.5 mi
- Marjorie Saunders Park0.6 mi
- Joaquin Miller Park0.7 mi
- Beaconsfield Canyon0.8 mi
- CVS Pharmacy1.1 mi
- Rite Aid1.1 mi
- City Health1.2 mi
- Dimond Foot Clinic1.2 mi
Getting around
Schools
- Head-Royce School0.3 mi
- Joaquin Miller Elementary School0.5 mi
- Montera Middle School0.5 mi
- Mariposa Academy0.6 mi
- Zion Lutheran School0.7 mi
Wildfire hazard designation
CAL FIRE maps this parcel inside a Very High Fire Hazard Severity Zone, in a Local Responsibility Area. California Civil Code §1103 requires the seller to deliver a Natural Hazard Disclosure statement, and insurers rate this zone differently — sometimes materially. Ask Adriana what it means for this address before you write an offer.
Location
Market statistics and listing data courtesy of MLSListings, Inc. Information deemed reliable but not guaranteed. Properties shown are area market listings and may be listed by other brokerages. View on MLSListings ↗
Neighbourhood places and transit from OpenStreetMap contributors (ODbL). Fire hazard severity zones from CAL FIRE. Distances are straight-line from the parcel and are provided for orientation only.