Home / Listings / Property Trends / 6036 Mazuela Dr
6036 Mazuela Dr, OaklandPhotos being updated — ask Adriana for the latestFor sale1 / 70
6036 Mazuela Dr, Oakland — 16036 Mazuela Dr, Oakland — 26036 Mazuela Dr, Oakland — 36036 Mazuela Dr, Oakland — 46036 Mazuela Dr, Oakland — 56036 Mazuela Dr, Oakland — 66036 Mazuela Dr, Oakland — 76036 Mazuela Dr, Oakland — 86036 Mazuela Dr, Oakland — 96036 Mazuela Dr, Oakland — 106036 Mazuela Dr, Oakland — 116036 Mazuela Dr, Oakland — 126036 Mazuela Dr, Oakland — 136036 Mazuela Dr, Oakland — 146036 Mazuela Dr, Oakland — 156036 Mazuela Dr, Oakland — 166036 Mazuela Dr, Oakland — 176036 Mazuela Dr, Oakland — 186036 Mazuela Dr, Oakland — 196036 Mazuela Dr, Oakland — 206036 Mazuela Dr, Oakland — 216036 Mazuela Dr, Oakland — 226036 Mazuela Dr, Oakland — 236036 Mazuela Dr, Oakland — 246036 Mazuela Dr, Oakland — 256036 Mazuela Dr, Oakland — 266036 Mazuela Dr, Oakland — 276036 Mazuela Dr, Oakland — 286036 Mazuela Dr, Oakland — 296036 Mazuela Dr, Oakland — 306036 Mazuela Dr, Oakland — 316036 Mazuela Dr, Oakland — 326036 Mazuela Dr, Oakland — 336036 Mazuela Dr, Oakland — 346036 Mazuela Dr, Oakland — 356036 Mazuela Dr, Oakland — 366036 Mazuela Dr, Oakland — 376036 Mazuela Dr, Oakland — 386036 Mazuela Dr, Oakland — 396036 Mazuela Dr, Oakland — 406036 Mazuela Dr, Oakland — 416036 Mazuela Dr, Oakland — 426036 Mazuela Dr, Oakland — 436036 Mazuela Dr, Oakland — 446036 Mazuela Dr, Oakland — 456036 Mazuela Dr, Oakland — 466036 Mazuela Dr, Oakland — 476036 Mazuela Dr, Oakland — 486036 Mazuela Dr, Oakland — 496036 Mazuela Dr, Oakland — 506036 Mazuela Dr, Oakland — 516036 Mazuela Dr, Oakland — 526036 Mazuela Dr, Oakland — 536036 Mazuela Dr, Oakland — 546036 Mazuela Dr, Oakland — 556036 Mazuela Dr, Oakland — 566036 Mazuela Dr, Oakland — 576036 Mazuela Dr, Oakland — 586036 Mazuela Dr, Oakland — 596036 Mazuela Dr, Oakland — 606036 Mazuela Dr, Oakland — 616036 Mazuela Dr, Oakland — 626036 Mazuela Dr, Oakland — 636036 Mazuela Dr, Oakland — 646036 Mazuela Dr, Oakland — 656036 Mazuela Dr, Oakland — 666036 Mazuela Dr, Oakland — 676036 Mazuela Dr, Oakland — 686036 Mazuela Dr, Oakland — 696036 Mazuela Dr, Oakland — 70
For sale·Single-Family Home·MLS #EB41149258· Listed Sep 24, 2026

6036 Mazuela Dr

Oakland, Alameda County · CA 94611
$2,298,000
$536 per sq ft
5Beds
4Baths
4,285Sq Ft
$536Per Sq Ft
0.34Acres
1994Year Built
Single-Family HomeProperty Type

About this home

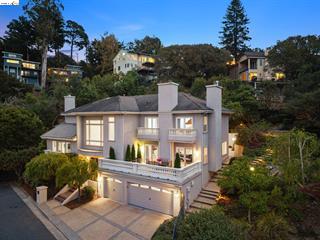
Set within a private enclave of Montclair, 6036 Mazuela Drive is a generously proportioned five-bedroom, four-bath villa designed for comfortable living, entertaining, and enjoying its peaceful setting. Step through the front door and the scale of the home immediately comes into view. Soaring ceilings and a graceful curved staircase create a dramatic sense of arrival, drawing you upward to the main living level and setting the tone for this spacious residence. The main level unfolds into generous living and entertaining spaces, filled with natural light and connected to an array of private decks and outdoor areas. The living room features a fireplace and is complemented by a versatile fifth bedroom just beyond, accessed through double doors. Equally suited to serve as a home office, guest suite, gym, studio, or additional bedroom, this flexible space adapts effortlessly to the way you live. A large formal dining room is ready for lavish dinner parties and intimate family dinners alike. The updated eat-in kitchen, centered around a generous island and finished with designer countertops, pairs a welcoming breakfast nook with an adjacent family room in an open, comfortable setting. From here, doors lead to a spacious front balcony on one side and the back patio on the other, creatin

Description as published by the listing brokerage.

Every detail on record

Inside the home
Kitchen
Breakfast Bar, Breakfast Nook, Countertop - Stone, Eat In Kitchen, Kitchen/Family Room Combo, Updated
Appliances
Dishwasher, Garbage Disposal, Oven Range - Gas, Dryer, Washer
Dining Room
Formal Dining Room
Fireplace
Family Room, Gas Burning, Living Room, Primary Bedroom
Flooring
Carpet - Wall to Wall, Hardwood, Tile
Laundry
In Laundry Room
Heating, cooling & utilities
Heating
Heating - 2+ Zones
Cooling
Central -1 Zone
Outside & construction
Style
Mediterranean
Roof
Slate
Pool
None, Pool - No
Parking
Garage/Parking
Attached Garage, Garage, Garage: 3 Car(s)
HOA & community
HOA Fee
$397
HOA Fee Frequency
Quarterly
Complex Amenities
Other

All 15 fields exactly as the listing brokerage published them to the MLS — nothing inferred or filled in. Blank fields mean the brokerage did not report them; ask and Adriana will find out.

What it costs to own

Principal & interest20% down · 6.5% · 30-year fixed$11,620
Property taxProposition 13 base rate of 1%$1,915
HOA dues$397 quarterly, per the MLS$132
Estimated monthly$13,667
Not a quote and not the whole bill. This excludes homeowners insurance, voter-approved local assessments and any Mello-Roos, mortgage insurance below 20% down, and your actual rate — which depends on your credit and the loan. Adriana is a licensed loan originator (NMLS #368880) and will price the real one.
The Oakland market
Single-family · Sep 2026
$923,000▲ 2.6% YoYMedian sale price
13Median days on market
364Homes for sale
120%Sale-to-list price
See full Property Trends →

What's around this home

Within about a mile of the front door: 4 groceries, 16 places to eat, 3 parks.

Groceries4 within 1.0 mi
  • Lucky0.5 mi
  • Highwire Coffee0.6 mi
  • Peet's Coffee0.6 mi
  • Safeway0.6 mi
Cafés & restaurants16 within 0.7 mi
  • Thornhill Coffee House0.3 mi
  • Payakk0.3 mi
  • Paddington Cafe0.4 mi
  • Mountain Mike's0.5 mi
Parks & open space3 within 1.0 mi
  • Montclair Playground0.5 mi
  • Short Line Pocket Park0.5 mi
  • Shepherd Canyon Park0.6 mi
Pharmacies & medical3 within 1.5 mi
  • City Health0.5 mi
  • CVS Pharmacy0.5 mi
  • Rite Aid0.5 mi

Getting around

25bus stops within 0.5 mi of the door

Schools

Schools nearest the parcelwithin 1.5 mi
  • Thornhill Elementary School0.2 mi
  • Montclair Elementary School0.4 mi
  • Montera Middle School1.0 mi
  • Joaquin Miller Elementary School1.1 mi
  • Zion Lutheran School1.1 mi
Districts as published by the listing brokerage. Nearby schools are the closest by distance, not an attendance assignment — boundaries are set by the district and change. Confirm enrolment with the district before you rely on it.

Wildfire hazard designation

Very High hazard zone

CAL FIRE maps this parcel inside a Very High Fire Hazard Severity Zone, in a Local Responsibility Area. California Civil Code §1103 requires the seller to deliver a Natural Hazard Disclosure statement, and insurers rate this zone differently — sometimes materially. Ask Adriana what it means for this address before you write an offer.

Source: CAL FIRE Fire Hazard Severity Zones, the layer published for real estate inspections.

Location

Listing courtesy of Corcoran Icon Properties · Heidi Marchesotti · MLS #EB41149258 · Source: Bridge MLS
Market statistics and listing data courtesy of MLSListings, Inc. Information deemed reliable but not guaranteed. Properties shown are area market listings and may be listed by other brokerages. View on MLSListings ↗
Neighbourhood places and transit from OpenStreetMap contributors (ODbL). Fire hazard severity zones from CAL FIRE. Distances are straight-line from the parcel and are provided for orientation only.
Talk to a Human

Ask Adriana about this home

She answers directly — in English or Español — and she handles both the home and the financing, so you get one straight answer instead of two referrals.

Sent — Adriana has it.She usually replies the same day, in English or Español. Reference:
$2,298,000
WhatsApp Adriana