629 Trestle Glen Rd.
About this home
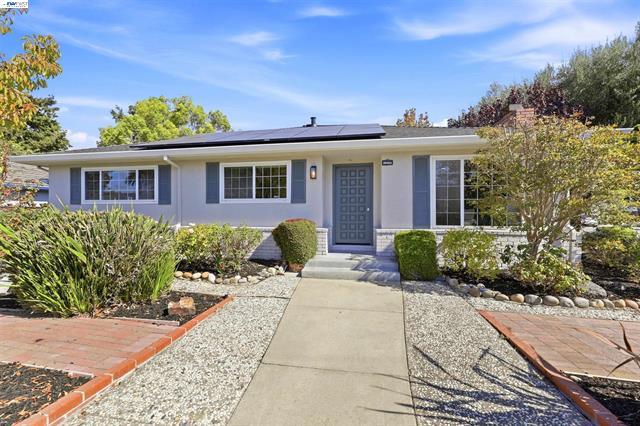
Picture this: grab coffee at Peet's, pick up groceries at Trader Joe's a minute away, and be back home before your tea/coffee cools. Lakeshore's shops and restaurants are 30 seconds from the front door, and Lake Merritt is an easy ten minute walk. Inside, a curved staircase and a Feng Shui inspired entry set a calm, welcoming tone. The living room has a coved ceiling and a fireplace for cozy nights in, and the dining room flows right into the kitchen. The kitchen and family room are where everyone ends up, with stone counters and sliding doors out to the deck, garden, and flagstone patio. Hello, summer dinners outside. The primary suite is your escape: a private terrace, a two way fireplace you can enjoy from the bedroom or the jetted tub for two, plus a separate walk in shower. Two more bedrooms are down the hall, and up top there's a fourth bedroom with its own updated bath, great for guests or a home office. And you'll breathe easy here, literally. A whole house HEPA filtration system keeps the air clean and fresh in every room, a real comfort during allergy season or on smoky fire season days. Add an attached two car garage, dual pane windows, and plenty of storage. Bike to 19th Street BART in about ten minutes, or just leave the car parked and walk to the farmers market.
Description as published by the listing brokerage.
Every detail on record
- Kitchen
- Updated
- Appliances
- Dishwasher, Refrigerator, Dryer, Washer
- Dining Room
- Formal Dining Room
- Family Room
- Separate Family Room
- Fireplace
- Living Room, Primary Bedroom
- Flooring
- Hardwood
- Style
- Traditional
- Pool
- None, Pool - No
- Garage/Parking
- Access - Interior, Attached Garage, Garage, Gate/Door Opener, Parking Space(s), Garage: 2 Car(s)
- HOA Fee
- $250
- HOA Fee Frequency
- Annually
- Complex Amenities
- Other
All 12 fields exactly as the listing brokerage published them to the MLS — nothing inferred or filled in. Blank fields mean the brokerage did not report them; ask and Adriana will find out.
What it costs to own
What's around this home
Within about a mile of the front door: 8 groceries, 54 places to eat, 21 parks.
- Crazy Block Cheesecakes<0.1 mi
- Lakeshore Natural Foods<0.1 mi
- Trader Joe's<0.1 mi
- Safeway0.5 mi
- Marcato0.8 mi
- Quickly<0.1 mi
- Flipside Burgers<0.1 mi
- Philz Coffee<0.1 mi
- Bardo Lounge & Supper Club<0.1 mi
- Mandana Plaza0.1 mi
- Rosemount Park0.2 mi
- Splash Pad Park0.3 mi
- Eastshore Park0.3 mi
- Oak Grove Park0.3 mi
- Walgreens0.1 mi
- Oakland Optometry0.3 mi
- Eye Care for You0.3 mi
- Safeway0.5 mi
- One Medical0.5 mi
Getting around
- 19th Street OaklandBART1.4 mi
Schools
- Cleveland Elementary School0.5 mi
- Oakland High School0.6 mi
- Bella Vista Elementary School0.8 mi
- Wildwood Elementary School0.8 mi
- Crocker Highlands Elementary School0.8 mi
Wildfire hazard designation
CAL FIRE does not map this parcel inside a designated Fire Hazard Severity Zone. That is an absence of state designation, not a guarantee — the seller's Natural Hazard Disclosure remains the authoritative document for this address.
Location
Market statistics and listing data courtesy of MLSListings, Inc. Information deemed reliable but not guaranteed. Properties shown are area market listings and may be listed by other brokerages. View on MLSListings ↗
Neighbourhood places and transit from OpenStreetMap contributors (ODbL). Fire hazard severity zones from CAL FIRE. Distances are straight-line from the parcel and are provided for orientation only.