Home / Listings / Property Trends / 967 Grosvenor Place
967 Grosvenor Place, OaklandPhotos being updated — ask Adriana for the latestFor sale1 / 51
967 Grosvenor Place, Oakland — 1967 Grosvenor Place, Oakland — 2967 Grosvenor Place, Oakland — 3967 Grosvenor Place, Oakland — 4967 Grosvenor Place, Oakland — 5967 Grosvenor Place, Oakland — 6967 Grosvenor Place, Oakland — 7967 Grosvenor Place, Oakland — 8967 Grosvenor Place, Oakland — 9967 Grosvenor Place, Oakland — 10967 Grosvenor Place, Oakland — 11967 Grosvenor Place, Oakland — 12967 Grosvenor Place, Oakland — 13967 Grosvenor Place, Oakland — 14967 Grosvenor Place, Oakland — 15967 Grosvenor Place, Oakland — 16967 Grosvenor Place, Oakland — 17967 Grosvenor Place, Oakland — 18967 Grosvenor Place, Oakland — 19967 Grosvenor Place, Oakland — 20967 Grosvenor Place, Oakland — 21967 Grosvenor Place, Oakland — 22967 Grosvenor Place, Oakland — 23967 Grosvenor Place, Oakland — 24967 Grosvenor Place, Oakland — 25967 Grosvenor Place, Oakland — 26967 Grosvenor Place, Oakland — 27967 Grosvenor Place, Oakland — 28967 Grosvenor Place, Oakland — 29967 Grosvenor Place, Oakland — 30967 Grosvenor Place, Oakland — 31967 Grosvenor Place, Oakland — 32967 Grosvenor Place, Oakland — 33967 Grosvenor Place, Oakland — 34967 Grosvenor Place, Oakland — 35967 Grosvenor Place, Oakland — 36967 Grosvenor Place, Oakland — 37967 Grosvenor Place, Oakland — 38967 Grosvenor Place, Oakland — 39967 Grosvenor Place, Oakland — 40967 Grosvenor Place, Oakland — 41967 Grosvenor Place, Oakland — 42967 Grosvenor Place, Oakland — 43967 Grosvenor Place, Oakland — 44967 Grosvenor Place, Oakland — 45967 Grosvenor Place, Oakland — 46967 Grosvenor Place, Oakland — 47967 Grosvenor Place, Oakland — 48967 Grosvenor Place, Oakland — 49967 Grosvenor Place, Oakland — 50967 Grosvenor Place, Oakland — 51
For sale·Single-Family Home·MLS #EB41149222· Listed Sep 23, 2026

967 Grosvenor Place

Oakland, Alameda County · CA 94610
$1,389,000
$689 per sq ft
3Beds
3Baths
2,017Sq Ft
$689Per Sq Ft
6,100Lot Sq Ft
1920Year Built
Single-Family HomeProperty Type

About this home

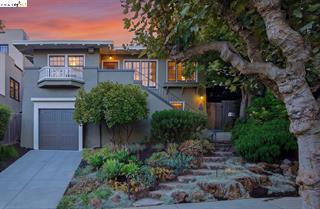
Privately set back from the street on a coveted Crocker Highlands block, this timeless Traditional welcomes you along a meandering garden path to a charming front porch with neighborhood views. Inside, oak floors, vintage windows and a striking copper fireplace create warm, light-filled living spaces. The updated kitchen features quartz counters, induction range, generous cabinetry & direct access to exceptional rear gardens. Thoughtful split-level layout includes 2 bedrooms, full bath & flexible office on the main level. Upstairs, the primary suite offers garden views, walk-in closet & spa-inspired bath w/ travertine soaking tub. Lower-level den & full bath provide ideal guest, office or recreation space. Level lawns, flagstone patios & mature gardens create effortless indoor-outdoor living. Moments to Crocker Highlands Elementary, Lakeshore, Grand Lake, Lake Merritt, Farmers Market & Bay Bridge access.

Description as published by the listing brokerage.

Every detail on record

Inside the home
Bathrooms
Double Sinks, Primary - Shower(s) over Tub(s), Primary - Solid Surface, Primary - Tile, Primary - Updated Bath(s), Tile, Updated Bath(s), Window
Kitchen
Breakfast Bar, Countertop - Stone, Eat In Kitchen, Island, Updated
Appliances
Cooktop - Electric, Dishwasher, Refrigerator, Dryer, Washer
Fireplace
Living Room, Wood Burning
Flooring
Carpet - Wall to Wall, Hardwood, Tile
Laundry
In Basement
Heating, cooling & utilities
Heating
Heating - 2+ Zones
Cooling
Central -1 Zone
Outside & construction
Style
Bungalow
Roof
Tar/Gravel
Foundation
Crawl Space
Pool
None, Pool - No
Parking
Garage/Parking
Access - Interior, Attached Garage, Garage, Gate/Door Opener, Garage: 1 Car(s)
Schools
Elementary District
Oakland Unified
High School District
Oakland Unified
HOA & community
HOA Fee
$227
HOA Fee Frequency
Annually
Complex Amenities
Other

All 18 fields exactly as the listing brokerage published them to the MLS — nothing inferred or filled in. Blank fields mean the brokerage did not report them; ask and Adriana will find out.

What it costs to own

Principal & interest20% down · 6.5% · 30-year fixed$7,024
Property taxProposition 13 base rate of 1%$1,158
HOA dues$227 annually, per the MLS$19
Estimated monthly$8,200
Not a quote and not the whole bill. This excludes homeowners insurance, voter-approved local assessments and any Mello-Roos, mortgage insurance below 20% down, and your actual rate — which depends on your credit and the loan. Adriana is a licensed loan originator (NMLS #368880) and will price the real one.
The Oakland market
Single-family · Sep 2026
$923,000▲ 2.6% YoYMedian sale price
13Median days on market
364Homes for sale
120%Sale-to-list price
See full Property Trends →

What's around this home

Within about a mile of the front door: 5 groceries, 21 places to eat, 20 parks.

Groceries5 within 1.0 mi
  • Mandela MarketPlace at Highland Hospital0.6 mi
  • Crazy Block Cheesecakes0.7 mi
  • Lakeshore Natural Foods0.7 mi
  • Trader Joe's0.7 mi
  • Safeway1.0 mi
Cafés & restaurants21 within 0.7 mi
  • Taqueria el Cruzero0.4 mi
  • Pastino's Pasta & Pizza0.5 mi
  • Sushi Park0.5 mi
  • Savemore Cafe0.5 mi
Parks & open space20 within 1.0 mi
  • Larkspur Circle<0.1 mi
  • Longridge/Carlston Triangle0.1 mi
  • Plum Patch Park0.3 mi
  • Oak Grove Park0.3 mi
  • Warren Hook Park0.4 mi
Pharmacies & medical14 within 1.5 mi
  • Shop 55 Wellness Center0.5 mi
  • Highland Hospital0.7 mi
  • Walgreens0.7 mi
  • Oakland Optometry0.9 mi
  • Dimond Foot Clinic0.9 mi

Getting around

43bus stops within 0.5 mi of the door

Schools

Elementary DistrictOakland Unified
High School DistrictOakland Unified
Schools nearest the parcelwithin 1.5 mi
  • Crocker Highlands Elementary School0.3 mi
  • Edna M. Brewer Middle School0.4 mi
  • Oakland High School0.4 mi
  • Glenview Elementary School0.6 mi
  • Bella Vista Elementary School0.7 mi
Districts as published by the listing brokerage. Nearby schools are the closest by distance, not an attendance assignment — boundaries are set by the district and change. Confirm enrolment with the district before you rely on it.

Wildfire hazard designation

Not in a designated zone

CAL FIRE does not map this parcel inside a designated Fire Hazard Severity Zone. That is an absence of state designation, not a guarantee — the seller's Natural Hazard Disclosure remains the authoritative document for this address.

Source: CAL FIRE Fire Hazard Severity Zones, the layer published for real estate inspections.

Location

Listing courtesy of Cush Real Estate · David Higgins · MLS #EB41149222 · Source: Bridge MLS
Market statistics and listing data courtesy of MLSListings, Inc. Information deemed reliable but not guaranteed. Properties shown are area market listings and may be listed by other brokerages. View on MLSListings ↗
Neighbourhood places and transit from OpenStreetMap contributors (ODbL). Fire hazard severity zones from CAL FIRE. Distances are straight-line from the parcel and are provided for orientation only.
Talk to a Human

Ask Adriana about this home

She answers directly — in English or Español — and she handles both the home and the financing, so you get one straight answer instead of two referrals.

Sent — Adriana has it.She usually replies the same day, in English or Español. Reference:
$1,389,000
WhatsApp Adriana